6701 Owens Rd, Radford, VA 24141
Local realty services provided by:CENTURY 21 Prime Properties, Inc.
Listed by: samantha wright
Office: fathom realty va llc.
MLS#:111283
Source:VA_SWVAR
Price summary
- Price:$319,000
- Price per sq. ft.:$127.14
About this home
The best of lakeside living in this professionally remodeled home in the desirable Lakeview subdivision of Claytor Lake. With just a short walk or golf cart ride to DeHaven Park, the perfect setting for waterfront fun & relaxation! NEWER floors, dual-zoned heat pump systems, metal roof, stone underpinning, gas logs, SS appliances, washer/dryer, doors, soffit venting, toilets & 3-bay metal building!! Septic pumped March 2025! Bright and airy layout thanks to generous windows. Living rm with beautiful slate fireplace. Eat-in kitchen impresses with granite counters, tile backsplash & soft-close cabinetry all designed to delight culinary enthusiasts. Vaulted family room. 3 generously sized bedrooms, all with LVP flooring, including a spacious primary suite boasting two closets, dual sinks & tiled walk-in shower. Level, private 2+ acre lot! Radford University is an easy 30-min drive! Everything you need is here – let's go look! Buyers and Buyers Agent to verify all information.
Contact an agent
Home facts
- Year built:1963
- Subdivision & Development:N/A
- Listing ID #:111283
- Added:44 day(s) ago
- Updated:September 13, 2026 at 02:34 PM
Rooms and interior
- Bedrooms:3
- Total bathrooms:3
- Full bathrooms:2
- Half bathrooms:1
- Kitchen Description:Dishwasher, Double Oven, Electric Range, Main Level, Refrigerator
- Bedroom Description:Master Bedroom - Second Level
- Living area:2,509 sq. ft.
Heating and cooling
- Cooling:Heat Pump
- Heating:Heat Pump
Structure and exterior
- Roof:Metal
- Year built:1963
- Building area:2,509 sq. ft.
- Lot area:2.01 Acres
- Lot Features:Level
- Architectural Style:Split Level
- Construction Materials:Vinyl Siding
- Exterior Features:Paved Street
- Levels:2 Story
Schools
- High school:Pulaski County
- Middle school:Pulaski County Middle School
- Elementary school:Snowville
Utilities
- Water:Well
- Sewer:Septic System
Finances and disclosures
- Price:$319,000
- Price per sq. ft.:$127.14
- Tax amount:$1,381 (2026)
Features and amenities
- Appliances:Dishwasher, Refrigerator, Washer
- Laundry features:Dryer, Main Level, Washer
- Amenities:Ceiling Fan(s), Vaulted Ceiling(s)
Parking
- Parking description:Drive Under, Paved Street
- Garage spaces:1
New listings near 6701 Owens Rd
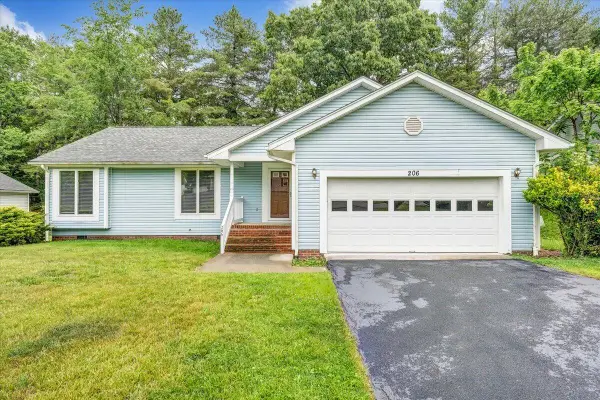 $299,900Active3 beds 3 baths1,548 sq. ft.
206 Sheppard, Radford, VA 24141
MLS# 930027Listed by: EXP REALTY LLC - STAFFORD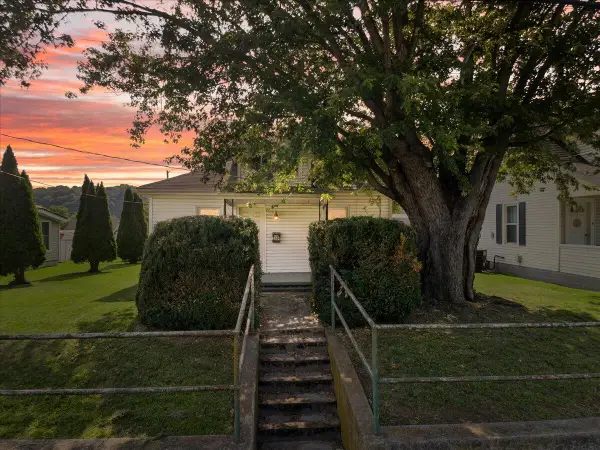 $210,000Active3 beds 1 baths1,132 sq. ft.
2209 W Main, Radford, VA 24141
MLS# 929432Listed by: RE/MAX 8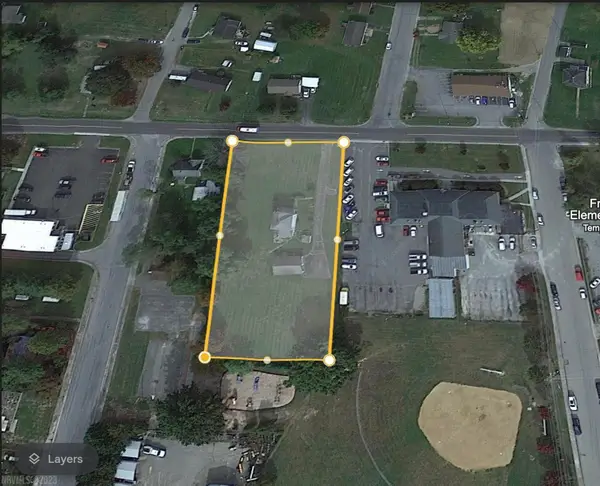 $285,000Active1.1 Acres
1604 Wadsworth, Radford, VA 24141
MLS# 929046Listed by: BHHS MOUNTAIN SKY PROPERTIES INC- B'BURG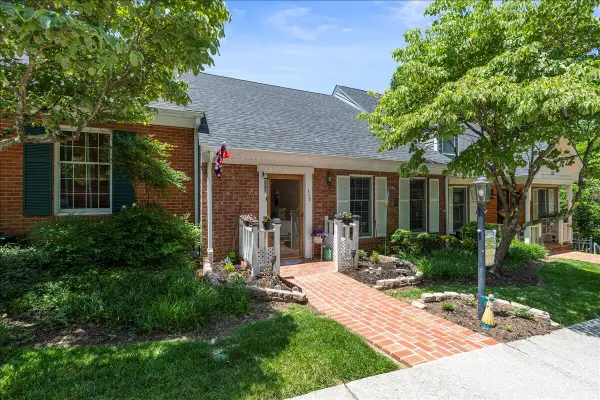
 $339,500Active3 beds 3 baths2,500 sq. ft.
117 Greenbrier, Radford, VA 24141
MLS# 928250Listed by: CENTURY 21 WAMPLER REALTY $55,000Pending0.19 Acres
TBD Tyler Ave, Radford, VA 24141
MLS# 109708Listed by: BHHS- MOUNTAIN SKY PROPERTIES-HILLSVILLE $1,600,000Active-- beds -- baths
1201-1217 Fairfax, Radford, VA 24141
MLS# 925949Listed by: EXP REALTY LLC - STAFFORD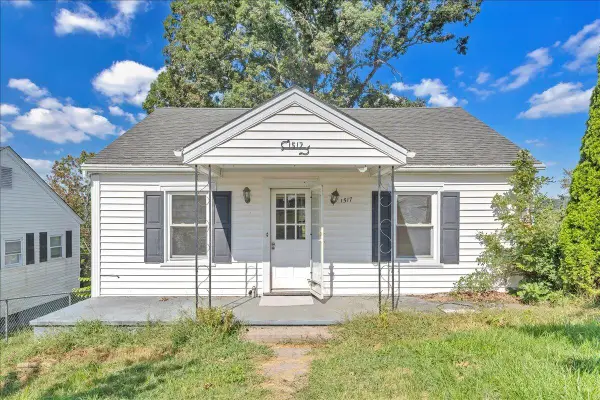 $172,500Active3 beds 1 baths1,379 sq. ft.
1517 5th, Radford, VA 24141
MLS# 925340Listed by: REAL BROKER LLC - DGA-SALEM $295,000Pending2 beds 3 baths2,344 sq. ft.
312 College Park Dr, Radford, VA 24141
MLS# 103412Listed by: COLDWELL BANKER ADVANTAGE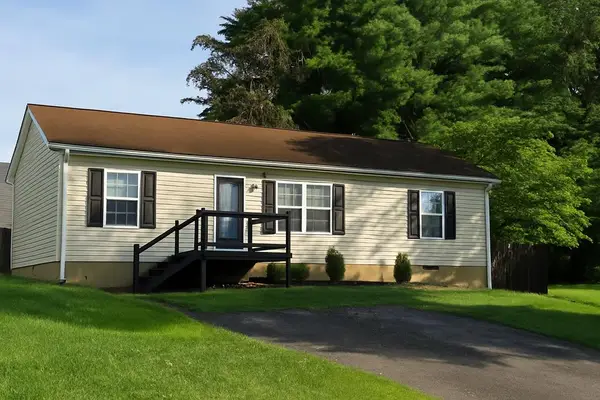 $225,000Pending3 beds 2 baths1,125 sq. ft.
231 Allen Ave, Radford, VA 24141
MLS# 100727Listed by: PAGE & ASSOCIATES REAL ESTATE $239,000Active4 beds 2 baths1,283 sq. ft.
133 Monroe Street, Radford, VA 24141
MLS# 97700Listed by: BHHS- MOUNTAIN SKY PROPERTIES, WYTHEVILLE


Protect your home and budget from life's surprises with an Assurant Home Warranty, backed by a partner that supports you through every step of homeownership. Explore Plans.
©2026 Century 21 Real Estate LLC. All rights reserved. CENTURY 21®, the CENTURY 21 Logo and C21® are service marks owned by Century 21 Real Estate LLC. Century 21 Real Estate LLC fully supports the principles of the Fair Housing Act and the Equal Opportunity Act. Each office is independently owned and operated. Listing information is deemed reliable but not guaranteed accurate.