7401 King's Pointe Dr, Radford, VA 24141
Local realty services provided by:CENTURY 21 Wampler Realty
7401 King's Pointe Dr,Radford, VA 24141
$389,900
- 3 Beds
- 2 Baths
- 1,675 sq. ft.
- Single family
- Active
Listed by: nancy p page
Office: page & associates real estate
MLS#:927245
Source:VA_RVAR
Price summary
- Price:$389,900
- Price per sq. ft.:$232.78
Contact an agent
Home facts
- Year built:2025
- Subdivision & Development:N/A
- Listing ID #:927245
- Added:104 day(s) ago
- Updated:August 18, 2026 at 03:19 PM
Rooms and interior
- Bedrooms:3
- Total bathrooms:2
- Full bathrooms:2
- Flooring:Carpet, Vinyl
- Kitchen Description:Dishwasher, Disposer, Microwave Oven (Built In), Range Electric
- Living area:1,675 sq. ft.
Heating and cooling
- Cooling:Heat Pump Electric
- Heating:Heat Pump Electric
Structure and exterior
- Year built:2025
- Building area:1,675 sq. ft.
- Lot area:0.18 Acres
- Lot Features:Cleared
- Construction Materials:Vinyl
- Exterior Features:Covered Porch, Patio
- Levels:1 Story
Schools
- High school:Other - See Remarks
- Middle school:Other - See Remarks
- Elementary school:Other - See Remarks
Utilities
- Sewer:Public Sewer
Finances and disclosures
- Price:$389,900
- Price per sq. ft.:$232.78
- Tax amount:$3,069
Features and amenities
- Amenities:Insulated Windows, New Construction, Paved Road, Underground Util
New listings near 7401 King's Pointe Dr
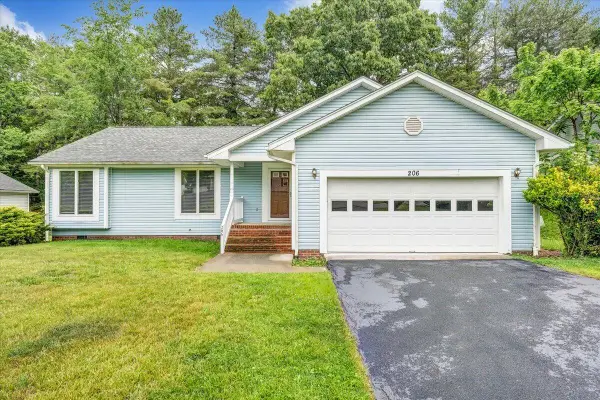 $310,000Active3 beds 3 baths1,548 sq. ft.
206 Sheppard Ave, Radford, VA 24141
MLS# 930027Listed by: EXP REALTY LLC - STAFFORD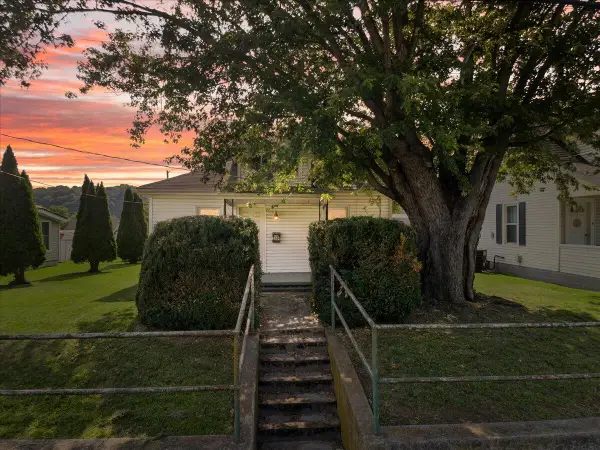 $210,000Active3 beds 1 baths1,132 sq. ft.
2209 W Main St, Radford, VA 24141
MLS# 929432Listed by: RE/MAX 8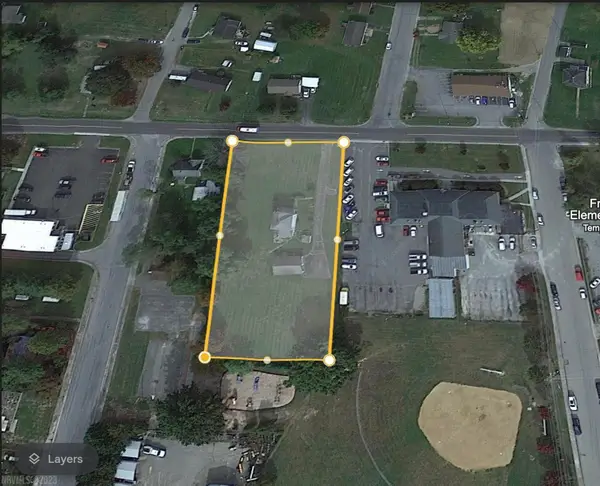 $285,000Active1.1 Acres
1604 Wadsworth St, Radford, VA 24141
MLS# 929046Listed by: BHHS MOUNTAIN SKY PROPERTIES INC- B'BURG- Open Sun, 2 to 4pm
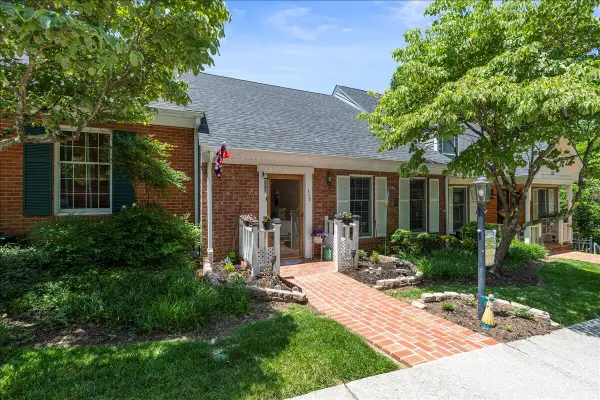
 $339,500Active3 beds 3 baths2,500 sq. ft.
117 Greenbrier Dr, Radford, VA 24141
MLS# 928250Listed by: CENTURY 21 WAMPLER REALTY  $236,500Active3 beds 1 baths1,080 sq. ft.
1028 Carson St, Radford, VA 24141
MLS# 110083Listed by: PAGE & ASSOCIATES REAL ESTATE $55,000Pending0.19 Acres
TBD Tyler Ave, Radford, VA 24141
MLS# 109708Listed by: BHHS- MOUNTAIN SKY PROPERTIES-HILLSVILLE $1,600,000Active-- beds -- baths
1201-1217 Fairfax St, Radford, VA 24141
MLS# 925949Listed by: EXP REALTY LLC - STAFFORD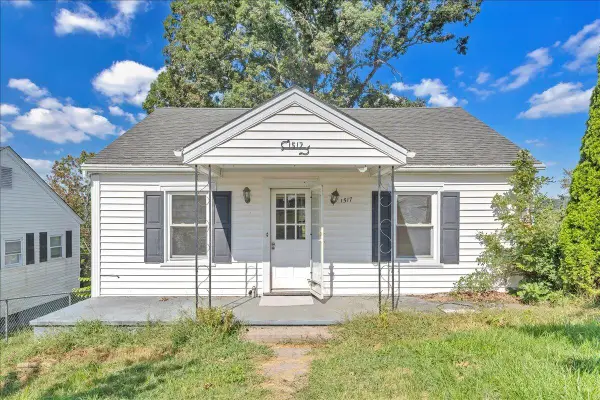 $172,500Pending3 beds 1 baths1,117 sq. ft.
1517 5th St, Radford, VA 24141
MLS# 925340Listed by: REAL BROKER LLC - DGA-SALEM $295,000Pending2 beds 3 baths2,344 sq. ft.
312 College Park Dr, Radford, VA 24141
MLS# 103412Listed by: COLDWELL BANKER ADVANTAGE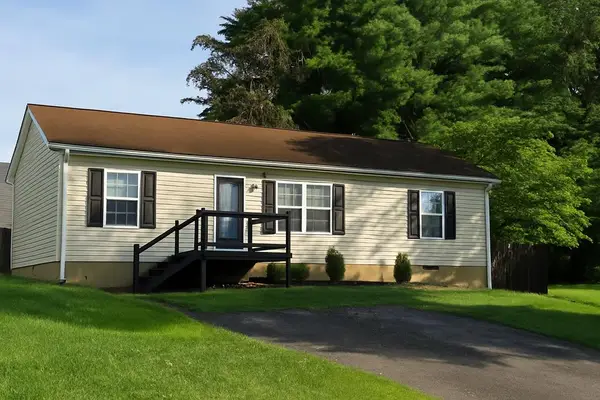 $225,000Pending3 beds 2 baths1,125 sq. ft.
231 Allen Ave, Radford, VA 24141
MLS# 100727Listed by: PAGE & ASSOCIATES REAL ESTATE


Protect your home and budget from life's surprises with an Assurant Home Warranty, backed by a partner that supports you through every step of homeownership. Explore Plans.
©2026 Century 21 Real Estate LLC. All rights reserved. CENTURY 21®, the CENTURY 21 Logo and C21® are service marks owned by Century 21 Real Estate LLC. Century 21 Real Estate LLC fully supports the principles of the Fair Housing Act and the Equal Opportunity Act. Each office is independently owned and operated. Listing information is deemed reliable but not guaranteed accurate.