8241 River Course Dr., Radford, VA 24141
Local realty services provided by:CENTURY 21 Prime Properties, Inc.
Listed by: herbert dunford
Office: bhhs- mountain sky properties, wytheville
MLS#:110968
Source:VA_SWVAR
Price summary
- Price:$790,000
- Price per sq. ft.:$114.86
About this home
Luxury, elegance, and exceptional craftsmanship define this custom home in prestigious Herons Landing at The River. With 6,878 finished square feet across three levels, this 5-bedroom, 5.5-bath residence was designed for both everyday living and memorable entertaining. A grand two-story foyer opens to light-filled spaces with soaring ceilings, detailed millwork, and timeless finishes. The gourmet kitchen features custom cabinetry, generous workspace, quality appliances, a center island, breakfast area, and easy flow to the family room. Formal living and dining rooms, plus a comfortable sitting room, offer space for gatherings of any size. Upstairs, four spacious ensuite bedrooms include a serene primary suite, along with a versatile bonus room for office, playroom, or fitness space. The finished walkout lower level adds a large family room, media room, private guest suite, full bath, and kitchenette—ideal for extended stays or entertaining. Outdoor living shines with a 60' x 22' deck and covered patio below. A concrete driveway and attached two-car garage complete the home. Residents enjoy a premier setting beside the Pete Dye River Course of Virginia Tech and Preston's Restaurant, with convenient access to Radford, Christiansburg, Blacksburg, Virginia Tech, I-81, shopping, dining, healthcare, and recreation. Timeless design, generous space, and an exceptional location make this a rare opportunity....
Contact an agent
Home facts
- Year built:2005
- Subdivision & Development:Herons Landing
- Listing ID #:110968
- Added:91 day(s) ago
- Updated:October 07, 2026 at 03:21 PM
Rooms and interior
- Bedrooms:5
- Total bathrooms:6
- Full bathrooms:5
- Half bathrooms:1
- Flooring:Newer Floor Covering
- Dining Description:Main Level
- Kitchen Description:Garbage Disposal, Main Level, Microwave, Range Hood, Refrigerator
- Bedroom Description:Master Bedroom - Upper Level
- Living area:6,878 sq. ft.
Heating and cooling
- Cooling:Central Air, Gas, Heat Pump
- Heating:Heat Pump, Natural Gas
- Central air:Yes
Structure and exterior
- Roof:Shingle
- Year built:2005
- Building area:6,878 sq. ft.
- Lot area:0.43 Acres
- Architectural Style:Colonial
- Construction Materials:Brick, Vinyl Siding
- Exterior Features:Paved Street
- Foundation Description:Block
- Levels:3 or more Story
Schools
- High school:Pulaski County
- Middle school:Pulaski County Middle School
- Elementary school:Pulaski
Utilities
- Water:Public Water
- Sewer:Public Sewer
Finances and disclosures
- Price:$790,000
- Price per sq. ft.:$114.86
- Tax amount:$4,505 (2025)
Features and amenities
- Appliances:Range Hood, Refrigerator
- Laundry features:Upper Level
- Amenities:Ceiling Fan(s), Jet Tub, Newer Paint, Smoke Detector, Vaulted Ceiling(s)
Parking
- Parking description:Paved Street
- Garage spaces:2
New listings near 8241 River Course Dr.
- New
 $169,000Active2 beds 1 baths960 sq. ft.
2436 W Main, Radford, VA 24141
MLS# 932006Listed by: FIRST CHOICE REAL ESTATE LLC - HARDY - New
 $172,500Active3 beds 1 baths1,379 sq. ft.
1517 5th, Radford, VA 24141
MLS# 931969Listed by: REAL BROKER LLC - DGA-SALEM  $250,000Active4 beds 2 baths1,688 sq. ft.
1705 4th St, Radford, VA 24141
MLS# 112037Listed by: FATHOM REALTY VA LLC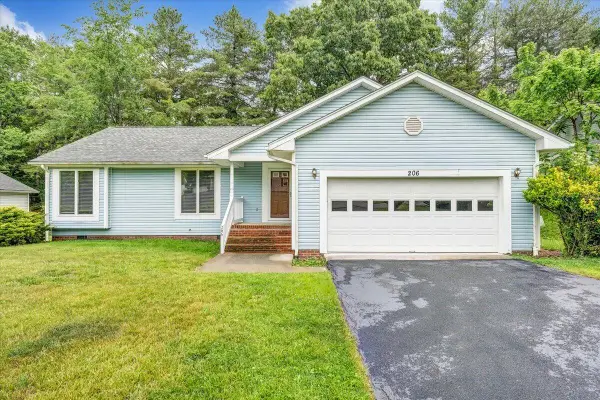 $299,900Pending3 beds 3 baths1,548 sq. ft.
206 Sheppard, Radford, VA 24141
MLS# 930027Listed by: EXP REALTY LLC - STAFFORD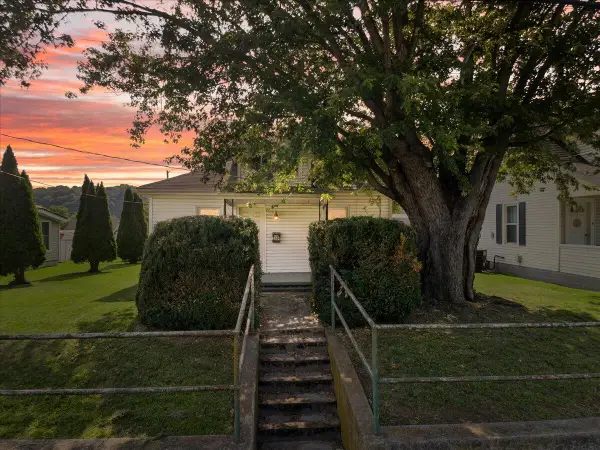 $210,000Active3 beds 1 baths1,132 sq. ft.
2209 W Main, Radford, VA 24141
MLS# 929432Listed by: RE/MAX 8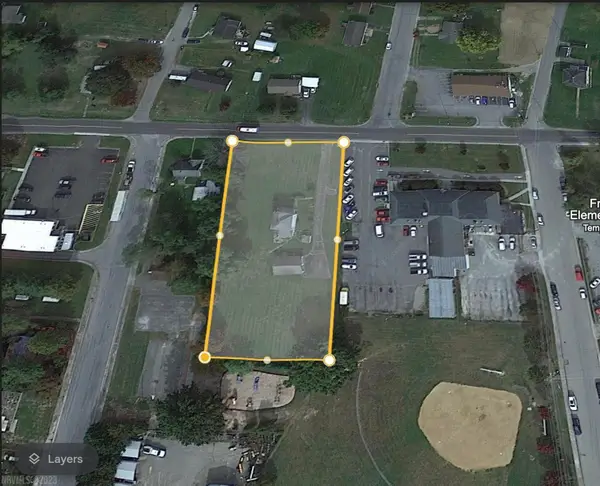 $285,000Active1.1 Acres
1604 Wadsworth, Radford, VA 24141
MLS# 929046Listed by: BHHS MOUNTAIN SKY PROPERTIES INC- B'BURG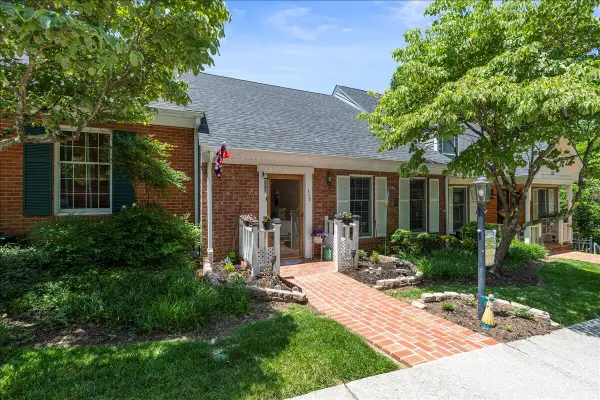
 $339,500Active3 beds 3 baths2,500 sq. ft.
117 Greenbrier, Radford, VA 24141
MLS# 928250Listed by: CENTURY 21 WAMPLER REALTY $55,000Pending0.19 Acres
TBD Tyler Ave, Radford, VA 24141
MLS# 109708Listed by: BHHS- MOUNTAIN SKY PROPERTIES-HILLSVILLE $1,600,000Active-- beds -- baths
1201-1217 Fairfax, Radford, VA 24141
MLS# 925949Listed by: EXP REALTY LLC - STAFFORD $295,000Pending2 beds 3 baths2,344 sq. ft.
312 College Park Dr, Radford, VA 24141
MLS# 103412Listed by: COLDWELL BANKER ADVANTAGE


Protect your home and budget from life's surprises with an Assurant Home Warranty, backed by a partner that supports you through every step of homeownership. Explore Plans.
©2026 Century 21 Real Estate LLC. All rights reserved. CENTURY 21®, the CENTURY 21 Logo and C21® are service marks owned by Century 21 Real Estate LLC. Century 21 Real Estate LLC fully supports the principles of the Fair Housing Act and the Equal Opportunity Act. Each office is independently owned and operated. Listing information is deemed reliable but not guaranteed accurate.