
115 Waterfront Dr, Raphine, VA 24472
Local realty services provided by:CENTURY 21 Realty @ Home
115 Waterfront Dr,Raphine, VA 24472
$519,900
- 5 Beds
- 3 Baths
- 3,761 sq. ft.
- Single family
- Active
Listed by: erika ganoe
Office: nest realty harrisonburg
MLS#:680444
Source:CHARLOTTESVILLE
Price summary
- Price:$519,900
- Price per sq. ft.:$138.23
- Monthly HOA dues:$18.75
About this home
Welcome to lakefront living in a like-new home! This barely one-year-old, almost 3000 finished sq ft, 5-bedroom, 3 full-bath home offers the perfect combination of modern comfort, spacious living, and scenic waterfront views. Situated on a generous half-acre lot, this beautiful property overlooks a peaceful lake, with a back deck that provides the perfect spot to relax and enjoy the view. Inside, you'll find a thoughtfully designed floor plan with plenty of room for family and guests. The full walkout basement offers endless possibilities for additional living space, a recreation area, home gym, or workshop, while also providing an abundance of storage. A spacious 2-car garage adds even more convenience. Located with quick and easy access to I-81, this home offers the tranquility of lakefront living without sacrificing accessibility to shopping, dining, and commuting routes.
Contact an agent
Home facts
- Year built:2025
- Subdivision & Development:WILLOW LAKE
- Listing ID #:680444
- Added:38 day(s) ago
- Updated:September 14, 2026 at 03:17 PM
Rooms and interior
- Bedrooms:5
- Total bathrooms:3
- Full bathrooms:3
- Basement:Yes
- Living area:3,761 sq. ft.
Heating and cooling
- Cooling:Central Air
- Heating:Central
- Central air:Yes
Structure and exterior
- Year built:2025
- Building area:3,761 sq. ft.
- Lot area:0.55 Acres
- Construction Materials:Stick Built
- Foundation Description:Poured
- Levels:2 Levels
Schools
- High school:Rockbridge
- Middle school:Maury River
- Elementary school:Central (Lexington)
Utilities
- Water:Public
- Sewer:Public Sewer
Finances and disclosures
- Price:$519,900
- Price per sq. ft.:$138.23
- Tax amount:$3,239 (2026)
Parking
- Parking description:Attached, Garage
- Garage:Yes
- Garage spaces:2
New listings near 115 Waterfront Dr
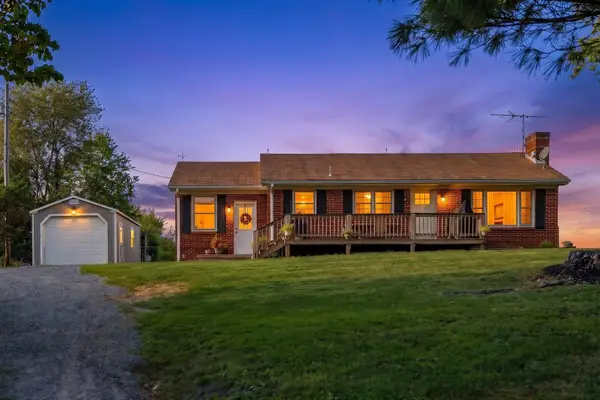 $265,000Pending2 beds 1 baths2,136 sq. ft.
7827 Lee Hwy N, Raphine, VA 24472
MLS# 681649Listed by: PAUL WESLEY REAL ESTATE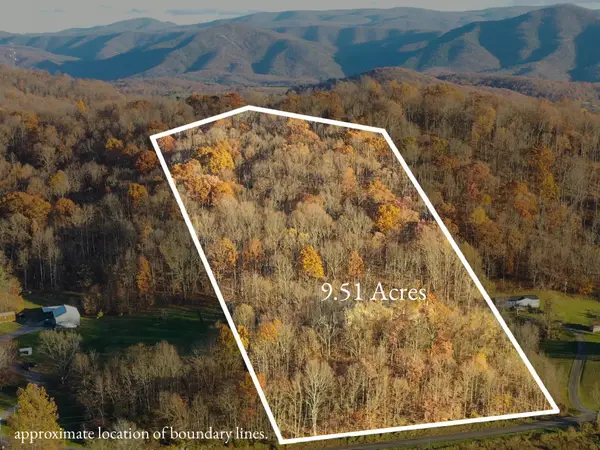 $89,900Active9.51 Acres
TBD Ridge Rd, Fairfield, VA 24435
MLS# 680692Listed by: REAL BROKER LLC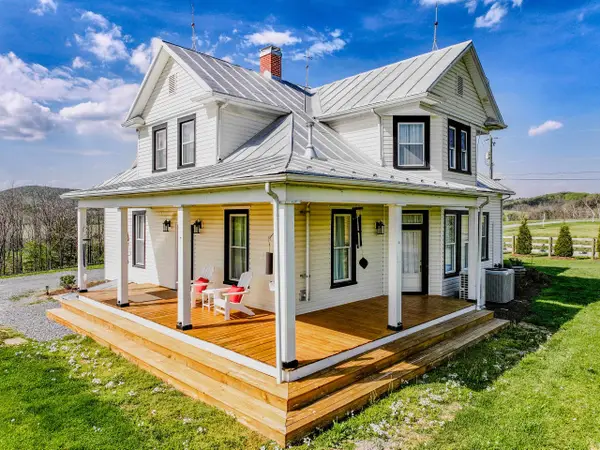 $799,900Active4 beds 3 baths3,252 sq. ft.
374 Finley Rd, Raphine, VA 24472
MLS# 680665Listed by: EXP REALTY LLC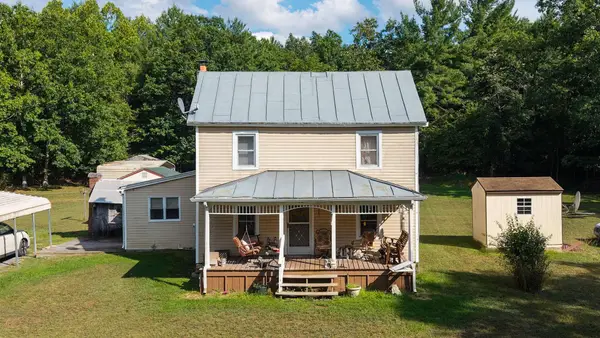 $180,000Pending2 beds 2 baths1,316 sq. ft.
48 Fauver Mine Ln, Raphine, VA 24472
MLS# 680532Listed by: PAUL WESLEY REAL ESTATE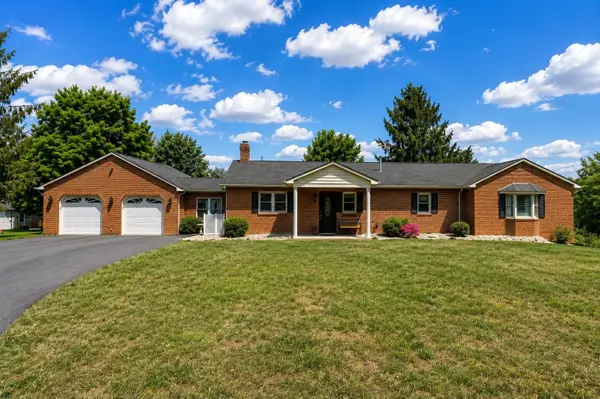 $459,900Active3 beds 4 baths3,517 sq. ft.
409 Steeles Fort Rd, Raphine, VA 24472
MLS# 680283Listed by: PAUL WESLEY REAL ESTATE $800,000Active4 beds 3 baths3,400 sq. ft.
190 Ridgemore Dr, RAPHINE, VA 24472
MLS# VARB2000190Listed by: WEICHERT REALTORS - NANCY BEAHM REAL ESTATE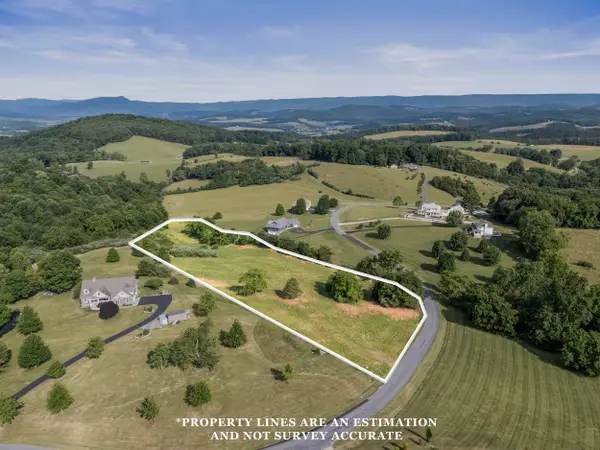 $105,000Active4.83 Acres
Lot 22 Koogler Trl, Raphine, VA 24472
MLS# 678975Listed by: BOUTIQUE REAL ESTATE INC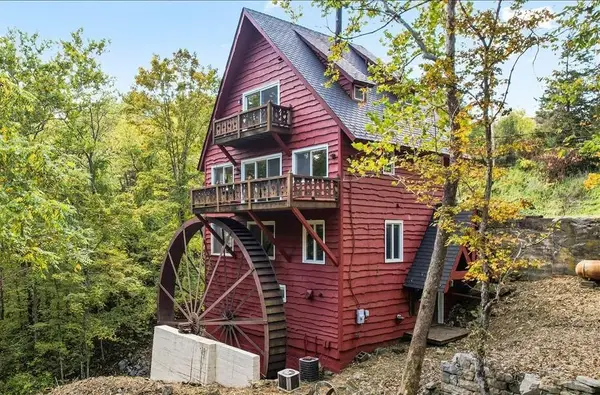 $498,000Active3 beds 3 baths3,179 sq. ft.
6602 Middlebrook Rd, Raphine, VA 24459
MLS# 678692Listed by: REAL BROKER LLC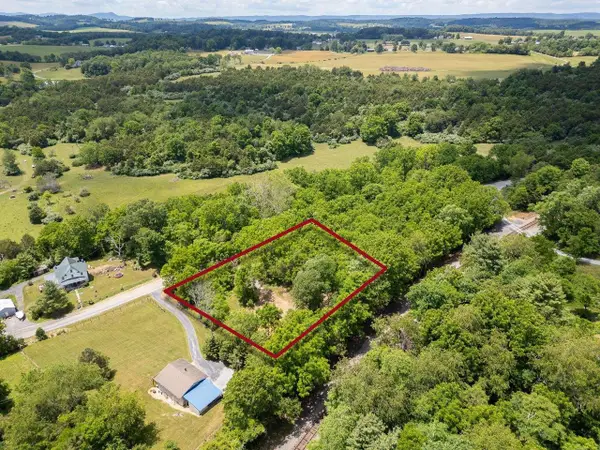 $50,000Active0.76 Acres
456 Dabneys Rd, Raphine, VA 24472
MLS# 678593Listed by: KLINE MAY REALTY


Protect your home and budget from life's surprises with an Assurant Home Warranty, backed by a partner that supports you through every step of homeownership. Explore Plans.
©2026 Century 21 Real Estate LLC. All rights reserved. CENTURY 21®, the CENTURY 21 Logo and C21® are service marks owned by Century 21 Real Estate LLC. Century 21 Real Estate LLC fully supports the principles of the Fair Housing Act and the Equal Opportunity Act. Each office is independently owned and operated. Listing information is deemed reliable but not guaranteed accurate.