
21246 Clarks Mountain Road, Rapidan, VA 22733
Local realty services provided by:CENTURY 21 Rauh & Johns
Listed by: caleigh ann edwards
Office: re/max gateway
MLS#:VAOR2013976
Source:BRIGHTMLS
Price summary
- Price:$649,900
- Price per sq. ft.:$243.96
About this home
Back on the market, NO FAULT OF SELLER. If you’ve been dreaming of peaceful country living with space and privacy, this is it. Welcome to 21246 Clarks Mountain Road in Rapidan, VA, located in sought-after Orange County.
Set on beautiful acreage with scenic wooded views, this property offers the kind of setting that’s getting harder to find. Imagine mornings with coffee overlooking your land, evenings under the stars, and the freedom to create your own homestead, retreat, or forever home.
Inside, you’ll find a bright, open layout filled with natural light, giving you the perfect canvas to make it your own. With a partially finished basement, allowing room for storage and living. Outside, the space, privacy, and peaceful surroundings truly set this property apart.
Close enough to Culpeper, Locust Grove, and Fredericksburg for convenience, but far enough to feel like a true escape. GPS does not take you straight to the property; turn onto Rapidan Hunt Lane.
✨ Watch the drone video to fully experience the land, setting, and everything this property has to offer....
Contact an agent
Home facts
- Year built:2002
- Subdivision & Development:RAPIDAN
- Listing ID #:VAOR2013976
- Added:215 day(s) ago
- Updated:July 16, 2026 at 07:57 AM
Rooms and interior
- Bedrooms:3
- Total bathrooms:3
- Full bathrooms:3
- Flooring:Ceramic Tile, Hardwood
- Kitchen Description:Breakfast Area, Built-In Microwave, Cooktop, Dishwasher, Exhaust Fan, Icemaker, Refrigerator, Stove
- Basement:Yes
- Basement Description:Connecting Stairway, Daylight, Full, Partially Finished, Space For Rooms, Walkout Level
- Living area:2,664 sq. ft.
Heating and cooling
- Cooling:Ceiling Fan(s), Central A/C
- Heating:Electric, Heat Pump(s)
Structure and exterior
- Roof:Architectural Shingle
- Year built:2002
- Building area:2,664 sq. ft.
- Lot area:11.31 Acres
- Lot Features:Landscaping, Premium, Private, Rear Yard, Secluded, SideYard(s), Trees/Wooded
- Architectural Style:Ranch/Rambler
- Construction Materials:Brick
- Foundation Description:Concrete Perimeter
- Levels:2 Stories
Utilities
- Water:Well
Finances and disclosures
- Price:$649,900
- Price per sq. ft.:$243.96
- Tax amount:$2,796 (2022)
Features and amenities
- Laundry features:Dryer, Washer
- Amenities:Attic, Ceiling Fan(s)
Parking
- Parking description:Attached Garage, Garage - Side Entry, Garage Door Opener
- Garage:Yes
- Garage spaces:2
New listings near 21246 Clarks Mountain Road
- New
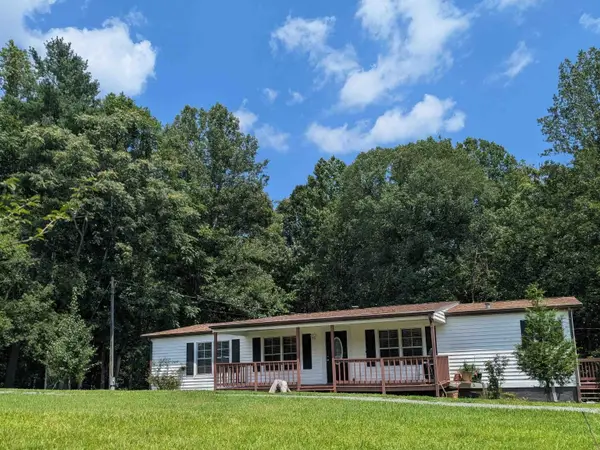 $335,000Active3 beds 2 baths1,568 sq. ft.
1893 Shelby Rd, Madison, VA 22727
MLS# 680518Listed by: RE/MAX ADVANTAGE-WAYNESBORO - New
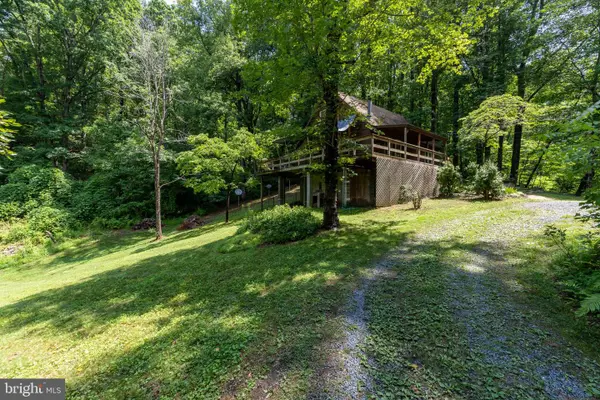 $230,000Active3 beds 1 baths960 sq. ft.
101 Middle River Ridge Road, STANARDSVILLE, VA 22973
MLS# VAMA2002898Listed by: MONTAGUE, MILLER & COMPANY 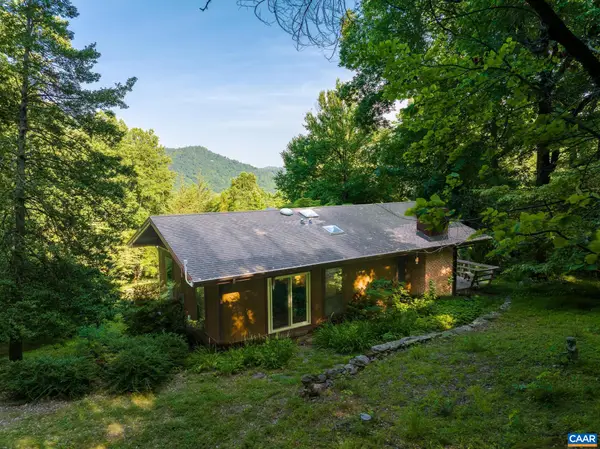 $520,000Pending2 beds 2 baths960 sq. ft.
329 Jones Mountain Rd, Madison, VA 22727
MLS# 679960Listed by: HOWARD HANNA ROY WHEELER REALTY - ZION CROSSROADS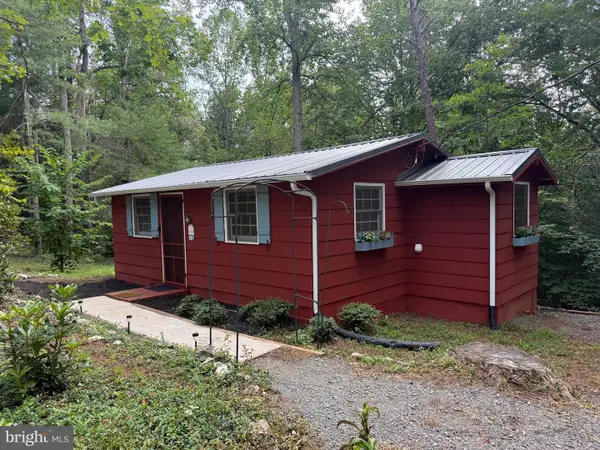 $249,900Pending1 beds 1 baths528 sq. ft.
258 Laurel Dr, MADISON, VA 22727
MLS# VAMA2002878Listed by: MONTAGUE, MILLER & COMPANY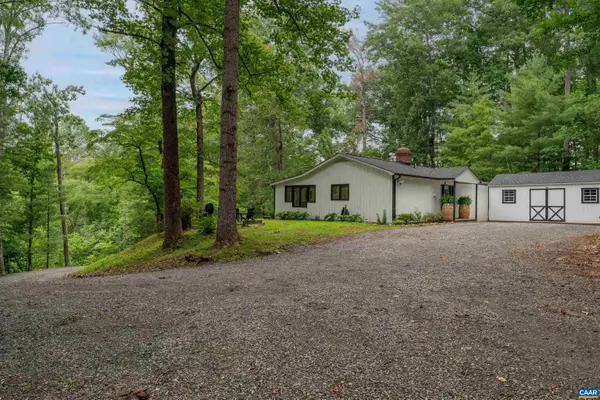 $489,900Active2 beds 1 baths1,320 sq. ft.
136 Wolftown-hood Rd, Hood, VA 22723
MLS# 679481Listed by: THE HOGAN GROUP-CHARLOTTESVILLE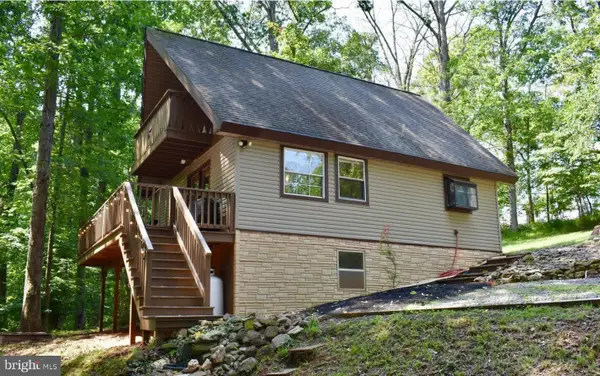 $286,000Pending2 beds 2 baths874 sq. ft.
221 S Honeysuckle Ln, MADISON, VA 22727
MLS# VAMA2002852Listed by: BEYCOME BROKERAGE REALTY LLC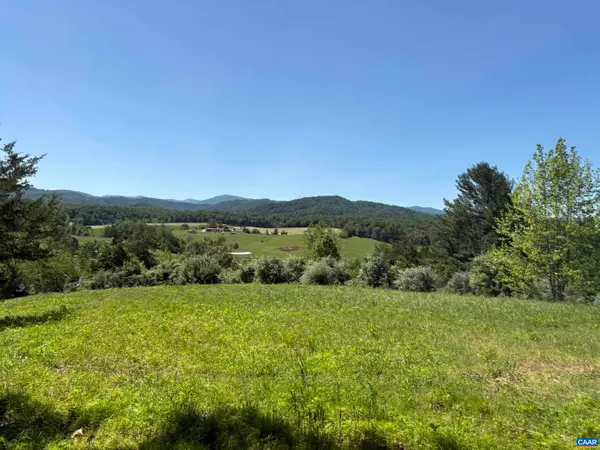 $715,000Active42 Acres
TM 39-31&33b Thrift Rd, Madison, VA 22727
MLS# 679096Listed by: JEFFERSON LAND & REALTY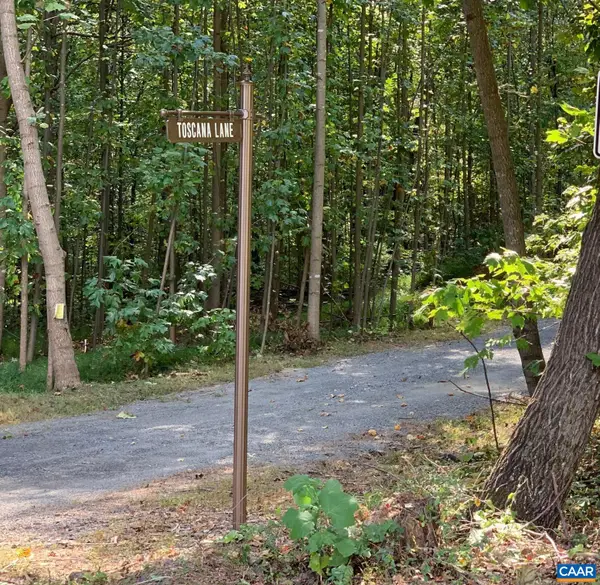 $379,500Active10.56 Acres
48-13o,13v&13u Courthouse Mountain Rd, Madison, VA 22727
MLS# 679007Listed by: JEFFERSON LAND & REALTY $749,900Active3 beds 2 baths1,872 sq. ft.
1765 Oneals Rd, MADISON, VA 22727
MLS# VAMA2002836Listed by: EXP REALTY, LLC.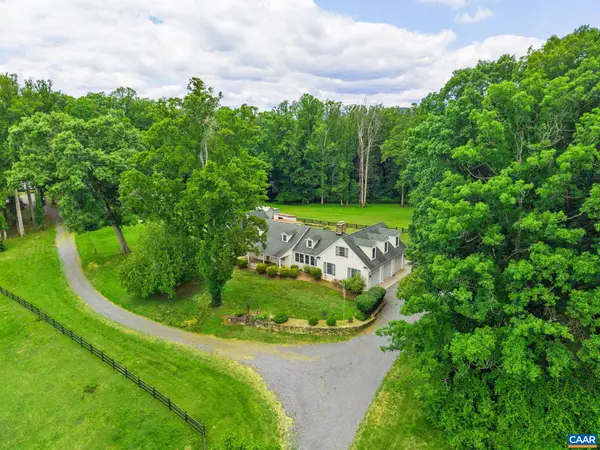 $940,000Active4 beds 4 baths8,225 sq. ft.
295 Fairground Rd, Madison, VA 22727
MLS# 678517Listed by: NEST REALTY GROUP


Protect your home and budget from life's surprises with an Assurant Home Warranty, backed by a partner that supports you through every step of homeownership. Explore Plans.
©2026 Century 21 Real Estate LLC. All rights reserved. CENTURY 21®, the CENTURY 21 Logo and C21® are service marks owned by Century 21 Real Estate LLC. Century 21 Real Estate LLC fully supports the principles of the Fair Housing Act and the Equal Opportunity Act. Each office is independently owned and operated. Listing information is deemed reliable but not guaranteed accurate.