8350 Rapidan Hunt Ln, Rapidan, VA 22733
Local realty services provided by:CENTURY 21 Sylvia Geist Agency
8350 Rapidan Hunt Ln,Rapidan, VA 22733
$625,000
- 4 Beds
- 3 Baths
- 3,552 sq. ft.
- Single family
- Pending
Listed by: melissa s garrison
Office: montague, miller & company
MLS#:VAOR2014784
Source:BRIGHTMLS
Price summary
- Price:$625,000
- Price per sq. ft.:$175.96
About this home
Welcome to this exceptional all-brick ranch nestled on 11.31 private acres in the heart of Rapidan. Offering the perfect blend of comfort, quality, and seclusion, this 4 bedroom, 3-full-bath home features Spacious square feet of finished living space with an attached two-car garage and a full walkout basement that is partially finished, providing endless possibilities for additional living, recreation, or storage. Step inside to beautiful hardwood floors and an inviting open floor plan highlighted by soaring 9-foot vaulted ceilings in the family room and kitchen. A skylight fills the living space with abundant natural light, creating a bright and welcoming atmosphere throughout the home. The spacious kitchen flows seamlessly into the family room, making it ideal for both everyday living and entertaining. A main-level laundry room adds convenience, while the covered front porch offers the perfect place to relax and enjoy the peaceful surroundings. The walkout basement includes a finished full bath and partially finished living space, offering flexibility for future expansion, a recreation area, guest space, or ample storage. Outside, you’ll appreciate the paved driveway, attached two-car garage, and the privacy of 11.31 beautiful acres, providing the perfect setting to enjoy peaceful country living while remaining conveniently located.
If you’ve been searching for quality construction, one-level living, and exceptional privacy, this meticulously maintained all-brick home is a rare opportunity you won’t want to miss....
Contact an agent
Home facts
- Year built:2002
- Subdivision & Development:NONE AVAILABLE
- Listing ID #:VAOR2014784
- Added:51 day(s) ago
- Updated:September 14, 2026 at 08:16 AM
Rooms and interior
- Bedrooms:4
- Total bathrooms:3
- Full bathrooms:3
- Flooring:Wood
- Dining Description:Combination Dining/Living, Combination Kitchen/Dining
- Kitchen Description:Built-In Microwave, Cooktop, Dishwasher, Exhaust Fan, Icemaker, Refrigerator
- Bedroom Description:Entry Level Bedroom, Walk In Closet(s)
- Basement:Yes
- Basement Description:Connecting Stairway, Daylight, Full, Heated, Partially Finished, Space For Rooms, Walkout Level, Windows
- Living area:3,552 sq. ft.
Heating and cooling
- Cooling:Ceiling Fan(s), Central A/C
- Heating:Electric, Heat Pump(s)
Structure and exterior
- Roof:Composite
- Year built:2002
- Building area:3,552 sq. ft.
- Lot area:11.31 Acres
- Lot Features:Backs to Trees, Front Yard, Private, Rear Yard, Rural
- Architectural Style:Raised Ranch/Rambler, Ranch/Rambler
- Construction Materials:Brick
- Foundation Description:Concrete Perimeter
- Levels:1 Story
Schools
- High school:ORANGE CO.
Utilities
- Water:Well
Finances and disclosures
- Price:$625,000
- Price per sq. ft.:$175.96
- Tax amount:$2,796 (2022)
Features and amenities
- Laundry features:Dryer, Washer
- Amenities:Attic
Parking
- Parking description:Attached Garage, Garage - Side Entry, Paved Driveway
- Garage:Yes
- Garage spaces:2
New listings near 8350 Rapidan Hunt Ln
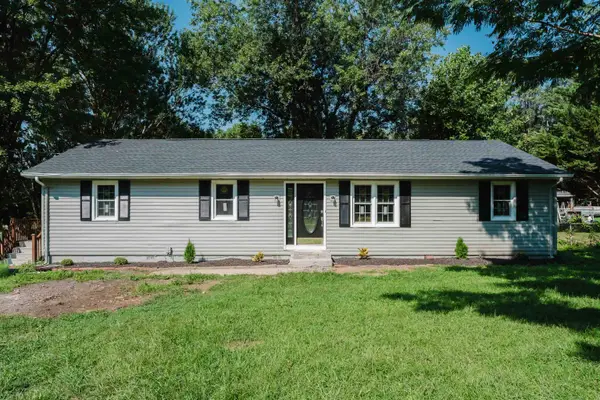 $369,700Active4 beds 2 baths2,028 sq. ft.
247 Little Church Ln, Madison, VA 22727
MLS# 681386Listed by: FUNKHOUSER REAL ESTATE GROUP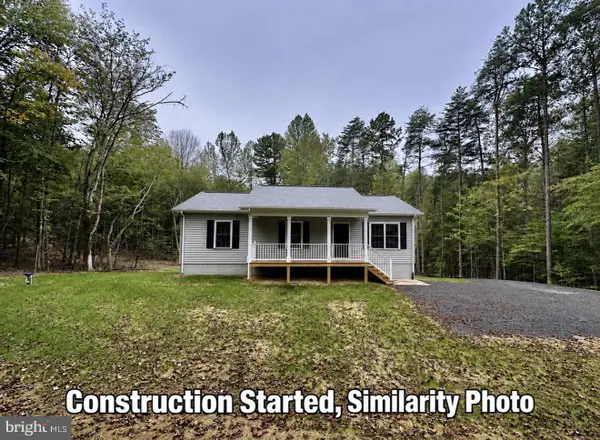
 $399,900Active3 beds 2 baths1,144 sq. ft.
55b-1 Shelby Rd, MADISON, VA 22727
MLS# VAMA2002922Listed by: CENTURY 21 NEW MILLENNIUM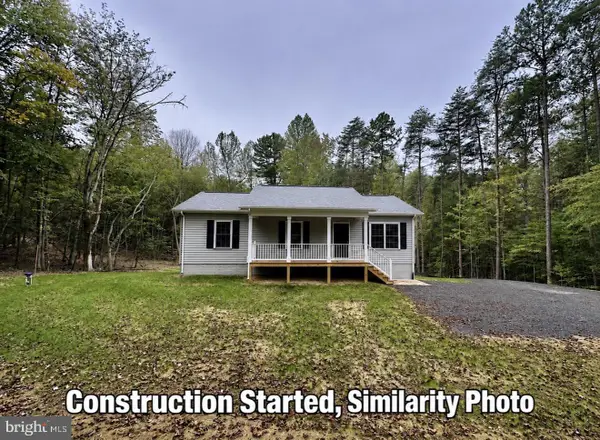 $399,900Active3 beds 2 baths1,144 sq. ft.
55-16a Shelby Rd, MADISON, VA 22727
MLS# VAMA2002926Listed by: CENTURY 21 NEW MILLENNIUM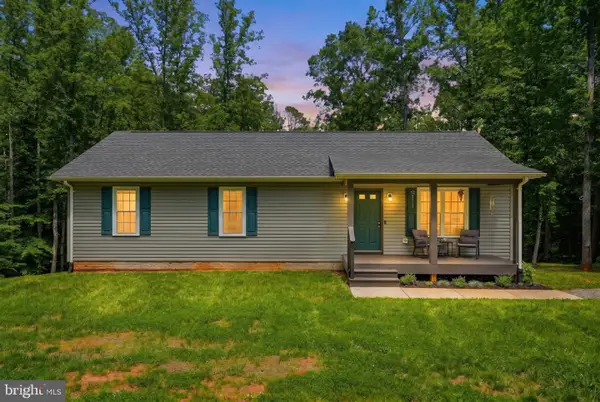 $400,000Pending3 beds 2 baths1,248 sq. ft.
898 Seville Rd., MADISON, VA 22727
MLS# VAMA2002928Listed by: PIEDMONT FINE PROPERTIES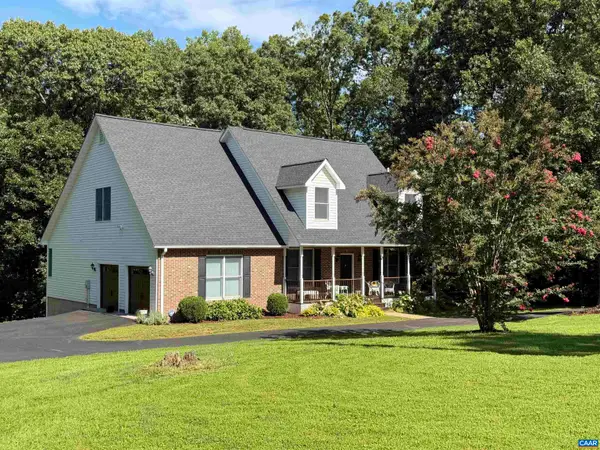 $585,000Pending4 beds 3 baths4,891 sq. ft.
1267 Oneals Rd, Madison, VA 22727
MLS# 681021Listed by: LORING WOODRIFF REAL ESTATE ASSOCIATES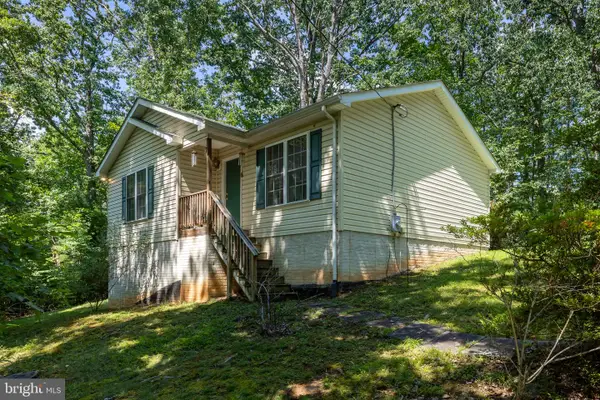 $265,000Active3 beds 1 baths872 sq. ft.
91 Glenn Rd, STANARDSVILLE, VA 22973
MLS# VAMA2002918Listed by: MONTAGUE, MILLER & COMPANY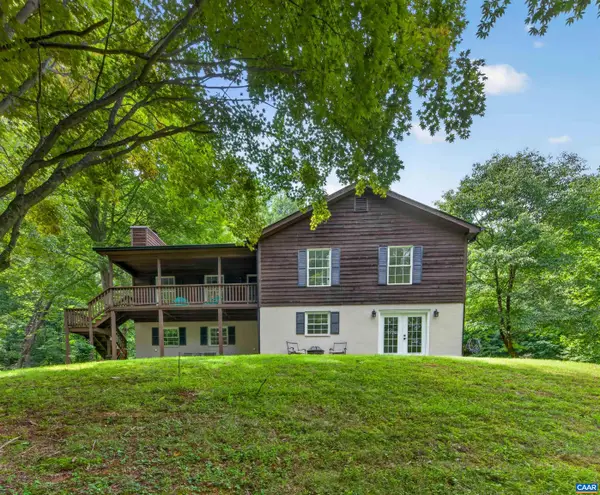 $600,000Active3 beds 3 baths2,912 sq. ft.
398 Ruth Hollow Fire Trl, Madison, VA 22727
MLS# 680849Listed by: MONTAGUE, MILLER & CO. - WESTFIELD $299,999Active3 beds 2 baths930 sq. ft.
193 Gate, MADISON, VA 22727
MLS# VAMA2002892Listed by: WOLFORD AND ASSOCIATES REALTY LLC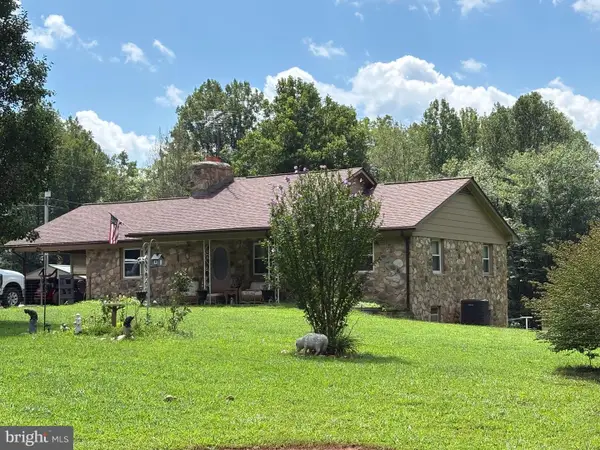 $499,900Active3 beds 2 baths1,288 sq. ft.
2242 Shelby Rd, MADISON, VA 22727
MLS# VAMA2002912Listed by: SAMSON PROPERTIES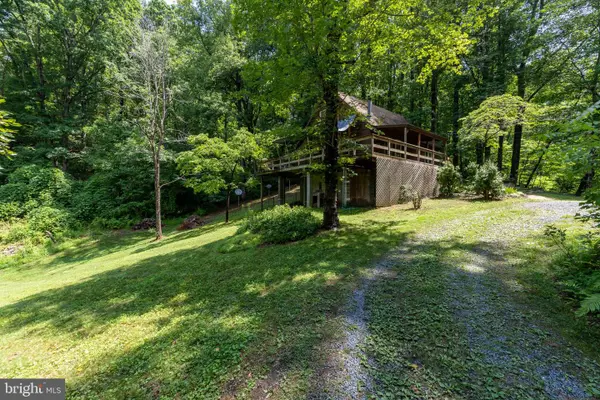 $210,000Active3 beds 1 baths960 sq. ft.
101 Middle River Ridge Road, STANARDSVILLE, VA 22973
MLS# VAMA2002898Listed by: MONTAGUE, MILLER & COMPANY


Protect your home and budget from life's surprises with an Assurant Home Warranty, backed by a partner that supports you through every step of homeownership. Explore Plans.
©2026 Century 21 Real Estate LLC. All rights reserved. CENTURY 21®, the CENTURY 21 Logo and C21® are service marks owned by Century 21 Real Estate LLC. Century 21 Real Estate LLC fully supports the principles of the Fair Housing Act and the Equal Opportunity Act. Each office is independently owned and operated. Listing information is deemed reliable but not guaranteed accurate.