
118 Gulf Avenue, Raven, VA 24639
Local realty services provided by:CENTURY 21 Legacy
118 Gulf Avenue,Raven, VA 24639
$174,999
- 3 Beds
- 2 Baths
- 1,870 sq. ft.
- Single family
- Pending
Listed by: james artrip
Office: the addington agency bristol
MLS#:10001349
Source:TNVA_MLS
Price summary
- Price:$174,999
- Price per sq. ft.:$93.58
About this home
Welcome to 118 Gulf Ave, a well-maintained 3-bedroom, 2-bath home situated on approximately 0.5 acres with numerous recent updates throughout.
The kitchen features new countertops, cabinets, a new sink, and new appliances, while the home's hardwood flooring and fresh interior paint provide a clean, updated feel. The finished bonus room offers additional flexible living space with new flooring and a new step-out deck. In the living room, an accent wall, built-in shelves, and mantel add character to the space.
Both bathrooms have been updated, including a new hallway bathroom vanity and fully renovated ensuite bathroom. Additional improvements include a 3-year-old metal roof, and a newly encapsulated crawl space with dehumidifier.
Outside, the property offers approximately 0.5 acres, a new deck at the rear entrance, built-in outdoor storage room, and plenty of usable outdoor space.
A move-in-ready home with substantial updates already completed and additional space to make your own. Priced to sell, this one won't last long!
All information deemed reliable but not guaranteed. Buyer/Buyer's Agent to verify all information....
Contact an agent
Home facts
- Year built:1969
- Subdivision & Development:Not In Subdivision
- Listing ID #:10001349
- Added:28 day(s) ago
- Updated:October 24, 2026 at 08:34 AM
Rooms and interior
- Bedrooms:3
- Total bathrooms:2
- Full bathrooms:2
- Rooms Total:9
- Flooring:Hardwood, Luxury Vinyl, Tile
- Kitchen Description:Dishwasher, Electric Range, Microwave, Refrigerator
- Basement Description:Crawl Space
- Living area:1,870 sq. ft.
Heating and cooling
- Cooling:Central Air
- Heating:Heat Pump
- Central air:Yes
Structure and exterior
- Year built:1969
- Building area:1,870 sq. ft.
- Lot area:0.5 Acres
- Architectural Style:Ranch
- Construction Materials:Brick, Vinyl Siding
- Exterior Features:Back, Deck, Front porch, Side Porch
Schools
- High school:Richlands
- Middle school:Richlands
- Elementary school:Richlands
Utilities
- Water:Public
- Sewer:Public Sewer
Finances and disclosures
- Price:$174,999
- Price per sq. ft.:$93.58
Features and amenities
- Appliances:Dishwasher, Electric Range, Microwave, Refrigerator, Washer
- Laundry features:Dryer, Electric Dryer Hookup, Washer, Washer Hookup
New listings near 118 Gulf Avenue
 $22,000Active4.02 Acres
TBD Riverside Drive (Lot 5), Raven, VA 24639
MLS# 112100Listed by: EXP REALTY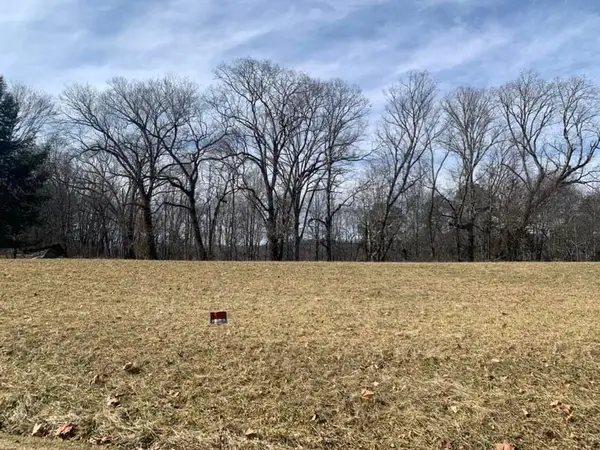 $64,000Active0.76 Acres
tbd BIG OAK ESTATES LOT E DAW ROAD, Raven, VA 24639
MLS# 111371Listed by: C&C REALTY (CORDLE & COMPANY) $51,500Active0.48 Acres
tbd BIG OAK ESTATES LOT B DAW ROAD, Raven, VA 24639
MLS# 111370Listed by: C&C REALTY (CORDLE & COMPANY) $64,000Active0.63 Acres
Lot D BIG OAK ESTATES, TBD DAW ROAD LOT D, Raven, VA 24639
MLS# 111354Listed by: C&C REALTY (CORDLE & COMPANY) $217,500Active3 beds 3 baths2,160 sq. ft.
136 Little Rd, Raven, VA 24639
MLS# 110514Listed by: FORTUNE REALTY OF RICHLANDS $249,000Active3 beds 1 baths1,654 sq. ft.
492 DAW ROAD, Raven, VA 24639
MLS# 110168Listed by: C&C REALTY (CORDLE & COMPANY) $139,900Active4 beds 2 baths2,112 sq. ft.
502 BOTTOM ROAD, Raven, VA 24639
MLS# 110042Listed by: RE/MAX AT WORK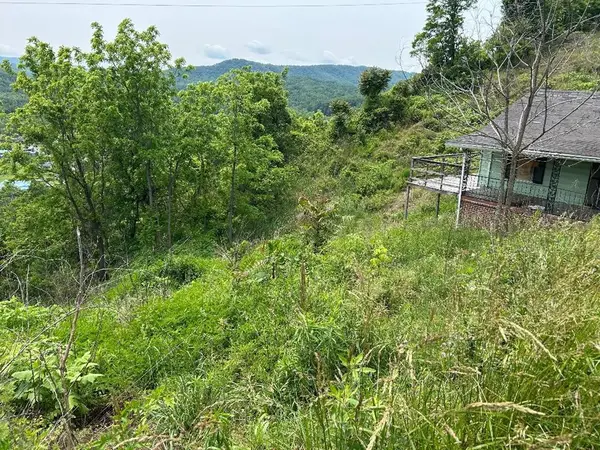 $22,000Active0.75 Acres
231 Scenic Rd., Raven, VA 24639
MLS# 109860Listed by: FORTUNE REALTY OF RICHLANDS $59,900Active0.72 Acres
176 REDWOOD DRIVE, Richlands, VA 24639
MLS# 105866Listed by: C&C REALTY (CORDLE & COMPANY)


Protect your home and budget from life's surprises with an Assurant Home Warranty, backed by a partner that supports you through every step of homeownership. Explore Plans.
©2026 Century 21 Real Estate LLC. All rights reserved. CENTURY 21®, the CENTURY 21 Logo and C21® are service marks owned by Century 21 Real Estate LLC. Century 21 Real Estate LLC fully supports the principles of the Fair Housing Act and the Equal Opportunity Act. Each office is independently owned and operated. Listing information is deemed reliable but not guaranteed accurate.