
3895 Trottinridge Road, Red Oak, VA 23964
Local realty services provided by:CENTURY 21 Realty @ Home
Listed by: michael davis
Office: southern pine realty solutions - clarksville
MLS#:73353
Source:VA_SPLLAR
Price summary
- Price:$275,000
- Price per sq. ft.:$238.72
About this home
Welcome home to this charming, well-maintained country property tucked away on 2.07 peaceful acres in beautiful Mecklenburg County, Virginia. This inviting 3-bedroom, 2-bath home offers 1,152 square feet of comfortable living space with numerous recent updates already completed for its next owner. Inside, you'll appreciate the home's tasteful improvements, including new flooring, updated appliances, and a beautifully remodeled bathroom, creating a move-in-ready opportunity without the hassle of immediate renovations. Outside, the yard is enclosed among mature shade trees that provide privacy and a picturesque setting, while still offering plenty of open yard space for children to play, gardening, outdoor entertaining, or simply enjoying the peaceful country atmosphere. A detached storage building provides convenient space for lawn equipment, tools, or additional storage. Conveniently located just minutes from Clarksville, Chase City, and the recreational opportunities of Kerr Lake, this property offers the perfect blend of country living and easy access to boating, fishing, shopping, dining, and everyday conveniences. Whether you're searching for a primary residence, a weekend getaway near Kerr Lake, or a peaceful place to enjoy rural living, this well-cared-for home is one you won't want to miss. Schedule your private showing today!...
Contact an agent
Home facts
- Year built:1988
- Subdivision & Development:None
- Listing ID #:73353
- Added:40 day(s) ago
- Updated:September 15, 2026 at 04:02 PM
Rooms and interior
- Bedrooms:3
- Total bathrooms:2
- Full bathrooms:2
- Rooms Total:9
- Flooring:Laminate, Wall/Wall Carpet
- Dining Description:On First Level
- Kitchen Description:Electric Range, Microwave, On First Level, Refrigerator, Single Oven
- Bedroom Description:Master Bedroom on First Level
- Living area:1,152 sq. ft.
Heating and cooling
- Heating:Heat Pump, Heat Pump A/C
Structure and exterior
- Roof:Metal
- Year built:1988
- Building area:1,152 sq. ft.
- Lot area:2.07 Acres
- Construction Materials:Vinyl Siding
- Exterior Features:Covered, Deck, Front, Garden Space, Play Area, Porch, Side, Storage Building
- Foundation Description:Crawl Space
Schools
- High school:Mecklenburg County
- Middle school:Mecklenburg County Middle School
- Elementary school:Chase City Elementary
Utilities
- Water:Well
- Sewer:Septic Tank
Finances and disclosures
- Price:$275,000
- Price per sq. ft.:$238.72
Features and amenities
- Laundry features:Dryer, Washer
- Amenities:Electric Dryer Hook-up, High Speed Internet, Utility/Laundry Room, Washer Hookup
New listings near 3895 Trottinridge Road
- New
 $359,900Active3 beds 2 baths1,514 sq. ft.
TBD Evans Creek Road, Brodnax, VA 23920
MLS# 2624215Listed by: KELLER WILLIAMS  $289,950Active3 beds 2 baths1,442 sq. ft.
34689 Christanna Highway, Blackstone, VA 23824
MLS# 2624067Listed by: REAL BROKER LLC $37,000Active5.12 Acres
0 Old Indian Road, Brodnax, VA 23920
MLS# 2623654Listed by: KELLER WILLIAMS REALTY $349,950Active3 beds 3 baths1,680 sq. ft.
19676 Boydton Plank Road, Warfield, VA 23889
MLS# 2623391Listed by: TYLER REALTY GROUP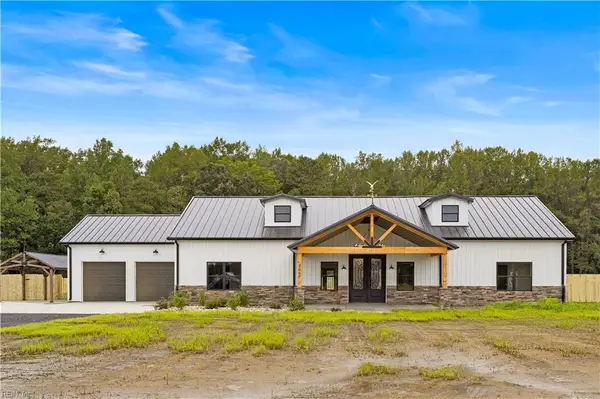 $699,900Active4 beds 3 baths2,400 sq. ft.
7.84AC Forksville Road, La Crosse, VA 23950
MLS# 10649716Listed by: KW Allegiance Shoreline $79,900Active11.4 Acres
Address Withheld By Seller, Alberta, VA 23821
MLS# 2622171Listed by: SOUTHERN VIRGINIA REALTY INC $128,500Pending3 beds 2 baths1,408 sq. ft.
863 Tanner Town Rd., Brodnax, VA 23920
MLS# 59947Listed by: SHERWOOD BASKERVILLE REAL ESTATE $544,000Pending2 beds 2 baths1,260 sq. ft.
402 Easy Street, Dundas, VA 23938
MLS# 59852Listed by: NOLEN REAL ESTATE $295,000Pending3 beds 4 baths2,235 sq. ft.
1350 Rawlings, Rawlings, VA 23876
MLS# 2614985Listed by: POINTE REALTY GROUP SOUTH HILL LLC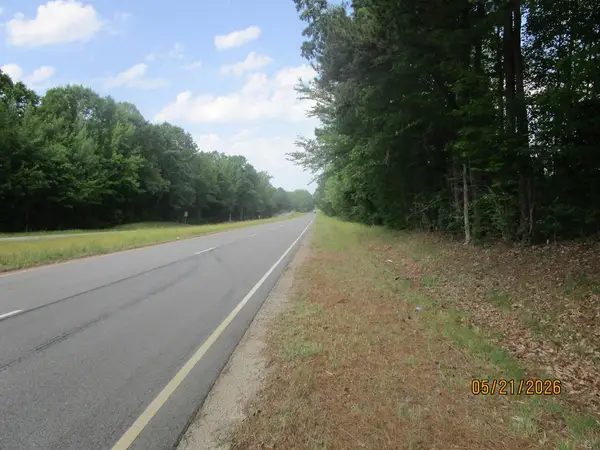 $195,000Pending50 Acres
Boydton Plank, Alberta, VA 23873
MLS# 59704Listed by: UNITED COUNTRY VIRGINIA REALTY


Protect your home and budget from life's surprises with an Assurant Home Warranty, backed by a partner that supports you through every step of homeownership. Explore Plans.
©2026 Century 21 Real Estate LLC. All rights reserved. CENTURY 21®, the CENTURY 21 Logo and C21® are service marks owned by Century 21 Real Estate LLC. Century 21 Real Estate LLC fully supports the principles of the Fair Housing Act and the Equal Opportunity Act. Each office is independently owned and operated. Listing information is deemed reliable but not guaranteed accurate.