
11119 Lees Mill Rd, Remington, VA 22734
Local realty services provided by:CENTURY 21 New Millennium
11119 Lees Mill Rd,Remington, VA 22734
$624,900
- 3 Beds
- 2 Baths
- 1,920 sq. ft.
- Single family
- Active
Listed by:
 Jami Harich(540) 270 - 5760CENTURY 21 Redwood Realty
Office: century 21 redwood realty
MLS#:VAFQ2022820
Source:BRIGHTMLS
Price summary
- Price:$624,900
- Price per sq. ft.:$325.47
About this home
Immaculate, renovated home, move-in ready, on almost 2 acres. Large 30x15 workshop with electric (450sqft) would be great for a shop, home office or a gym. PLUS a wondeful screened in porch.
3 bed, 2.5 bath farmhouse offering country living, with convenient access. Within walking distance of the Rappahannock River. Only 7 miles to Bealeton,10 miles to Warrenton, 16 miles to Culpeper, 25 miles to Manassas. Solar panels installed 2024 by Certified Solar Professionals approved by Rappahannock Electric Cooperative. Panels paid in full and under 25-year transferable warranty. Electric bills run $30-35/month. If you don't want just a cookie cutter home, this one’s for you! GEORGOUS country kitchen with granite countertops, stainless steel appliances, paneled dishwasher blends with cabinets, pot filler over the range. Walk-in pantry. Formal dining room with built-in china hutch and bay window. Built-in bookcases in the living room and the large entryway, which easily doubles as office/study. Powder room. Upstairs three generous bedrooms, one with double closet space and window seat for extra storage, and one with built-in bookcases and window seat. Primary bedroom with en-suite bathroom, heated ceramic floors, double sinks, towel warmer, lots of cabinet space, and oversized walk-in shower. Hall bath with tub/shower, ceramic tile flooring and towel warmer. Hickory and oak floors on main level, mixed pine and heart pine floors upstairs. Overhead lights throughout. Utility room with full size stackable washer and dryer, only a couple of years old. Screened-in porch with ceiling fans. Garden shed. Furnace/AC serviced annually. New sump pump 2026. Roof replaced 2020. New septic tank and distribution box installed. Current internet by ViaSat satellite, but fiber internet is on the way. Conduits have been laid along the road. With almost 2 acres there is plenty of room to add a pool, raise chickens, or plant that garden you've talked about. The workshop would be a great place for car enthusiasts, hobby room, or a small business owner looking for their own space. Negotiable items that may convey; zero turn lawn mower with attachments to include, de-thatcher, lawn sweeper. Regular maintenance by Cecil's Tractor, push mower, generator, blue/ cream rug in hall and the queen bed in primary bedroom....
Contact an agent
Home facts
- Year built:1932
- Subdivision & Development:NONE AVAILABLE
- Listing ID #:VAFQ2022820
- Added:74 day(s) ago
- Updated:September 12, 2026 at 01:52 PM
Rooms and interior
- Bedrooms:3
- Total bathrooms:2
- Full bathrooms:2
- Flooring:Ceramic Tile, Hardwood
- Dining Description:Dining Room
- Bathrooms Description:Bathroom 2, Half Bath, Primary Bathroom
- Bedroom Description:Primary Bedroom
- Living area:1,920 sq. ft.
Heating and cooling
- Cooling:Ceiling Fan(s), Central A/C
- Heating:Central, Forced Air, Oil, Solar - Active
Structure and exterior
- Roof:Architectural Shingle
- Year built:1932
- Building area:1,920 sq. ft.
- Lot area:1.9 Acres
- Lot Features:Backs to Trees, Cleared
- Architectural Style:Colonial
- Construction Materials:Vinyl Siding
- Exterior Features:Outbuilding(s), Porch(es), Screened
- Foundation Description:Crawl Space, Stone
- Levels:2 Stories
Schools
- High school:LIBERTY
- Middle school:W.C. TAYLOR
- Elementary school:MARGARET M. PIERCE
Utilities
- Water:Well
- Sewer:On Site Septic
Finances and disclosures
- Price:$624,900
- Price per sq. ft.:$325.47
- Tax amount:$3,507 (2025)
Features and amenities
- Laundry features:Has Laundry, Laundry
- Amenities:Double Hung Windows, Insulated Windows, Smoke Detector
Parking
- Parking description:Asphalt Driveway
New listings near 11119 Lees Mill Rd
- Coming Soon
 $579,900Coming Soon3 beds 2 baths1,738 sq. ft.
6740 Sumerduck Rd, REMINGTON, VA 22734
MLS# VAFQ2023596Listed by: LARSON FINE PROPERTIES  $475,000Active4 beds 3 baths1,580 sq. ft.
12308 Piney Ln, REMINGTON, VA 22734
MLS# VAFQ2023744Listed by: LPT REALTY, LLC $475,000Active4 beds 3 baths1,580 sq. ft.
12312 Piney Ln, REMINGTON, VA 22734
MLS# VAFQ2023746Listed by: LPT REALTY, LLC $515,000Active4 beds 3 baths2,352 sq. ft.
11876 Poland Ct, REMINGTON, VA 22734
MLS# VAFQ2023568Listed by: M.O. WILSON PROPERTIES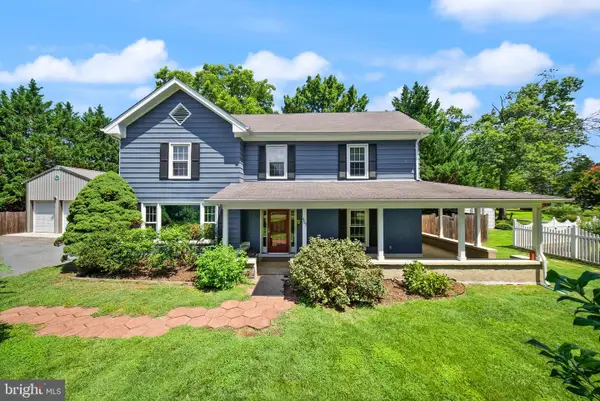 $499,900Pending4 beds 3 baths2,340 sq. ft.
403 W Main St, REMINGTON, VA 22734
MLS# VAFQ2023094Listed by: REAL BROKER, LLC $300,000Pending2 beds 3 baths1,285 sq. ft.
183 Wankoma Dr, REMINGTON, VA 22734
MLS# VAFQ2023154Listed by: KELLER WILLIAMS REALTY/LEE BEAVER & ASSOC.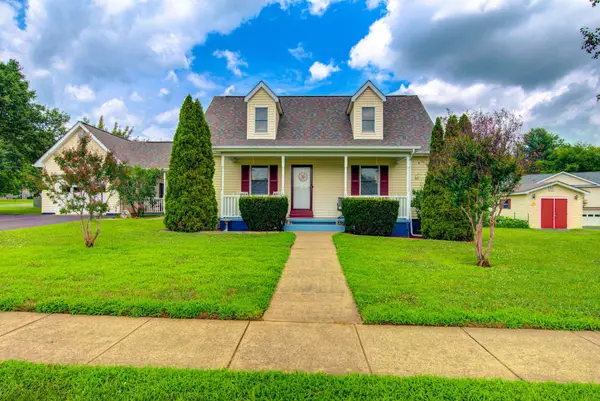 $499,900Active3 beds 3 baths1,638 sq. ft.
11747 Battle Ridge Dr, REMINGTON, VA 22734
MLS# VAFQ2023002Listed by: SANCTUM SELECT REALTY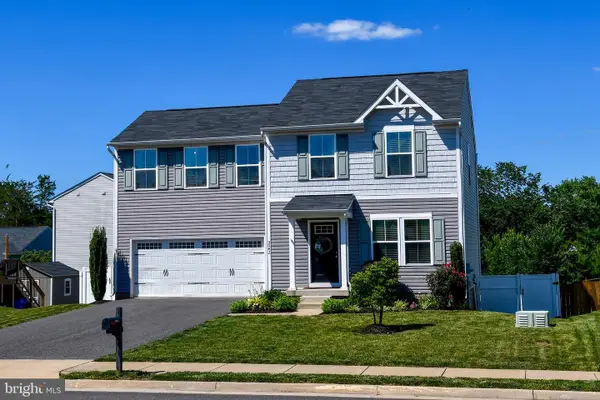 $529,800Active4 beds 3 baths2,280 sq. ft.
5042 Godwins Landing Dr, REMINGTON, VA 22734
MLS# VAFQ2022750Listed by: LONG & FOSTER REAL ESTATE, INC. $1,400,000Active31.75 Acres
11880 Remington Rd, REMINGTON, VA 22734
MLS# VAFQ2022500Listed by: LPT REALTY, LLC


Protect your home and budget from life's surprises with an Assurant Home Warranty, backed by a partner that supports you through every step of homeownership. Explore Plans.
©2026 Century 21 Real Estate LLC. All rights reserved. CENTURY 21®, the CENTURY 21 Logo and C21® are service marks owned by Century 21 Real Estate LLC. Century 21 Real Estate LLC fully supports the principles of the Fair Housing Act and the Equal Opportunity Act. Each office is independently owned and operated. Listing information is deemed reliable but not guaranteed accurate.