11110 Tommye Ln, Reston, VA 20194
Local realty services provided by:CENTURY 21 Sylvia Geist Agency
11110 Tommye Ln,Reston, VA 20194
$1,625,000
- 5 Beds
- 5 Baths
- 4,913 sq. ft.
- Single family
- Pending
Listed by: alexis roberto cuadros
Office: pearson smith realty, llc.
MLS#:VAFX2321654
Source:BRIGHTMLS
Price summary
- Price:$1,625,000
- Price per sq. ft.:$330.76
- Monthly HOA dues:$100
About this home
| RESTON, VA | LANGLEY SCHOOL DISTRICT *Agents look at upgrade list*
Rare opportunity to own a beautiful brick estate on a private almost 1-acre lot in one of Northern Virginia's most sought-after locations.
Offering over 4,900 square feet of living space, this 5-bedroom, 4.5-bath home combines timeless elegance with the space and privacy that are increasingly difficult to find in Reston.
Highlights include:
✨ Over 4,900 sq ft
✨ Neighborhood Tennis and Basketball Courts Available
✨ 1-acre professionally landscaped lot
✨ 5 spacious bedrooms
✨ 4 full baths + powder room + Mudroom
✨ Finished walk-out basement
✨ Bright, open living spaces filled with natural light
✨ Mature trees and exceptional curb appeal
✨ Desirable Langley High School pyramid
✨ Convenient access to Reston Town Center, Tysons, Dulles Airport, Metro, parks, and major commuter routes
From the sweeping front lawn to the generous interior living spaces, this home offers the perfect balance of privacy, comfort, and convenience. Whether hosting family gatherings, entertaining friends, or simply enjoying the peaceful setting, this property provides a lifestyle rarely available in today's market....
Contact an agent
Home facts
- Year built:1997
- Subdivision & Development:PINEY RUN MEADOW
- Listing ID #:VAFX2321654
- Added:48 day(s) ago
- Updated:August 24, 2026 at 08:24 AM
Rooms and interior
- Bedrooms:5
- Total bathrooms:5
- Full bathrooms:4
- Half bathrooms:1
- Flooring:Carpet, Wood
- Dining Description:Dining Area
- Kitchen Description:Breakfast Area, Built-In Microwave, Carpet, Cooktop, Dishwasher, Disposal, Icemaker, Kitchen - Gourmet, Kitchen - Island, Oven - Wall, Refrigerator, Stainless Steel Appliances
- Bedroom Description:Carpet
- Basement:Yes
- Basement Description:Walkout Level
- Living area:4,913 sq. ft.
Heating and cooling
- Cooling:Ceiling Fan(s), Central A/C
- Heating:Forced Air, Natural Gas
Structure and exterior
- Year built:1997
- Building area:4,913 sq. ft.
- Lot area:0.83 Acres
- Architectural Style:Colonial
- Construction Materials:Aluminum Siding
- Exterior Features:Deck(s)
- Levels:3 Story
Schools
- High school:LANGLEY
- Middle school:COOPER
- Elementary school:FORESTVILLE
Utilities
- Water:Public
- Sewer:Public Sewer
Finances and disclosures
- Price:$1,625,000
- Price per sq. ft.:$330.76
- Tax amount:$15,133 (2025)
Features and amenities
- Laundry features:Dryer, Washer
- Amenities:Carpet, Ceiling Fan(s), Main Entrance Lock, Security System, Smoke Detector, Window Treatments
Parking
- Parking description:Asphalt Driveway, Attached Garage, Garage - Side Entry, Garage Door Opener
- Garage:Yes
- Garage spaces:2
New listings near 11110 Tommye Ln
- Coming Soon
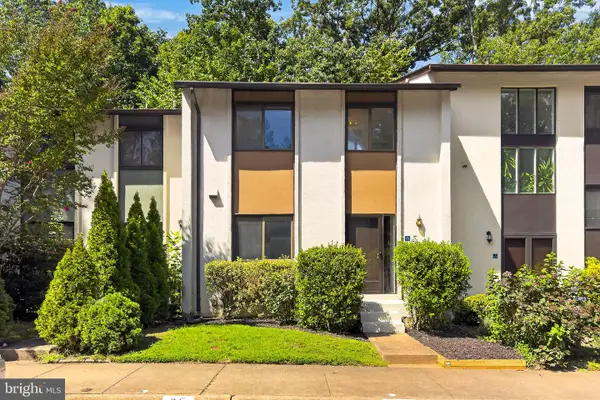 $450,000Coming Soon3 beds 4 baths1,675 sq. ft.
11859 Coopers Ct, RESTON, VA 20191
MLS# VAFX2324310Listed by: REAL BROKER, LLC - Coming Soon
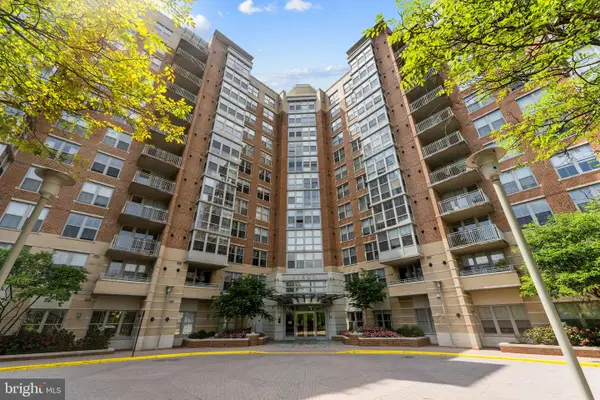 $335,000Coming Soon1 beds 1 baths759 sq. ft.
11800 Sunset Hills Rd #209, RESTON, VA 20190
MLS# VAFX2336998Listed by: KELLER WILLIAMS REALTY - Coming Soon
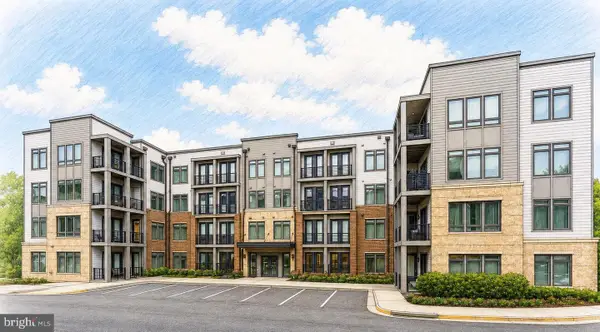 $549,900Coming Soon2 beds 2 baths1,247 sq. ft.
1669 Bandit Loop #105a, RESTON, VA 20190
MLS# VAFX2336436Listed by: LONG & FOSTER REAL ESTATE, INC. - Coming Soon
 $315,000Coming Soon2 beds 2 baths956 sq. ft.
1414 Northgate Sq #14/1b, RESTON, VA 20190
MLS# VAFX2328150Listed by: LONG & FOSTER REAL ESTATE, INC. - Coming Soon
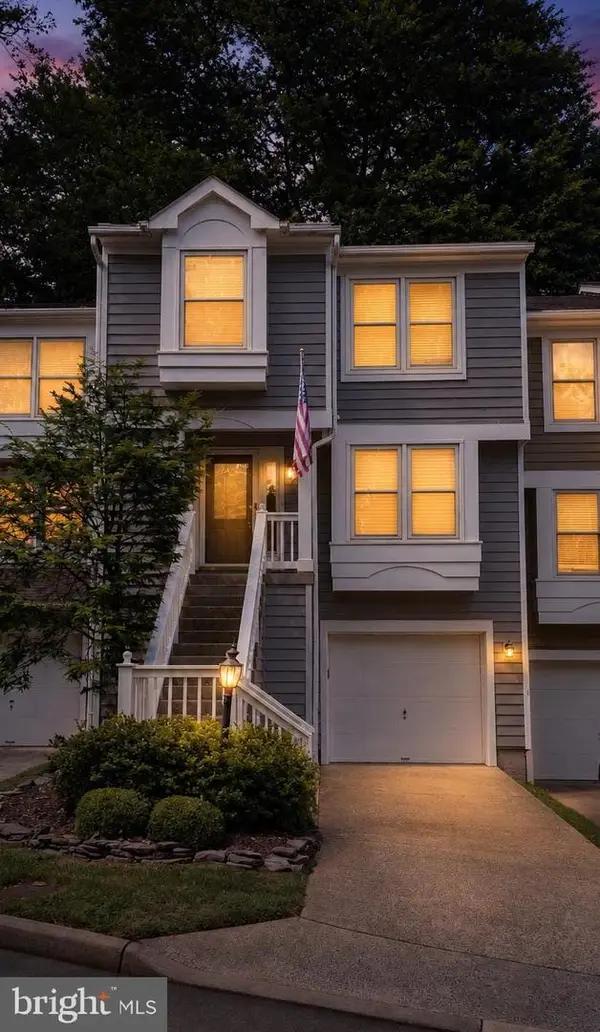 $724,900Coming Soon3 beds 4 baths1,432 sq. ft.
1432 Newport Spring Ct, RESTON, VA 20194
MLS# VAFX2335744Listed by: PEARSON SMITH REALTY, LLC - Coming Soon
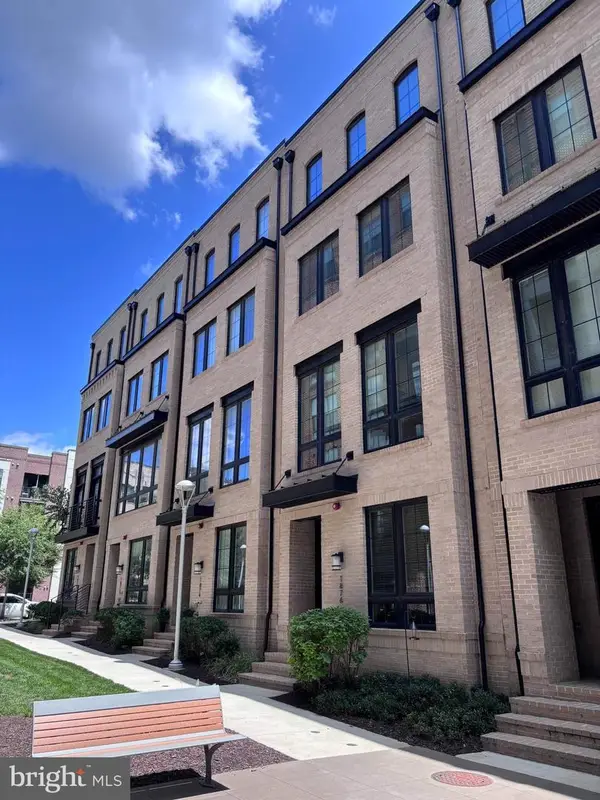
 $1,275,000Coming Soon4 beds 5 baths3,100 sq. ft.
1876 Easterly Rd, RESTON, VA 20190
MLS# VAFX2331946Listed by: CENTURY 21 REDWOOD REALTY - Coming Soon
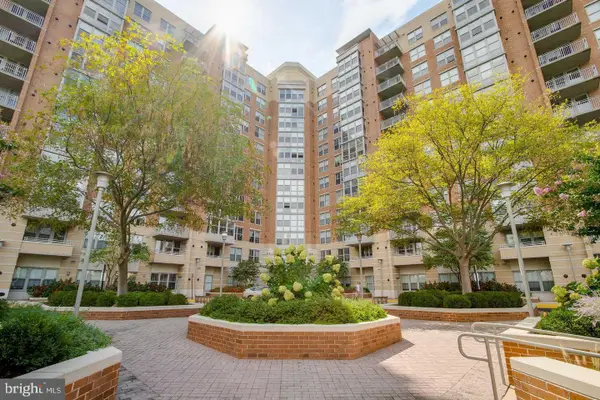 $495,000Coming Soon2 beds 2 baths1,081 sq. ft.
11800 Sunset Hills Rd #202, RESTON, VA 20190
MLS# VAFX2335098Listed by: LONG & FOSTER REAL ESTATE, INC. - Coming SoonOpen Sun, 12 to 2pm
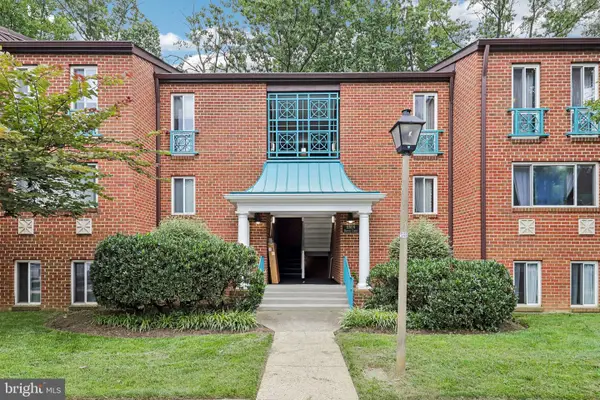 $319,900Coming Soon2 beds 1 baths1,073 sq. ft.
11809 Breton Ct #22d, RESTON, VA 20191
MLS# VAFX2336678Listed by: GLASS HOUSE REAL ESTATE - Coming Soon
 $875,000Coming Soon3 beds 4 baths3,095 sq. ft.
1260 Woodbrook Ct, RESTON, VA 20194
MLS# VAFX2335682Listed by: EXP REALTY, LLC - Coming SoonOpen Sat, 1 to 3pm
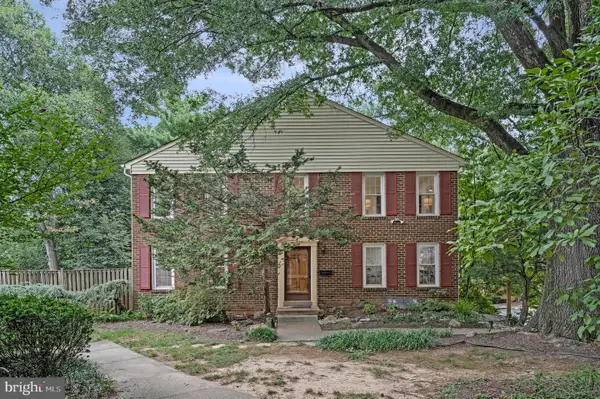 $649,900Coming Soon4 beds 4 baths2,321 sq. ft.
2334 Harleyford Ct, RESTON, VA 20191
MLS# VAFX2336356Listed by: COMPASS


Protect your home and budget from life's surprises with an Assurant Home Warranty, backed by a partner that supports you through every step of homeownership. Explore Plans.
©2026 Century 21 Real Estate LLC. All rights reserved. CENTURY 21®, the CENTURY 21 Logo and C21® are service marks owned by Century 21 Real Estate LLC. Century 21 Real Estate LLC fully supports the principles of the Fair Housing Act and the Equal Opportunity Act. Each office is independently owned and operated. Listing information is deemed reliable but not guaranteed accurate.