
11156 Glade Dr, Reston, VA 20191
Local realty services provided by:CENTURY 21 Sylvia Geist Agency
Listed by: katherine l scoggin, samuel a scoggin
Office: coldwell banker realty
MLS#:VAFX2348380
Source:BRIGHTMLS
Price summary
- Price:$825,000
- Price per sq. ft.:$350.91
- Monthly HOA dues:$176.67
About this home
Welcome to The Wharf, a contemporary community of townhomes offering resort-like waterfront living, while simultaneously providing easy access to Reston’s top amenities and a convenient location to major commuter routes and public transportation.
11156 Glade Drive is an impressive end-unit townhome featuring an open floor plan with stunning waterfront views from every level of the home. The home has 4 bedrooms, 2.5 bathrooms, and an oversized 2-car garage with a guest suite/studio above. From the moment you step inside, you are greeted by the sounds of the fountain, and the end unit offers sweeping views and natural light. The main level has updated LVP flooring, a table-space kitchen with granite counters and open living space. The living and dining areas flow seamlessly and provide great views and natural light. Two sets of sliding glass doors lead to the wrap-around deck with amazing water views with the fountain front and center, providing the perfect, tranquil setting. There is a two-sided, wood-burning fireplace on the main level for cozy evenings at home.
UPPER LEVELS: Upstairs, you'll find dramatic vaulted ceilings. There are two bedrooms, a den with a separate balcony, a full bath, the laundry closet AND access to the 4th bedroom or studio space above the garage. This space has its own heating and air conditioning, plus, new carpet, paint and recessed lighting. The upper level is home to the primary suite, complete with an updated ensuite bathroom. Additionally, there is a Juliet balcony in the primary bedroom overlooking the water. The primary bedroom has a walk-in closet, an additional closet with shelving, and a separate shoe closet. The vaulted ceiling provides an open and airy feel, and the plantation shutters and new carpet are great additional features.
UPDATES AND IMPROVEMENTS: NEW HOUSE ROOF (2026). NEW GARAGE ROOF (2021). NEW HOUSE HVAC (2025). NEW STUDIO HVAC (2026). ALL CARPET NEW (2026). FRESH PAINT AND NEW RECESSED LIGHTS IN STUDIO (2026).
LOCATION: Fish from your private deck, paddleboard the pond, or enjoy entertaining at this stunning home, centrally located on the pond. Few homes in Northern Virginia offer this kind of waterfront living. And what an amazing Reston location! The Wharf community offers an ideal setting and has an incredible location, blending the perfect waterfront setting with the convenient amenities Reston offers! Easy walking paths and sidewalks lead to Lake Audubon, Lake Thoreau, South Lakes Village Shopping Center - with Safeway, CVS, Starbucks, and local favorite spots - Red's Table and Cafesano (dining), and more! There are several trailheads to enjoy the scenic trails of Reston – just steps away! It’s close to major commuter routes with easy access to the Dulles Toll Road via Reston Parkway, Wiehle Ave. and Hunter Mill exits. The Wiehle Ave. Metro Station is just over a mile away! Dulles Airport is less than 10 miles away. Enjoy the 50+ miles of walking paths Reston offers as well as other trails it easily connects to, including Twin Branches Nature Trail, the W&OD Trail and the Cross County Trail! Enjoy Reston Association amenities including the 15 pools, 52 tennis/pickleball courts, soccer fields, basketball courts, the Reston Community Center, Walker Nature Center, arts programs and more!...
Contact an agent
Home facts
- Year built:1981
- Subdivision & Development:RESTON
- Listing ID #:VAFX2348380
- Added:1 day(s) ago
- Updated:November 01, 2026 at 02:04 PM
Rooms and interior
- Bedrooms:4
- Total bathrooms:3
- Full bathrooms:2
- Half bathrooms:1
- Rooms Total:11
- Flooring:Carpet, Ceramic Tile, Hardwood, Luxury Vinyl Plank
- Dining Description:Dining Room
- Bathrooms Description:Full Bath, Half Bath, Primary Bath(s), Primary Bathroom
- Kitchen Description:Breakfast Area, Built-In Microwave, Carpet, Dishwasher, Disposal, Exhaust Fan, Icemaker, Kitchen - Eat-In, Oven - Self Cleaning, Oven/Range - Electric, Recessed Lighting, Refrigerator, Upgraded Countertops, Water Heater
- Bedroom Description:Carpet, Primary Bedroom, Walk In Closet(s)
- Living area:2,351 sq. ft.
Heating and cooling
- Cooling:Ceiling Fan(s), Central A/C, Heat Pump(s)
- Heating:Electric, Heat Pump(s)
Structure and exterior
- Roof:Asphalt, Shingle
- Year built:1981
- Building area:2,351 sq. ft.
- Lot area:0.06 Acres
- Lot Features:No Thru Street, Pond
- Architectural Style:Contemporary
- Construction Materials:Wood Siding
- Exterior Features:Balconies- Multiple, Deck(s), Sidewalks, Wrap Around
- Foundation Description:Slab
- Levels:3 Story
Schools
- High school:SOUTH LAKES
- Middle school:HUGHES
- Elementary school:SUNRISE VALLEY
Utilities
- Water:Public
- Sewer:Public Sewer
Finances and disclosures
- Price:$825,000
- Price per sq. ft.:$350.91
- Tax amount:$9,076 (2026)
Features and amenities
- Laundry features:Dryer - Front Loading, ENERGY STAR Clothes Washer, Washer - Front Loading
- Amenities:Attic, Cable TV, Carpet, Ceiling Fan(s), Double Pane Windows, Recessed Lighting, Smoke Detector, Underground Utilities, Window Treatments
Parking
- Parking description:Attached Garage, Garage - Front Entry, Garage Door Opener
- Garage:Yes
- Garage spaces:2
New listings near 11156 Glade Dr
- Coming Soon
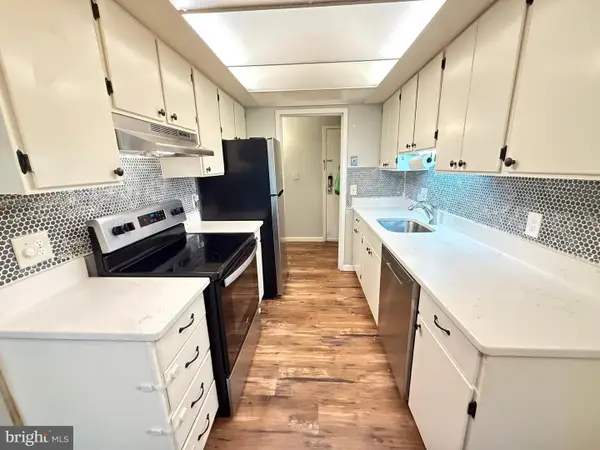 $295,000Coming Soon3 beds 2 baths1,029 sq. ft.
2239 Castle Rock Sq #12c, RESTON, VA 20191
MLS# VAFX2347128Listed by: CORCORAN MCENEARNEY - Coming Soon
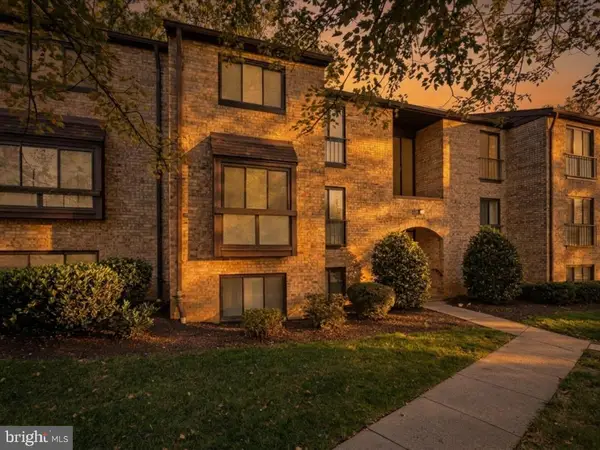 $400,000Coming Soon3 beds 2 baths1,313 sq. ft.
2000 Colts Neck Rd #22c, RESTON, VA 20191
MLS# VAFX2340876Listed by: EXP REALTY, LLC - Coming Soon
 $629,900Coming Soon3 beds 3 baths1,608 sq. ft.
1700 Bandit Loop #19a, RESTON, VA 20190
MLS# VAFX2347474Listed by: KELLER WILLIAMS REALTY - Coming Soon
 $489,900Coming Soon2 beds 3 baths1,540 sq. ft.
1367 Garden Wall Cir #711, RESTON, VA 20194
MLS# VAFX2347104Listed by: REAL BROKER, LLC - Coming Soon
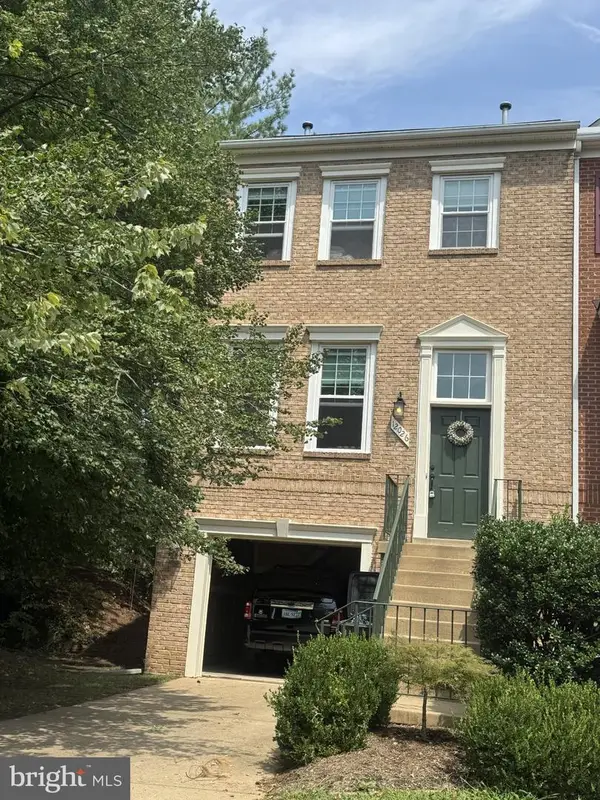 $824,000Coming Soon3 beds 4 baths1,472 sq. ft.
12026 Edgemere Cir, RESTON, VA 20190
MLS# VAFX2343752Listed by: SAMSON PROPERTIES - Coming Soon
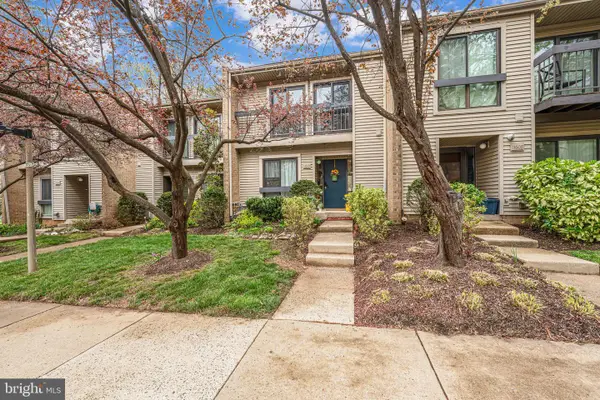 $514,900Coming Soon3 beds 3 baths1,636 sq. ft.
11610 Windbluff Ct #07/ 7b1, RESTON, VA 20191
MLS# VAFX2343956Listed by: SAMSON PROPERTIES - New
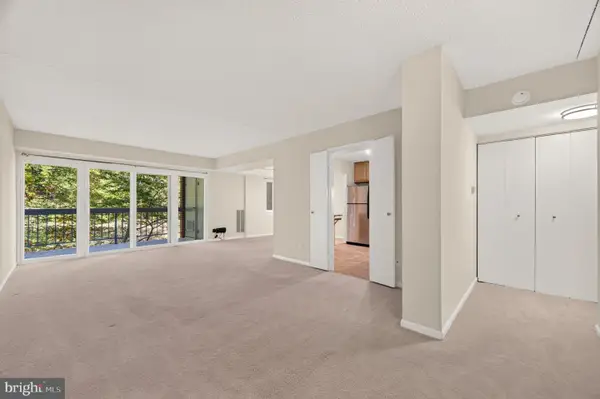 $275,000Active2 beds 2 baths1,073 sq. ft.
11806 Breton Ct #12c, RESTON, VA 20191
MLS# VAFX2345012Listed by: SAMSON PROPERTIES - New
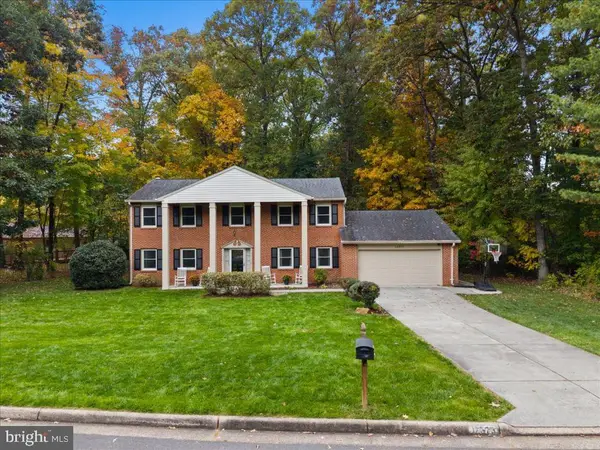 $969,000Active5 beds 3 baths2,565 sq. ft.
12373 San Jose Dr, RESTON, VA 20191
MLS# VAFX2348396Listed by: COTTAGE STREET REALTY LLC - New
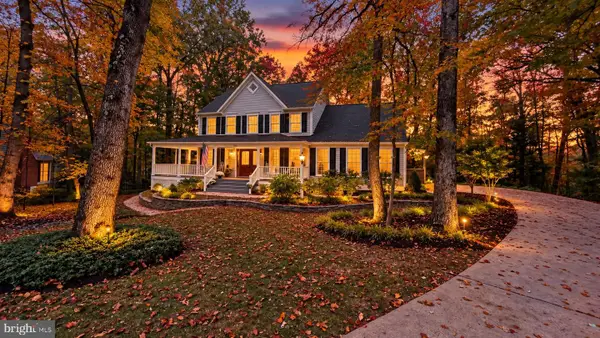 $1,175,000Active5 beds 4 baths3,676 sq. ft.
1400 Old Quincy Ln, RESTON, VA 20194
MLS# VAFX2347972Listed by: PEARSON SMITH REALTY, LLC


Protect your home and budget from life's surprises with an Assurant Home Warranty, backed by a partner that supports you through every step of homeownership. Explore Plans.
©2026 Century 21 Real Estate LLC. All rights reserved. CENTURY 21®, the CENTURY 21 Logo and C21® are service marks owned by Century 21 Real Estate LLC. Century 21 Real Estate LLC fully supports the principles of the Fair Housing Act and the Equal Opportunity Act. Each office is independently owned and operated. Listing information is deemed reliable but not guaranteed accurate.