11200 Reston Station Blvd #502, Reston, VA 20190
Local realty services provided by:CENTURY 21 Rauh & Johns
11200 Reston Station Blvd #502,Reston, VA 20190
$699,000
- 2 Beds
- 2 Baths
- 1,432 sq. ft.
- Condominium
- Coming Soon
Listed by: victoria j girdis
Office: keller williams realty
MLS#:VAFX2337014
Source:BRIGHTMLS
Price summary
- Price:$699,000
- Price per sq. ft.:$488.13
- Monthly HOA dues:$75
About this home
Experience elevated urban living in one of Reston’s most exciting Metro communities, just footsteps from the Wiehle-Reston Metro Station. Built in 2019, this gorgeous, light-filled penthouse condominium is located in a secure elevator building and offers an exceptional single-level floor plan with 2 spacious bedrooms plus a separate den and rarely available garage parking for two cars.
Designed for both everyday living and entertaining, the open-concept interior features 9-foot ceilings, dramatic floor-to-ceiling windows and desirable southern exposure that fills the home with natural light. Engineered wood flooring extends throughout with no carpeting, creating a clean, contemporary feel.
The gourmet kitchen is the heart of the home, featuring quartz countertops, under-cabinet lighting, and an oversized island with generous seating—perfect for casual dining, entertaining and gathering with friends. The separate den with French doors provides valuable flex space and is ideal for a home office, TV room or accommodations for overnight guests.
The spacious primary suite features a beautifully appointed bath with a dual-sink vanity with granite countertops and an oversized frameless glass shower with two showerheads. Thoughtful door-jamb lighting in both the primary bath and primary closet adds convenience and a distinctive finishing touch.
Additional highlights include a covered balcony with southern exposure, ceiling fans in both bedrooms and in den, top-down bottom-up blinds, a spacious laundry room with door-jamb lighting, cabinetry and full-size side-by-side washer and dryer, and a tankless gas water heater. Rarely available two tandem parking spaces (#21) in the secure garage provide added convenience and peace of mind.
Enjoy an incredible location within walking distance of the Wiehle-Reston East Metro Station, W&OD Trail, restaurants, shopping and an impressive selection of nearby fitness and wellness options, including Life Time, Orangetheory, Onelife, VIDA Fitness & Spa and Beloved Yoga.
Residents also enjoy access to Reston Association’s extensive recreational amenities, including approximately 1,350 acres of open space, 55 miles of pathways and trails, 15 pools, tennis and pickleball courts, ball fields, playgrounds, garden plots, picnic areas, community facilities and four lakes.
With upscale dining, entertainment, shopping and services continuing to expand throughout this vibrant transit-oriented neighborhood, this is an exceptional opportunity to enjoy the convenience and energy of urban living in the heart of Reston. New additions planned for the area include The Fresh Market grocery store, Clyde’s Ebbitt House and Back Nine Golf....
Contact an agent
Home facts
- Year built:2019
- Subdivision & Development:LOFTS AT RESTON STATION
- Listing ID #:VAFX2337014
- Updated:September 27, 2026 at 10:22 AM
Rooms and interior
- Bedrooms:2
- Total bathrooms:2
- Full bathrooms:2
- Dining Description:Dining Area, Dining Room
- Bathrooms Description:Bathroom 2, Primary Bath(s), Primary Bathroom
- Kitchen Description:Built-In Microwave, Cooktop, Dishwasher, Disposal, Exhaust Fan, Kitchen - Gourmet, Kitchen - Island, Oven - Wall, Recessed Lighting, Refrigerator, Upgraded Countertops, Water Heater - Tankless
- Bedroom Description:Entry Level Bedroom, Primary Bedroom, Walk In Closet(s)
- Living area:1,432 sq. ft.
Heating and cooling
- Cooling:Ceiling Fan(s), Central A/C
- Heating:Forced Air, Natural Gas
Structure and exterior
- Year built:2019
- Building area:1,432 sq. ft.
- Architectural Style:Transitional
- Levels:1 Story
Schools
- High school:SOUTH LAKES
- Middle school:HUGHES
- Elementary school:SUNRISE VALLEY
Utilities
- Water:Public
- Sewer:Public Sewer
Finances and disclosures
- Price:$699,000
- Price per sq. ft.:$488.13
- Tax amount:$7,641 (2026)
Features and amenities
- Laundry features:Dryer, Dryer In Unit, Washer, Washer In Unit
- Amenities:Ceiling Fan(s), Main Entrance Lock, Natural Gas Available, Recessed Lighting, Sprinkler System, Sprinkler System - Indoor, Window Treatments
Parking
- Parking description:Assigned, Garage - Side Entry, Inside Access, On Street, Parking Garage, Parking Space Conveys, Secure Parking
- Garage:Yes
- Garage spaces:2
New listings near 11200 Reston Station Blvd #502
- Coming Soon
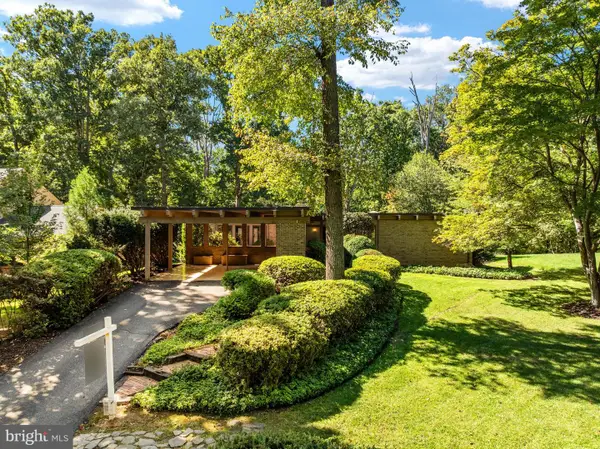
 $1,100,000Coming Soon5 beds 3 baths3,408 sq. ft.
12107 Stirrup Rd, RESTON, VA 20191
MLS# VAFX2334394Listed by: CENTURY 21 REDWOOD REALTY - Coming Soon
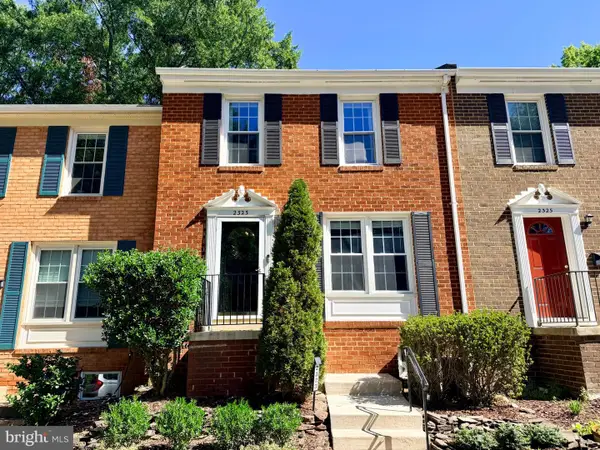 $599,000Coming Soon3 beds 3 baths1,609 sq. ft.
2323 Harleyford Ct, RESTON, VA 20191
MLS# VAFX2343162Listed by: CORCORAN MCENEARNEY - Coming Soon
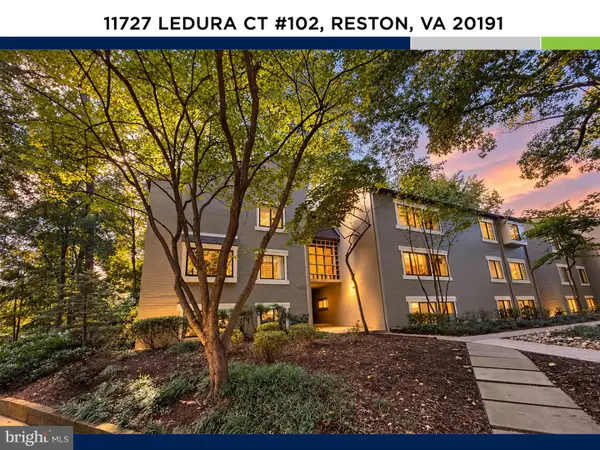 $335,000Coming Soon2 beds 2 baths1,053 sq. ft.
11727 Ledura Ct #102, RESTON, VA 20191
MLS# VAFX2343078Listed by: KW UNITED - Coming Soon
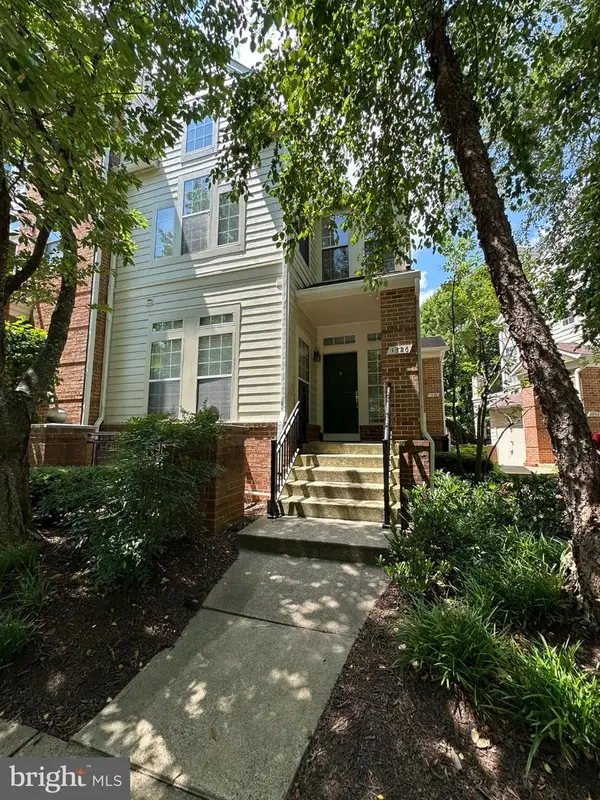 $400,000Coming Soon2 beds 2 baths1,116 sq. ft.
1326 Garden Cir #314, RESTON, VA 20194
MLS# VAFX2334470Listed by: SAMSON PROPERTIES - Coming Soon
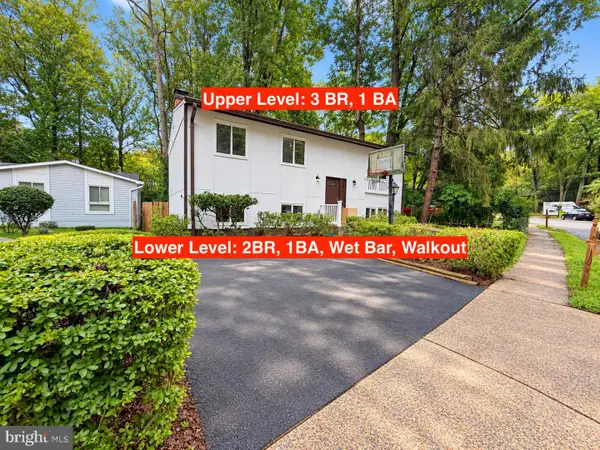 $649,000Coming Soon5 beds 2 baths1,976 sq. ft.
2368 Old Trail Dr, RESTON, VA 20191
MLS# VAFX2343188Listed by: PEARSON SMITH REALTY, LLC - Coming Soon
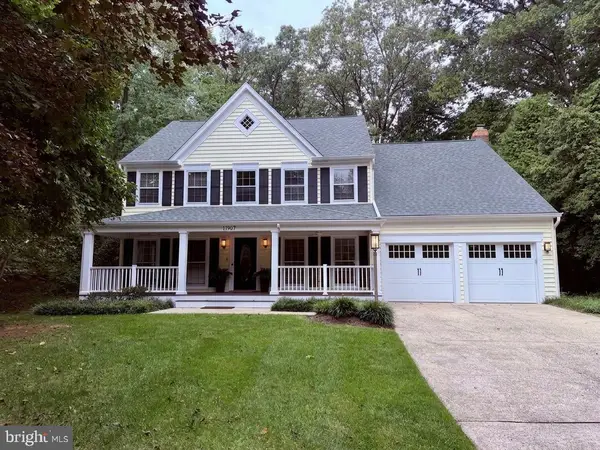 $1,197,000Coming Soon4 beds 4 baths3,170 sq. ft.
11907 Fawn Ridge Ln, RESTON, VA 20194
MLS# VAFX2339296Listed by: COMPASS - Coming Soon
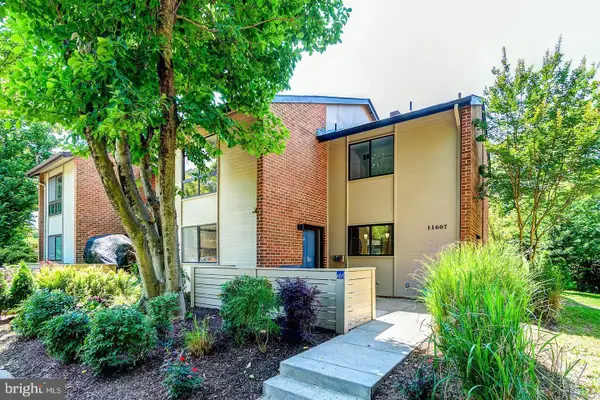 $699,000Coming Soon3 beds 3 baths1,736 sq. ft.
11607 Hunters Green Ct, RESTON, VA 20191
MLS# VAFX2341804Listed by: SAMSON PROPERTIES - Coming Soon
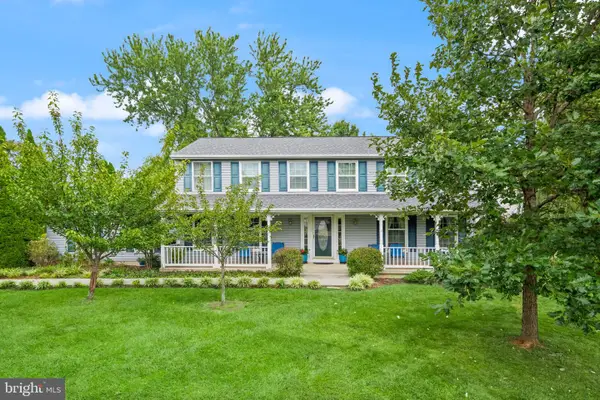 $950,000Coming Soon5 beds 3 baths3,608 sq. ft.
12511 Thunder Chase Dr, RESTON, VA 20191
MLS# VAFX2342064Listed by: LONG & FOSTER REAL ESTATE, INC. - Coming Soon
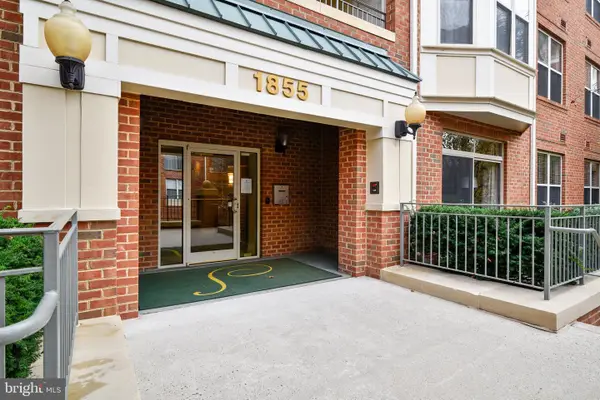 $380,000Coming Soon2 beds 1 baths856 sq. ft.
1855 Stratford Park Pl #416, RESTON, VA 20190
MLS# VAFX2342430Listed by: EXP REALTY, LLC


Protect your home and budget from life's surprises with an Assurant Home Warranty, backed by a partner that supports you through every step of homeownership. Explore Plans.
©2026 Century 21 Real Estate LLC. All rights reserved. CENTURY 21®, the CENTURY 21 Logo and C21® are service marks owned by Century 21 Real Estate LLC. Century 21 Real Estate LLC fully supports the principles of the Fair Housing Act and the Equal Opportunity Act. Each office is independently owned and operated. Listing information is deemed reliable but not guaranteed accurate.