
11201 Pavilion Club Ct, Reston, VA 20194
Local realty services provided by:CENTURY 21 A Better Way
11201 Pavilion Club Ct,Reston, VA 20194
$1,175,000
- 5 Beds
- 4 Baths
- 4,080 sq. ft.
- Single family
- Active
Listed by: stephen c lepage
Office: re/max allegiance
MLS#:VAFX2333548
Source:BRIGHTMLS
Price summary
- Price:$1,175,000
- Price per sq. ft.:$287.99
- Monthly HOA dues:$224.67
About this home
***Welcome to 11201 Pavilion Club Court in Reston, Virginia! ***Beautifully maintained and thoughtfully updated, this 4-bedroom, 3.5-bath home offers a peaceful Reston retreat tucked away on a quiet cul-de-sac and backing to trees for a wonderful sense of privacy. A tailored contemporary exterior with a covered entrance, oversized 2-car garage with an outlet for an electric car, a wraparound deck, peaceful patio, fresh interior and exterior paint, designer lighting, hardwood floors, soft neutral finishes, Palladian and casement windows, built-ins, and open living spaces that deliver a flowing floor plan blending personal and family-oriented zones and create a bright, architectural atmosphere with timeless appeal.
Earth-toned tile floors welcome you into a gracious foyer and transition to wide-plank hardwood flooring in the formal living and dining rooms, where natural light rises to the top of a soaring vaulted ceiling creating a refined first impression. The gourmet kitchen is designed for both function and style with striking granite countertops, handcrafted cabinetry, decorative backsplash, center island with a gas cooktop, and stainless steel appliances including a French door refrigerator. Enjoy morning coffee in the breakfast area or ease outside to the multi-area, tiered deck with descending stairs to the covered patio—seamlessly extending the home outdoors for dining, conversation, and peaceful moments surrounded by trees. Back inside, the family room harbors a fireplace with a stacked stone surround, the office or creative space is outfitted with built-in shelving, and a powder room and modern laundry center complement the main level.
Upstairs, the serene primary suite provides a restful retreat with hardwood flooring, a large walk-in closet, and an ensuite bath recently renovated with open-concept accessibility in mind feauturing a dual-sink vanity, step-in soaking tub, and a frameless shower with pull-down bench seating—a spa-inspired setting for daily renewal. Down the hall, three additional bedrooms, each with comfortable proportions and ample closet space, share the beautifully appointed hall bath. The walkout lower level expands the home’s versatility as a wonderful multi-generational suite with an open-concept layout designed for comfort and independence. A private room near the exterior door features a closet and easy access to the full bath, allowing it to function beautifully as a 5th bedroom. A comfortable living and family room area and a small kitchenette-style space add everyday convenience for guests, extended family, or long-term stays. With rear access and flexible finished space, this level adds valuable function for the way people truly live.
All of this is set within the Reston Association, where residents enjoy access to outdoor pools, trails, tennis courts, basketball courts, tot lots, and playgrounds, creating an active lifestyle surrounded by natural beauty. Meticulous maintenance, fresh updates, and a brand-new HVAC system add confidence and comfort, while convenient access to commuter routes, Metro, shopping, dining, Reston Town Center, parks, and everyday essentials makes daily living effortless. For a contemporary home with wooded privacy, flexible living spaces, and a sought-after Reston setting, you’ve found it.***...
Contact an agent
Home facts
- Year built:1993
- Subdivision & Development:RESTON
- Listing ID #:VAFX2333548
- Added:48 day(s) ago
- Updated:September 23, 2026 at 01:57 PM
Rooms and interior
- Bedrooms:5
- Total bathrooms:4
- Full bathrooms:3
- Half bathrooms:1
- Flooring:Carpet, Ceramic Tile, Hardwood
- Dining Description:Combination Dining/Living, Dining Area, Dining Room, Formal/Separate Dining Room
- Bathrooms Description:Bathroom 1, Bathroom 2, Bathroom 3, Half Bath, Primary Bath(s)
- Kitchen Description:2nd Kitchen, Breakfast Area, Built-In Microwave, Built-Ins, Carpet, Cooktop, Dishwasher, Disposal, Exhaust Fan, Extra Refrigerator/Freezer, Icemaker, Kitchen - Gourmet, Kitchen - Island, Kitchen - Table Space, Microwave, Oven - Wall, Pantry, Recessed Lighting, Refrigerator, Stainless Steel Appliances
- Bedroom Description:Carpet, Primary Bedroom
- Basement:Yes
- Basement Description:Full, Fully Finished, Interior Access, Rear Entrance, Space For Rooms, Sump Pump, Walkout Stairs, Windows, Workshop
- Living area:4,080 sq. ft.
Heating and cooling
- Cooling:Ceiling Fan(s), Central A/C, Programmable Thermostat
- Heating:Central, Forced Air, Humidifier, Natural Gas, Programmable Thermostat
Structure and exterior
- Year built:1993
- Building area:4,080 sq. ft.
- Lot area:0.11 Acres
- Lot Features:Adjoins - Open Space, Backs - Open Common Area, Backs to Trees, Cul-de-sac, Front Yard, Landscaping, Level, Trees/Wooded
- Architectural Style:Contemporary
- Construction Materials:Wood Siding
- Exterior Features:Deck(s), Exterior Lighting, Flood Lights, Gutter System, Patio(s), Porch(es)
- Foundation Description:Concrete Perimeter
- Levels:3 Story
Schools
- High school:HERNDON
- Middle school:HERNDON
- Elementary school:ALDRIN
Utilities
- Water:Public
- Sewer:Public Sewer
Finances and disclosures
- Price:$1,175,000
- Price per sq. ft.:$287.99
- Tax amount:$11,817 (2026)
Features and amenities
- Laundry features:Dryer - Electric, Washer
- Amenities:Bar, Built-Ins, Carpet, Ceiling Fan(s), Exterior Cameras, Humidifer, Recessed Lighting, Store/Office
Parking
- Parking description:Attached Garage, Built In, Garage - Front Entry, Garage Door Opener, Oversized
- Garage:Yes
- Garage spaces:2
New listings near 11201 Pavilion Club Ct
- Coming SoonOpen Sat, 1 to 3pm
 $1,150,000Coming Soon4 beds 4 baths2,802 sq. ft.
1986 Logan Manor Dr, RESTON, VA 20190
MLS# VAFX2342350Listed by: REALTY ONE GROUP CAPITAL - Coming Soon
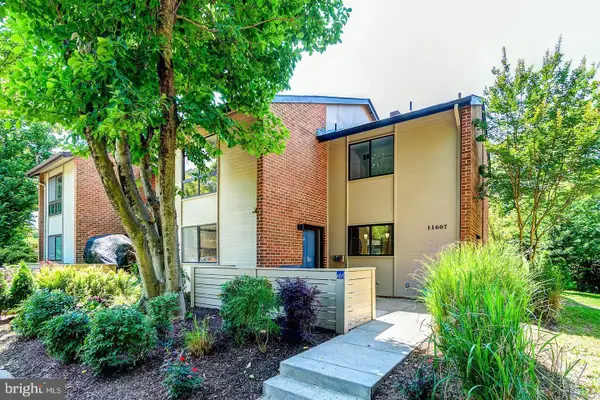 $699,000Coming Soon3 beds 3 baths1,736 sq. ft.
11607 Hunters Green Ct, RESTON, VA 20191
MLS# VAFX2341804Listed by: SAMSON PROPERTIES - Coming SoonOpen Fri, 4 to 7pm
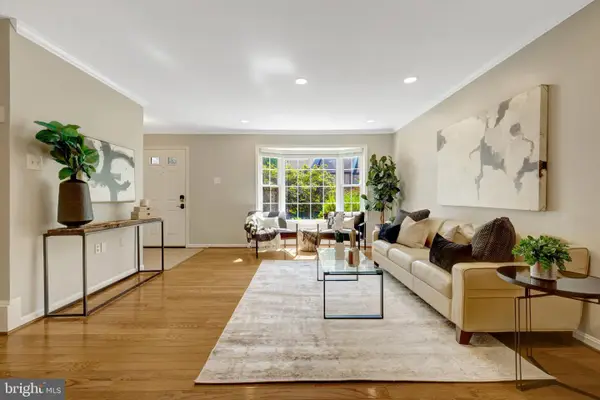 $649,000Coming Soon3 beds 3 baths1,436 sq. ft.
11992 Sentinel Point Ct, RESTON, VA 20191
MLS# VAFX2338812Listed by: EXP REALTY, LLC - Coming Soon
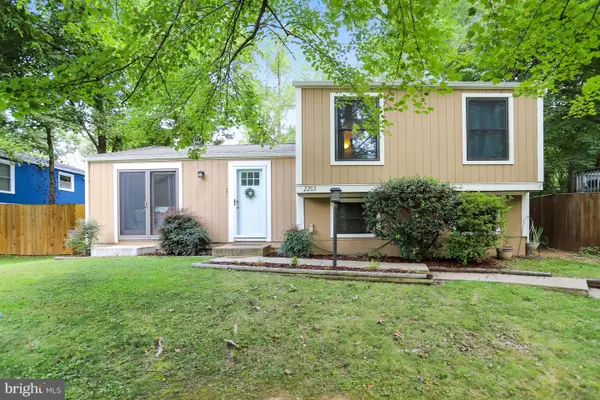 $560,000Coming Soon4 beds 2 baths1,300 sq. ft.
2263 Cocquina Dr, RESTON, VA 20191
MLS# VAFX2340964Listed by: NORTHERN VIRGINIA RESIDENTIAL MANAGEMENT & SALES - Coming Soon
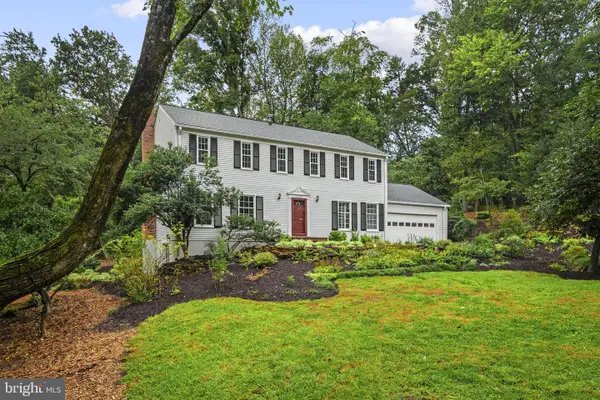 $999,900Coming Soon5 beds 3 baths3,002 sq. ft.
11231 Hunting Horn Ln, RESTON, VA 20191
MLS# VAFX2339190Listed by: SAMSON PROPERTIES - Coming Soon
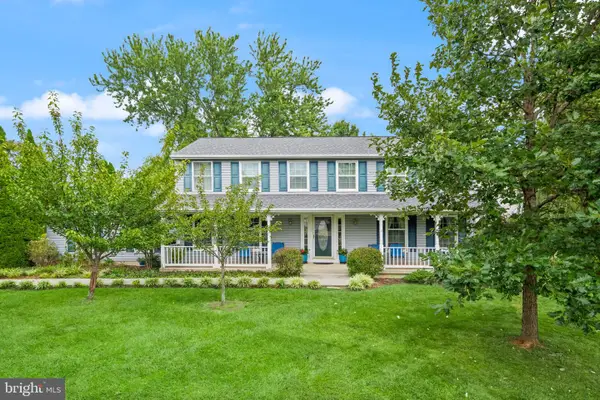 $950,000Coming Soon5 beds 3 baths3,608 sq. ft.
12511 Thunder Chase Dr, RESTON, VA 20191
MLS# VAFX2342064Listed by: LONG & FOSTER REAL ESTATE, INC. - Coming Soon
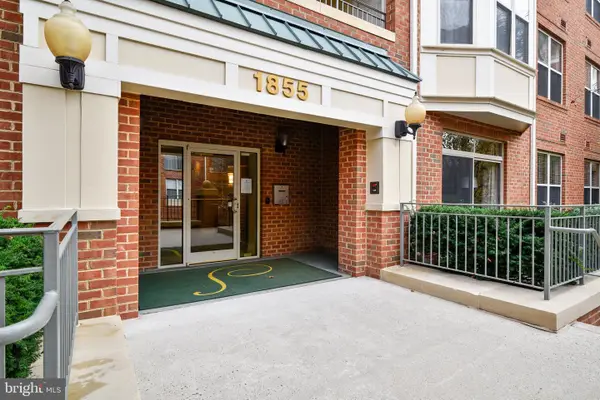 $380,000Coming Soon2 beds 1 baths856 sq. ft.
1855 Stratford Park Pl #416, RESTON, VA 20190
MLS# VAFX2342430Listed by: EXP REALTY, LLC - Coming SoonOpen Sat, 1 to 3pm
 $625,000Coming Soon3 beds 4 baths1,896 sq. ft.
11570 Woodhollow Ct, RESTON, VA 20191
MLS# VAFX2336482Listed by: KELLER WILLIAMS FAIRFAX GATEWAY - Coming Soon
 $629,900Coming Soon3 beds 4 baths2,046 sq. ft.
1606 Oak Spring Way, RESTON, VA 20190
MLS# VAFX2339430Listed by: SAMSON PROPERTIES - Coming SoonOpen Sat, 11am to 2pm
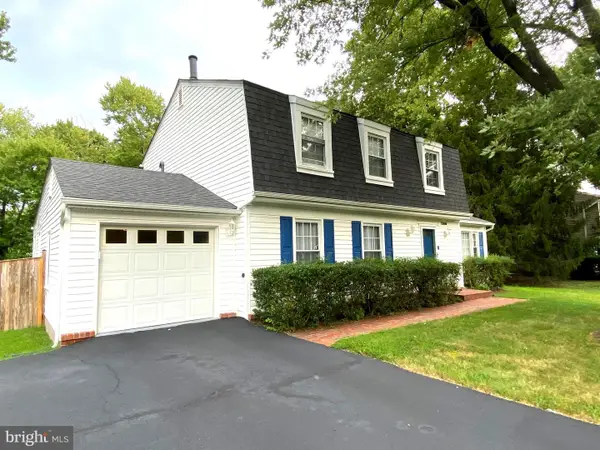 $939,900Coming Soon4 beds 4 baths3,048 sq. ft.
12404 Kings Lake Dr, RESTON, VA 20191
MLS# VAFX2337974Listed by: SAMSON PROPERTIES


Protect your home and budget from life's surprises with an Assurant Home Warranty, backed by a partner that supports you through every step of homeownership. Explore Plans.
©2026 Century 21 Real Estate LLC. All rights reserved. CENTURY 21®, the CENTURY 21 Logo and C21® are service marks owned by Century 21 Real Estate LLC. Century 21 Real Estate LLC fully supports the principles of the Fair Housing Act and the Equal Opportunity Act. Each office is independently owned and operated. Listing information is deemed reliable but not guaranteed accurate.