
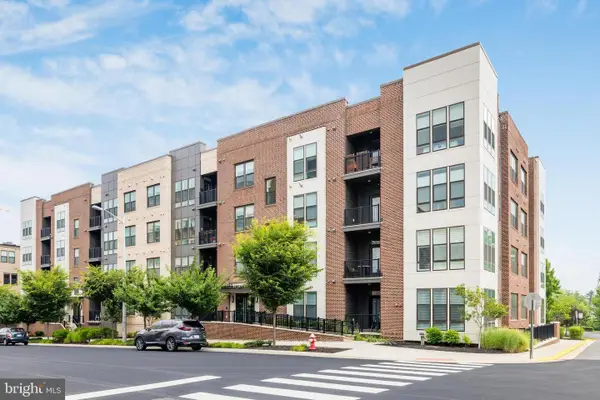
12000 Market St #132, Reston, VA 20190
Local realty services provided by:CENTURY 21 Harbor Realty
12000 Market St #132,Reston, VA 20190
$340,000
- 1 Beds
- 1 Baths
- 754 sq. ft.
- Condominium
- Active
Listed by: janet l gresh
Office: keller williams realty
MLS#:VAFX2344786
Source:BRIGHTMLS
Price summary
- Price:$340,000
- Price per sq. ft.:$450.93
About this home
🏡 Welcome home to 12000 Market St #132 at the prestigious Savoy Condominium in the heart of Reston Town Center! This beautifully updated residence blends style, comfort, and convenience for effortless urban living.
✨ Thoughtful updates include a fully renovated bathroom (2024), new kitchen countertops and backsplash, new lighting, and replaced light switches throughout.
🔧 Major systems have also been updated:
• HVAC — 2021
• Water Heater — 2022
🌟 Step inside to an elegant and inviting interior featuring tile and rich hardwood flooring complemented by updated lighting that creates a warm, sophisticated atmosphere.
🍽️ The open-concept layout seamlessly connects the living, dining, and kitchen spaces — perfect for everyday living, relaxing at home, or entertaining family and friends.
👩🍳 The stylish kitchen combines functionality and modern appeal with updated countertops, backsplash, ample cabinetry, and generous workspace for cooking and entertaining.
🚗 A rare bonus — TWO deeded parking spaces convey with the property!
🏊 The Savoy offers an impressive collection of amenities, including:
• Outdoor swimming pool
• Fully equipped fitness center
• Game/entertainment room
• Controlled-access building
• Beautifully maintained common areas
🚇 Enjoy exceptional convenience with the Metro just moments away, providing easy access throughout Northern Virginia and Washington, DC.
🍷 Step outside and experience everything Reston Town Center is known for — fantastic restaurants, shopping, entertainment, events, and more — all right outside your door.
✨ Updated. Convenient. Amenity-rich. Welcome to Reston Town Center living at its best!...
Contact an agent
Home facts
- Year built:2004
- Subdivision & Development:MARKET STREET AT TOWN CENTER
- Listing ID #:VAFX2344786
- Added:1 day(s) ago
- Updated:October 09, 2026 at 03:47 AM
Rooms and interior
- Bedrooms:1
- Total bathrooms:1
- Full bathrooms:1
- Rooms Total:3
- Dining Description:Combination Dining/Living, Combination Kitchen/Dining, Dining Room
- Kitchen Description:Built-In Microwave, Dishwasher, Disposal, Exhaust Fan, Microwave, Oven/Range - Gas, Recessed Lighting, Refrigerator, Upgraded Countertops
- Bedroom Description:Primary Bedroom, Walk In Closet(s)
- Living area:754 sq. ft.
Heating and cooling
- Cooling:Ceiling Fan(s), Central A/C
- Heating:Forced Air, Natural Gas
Structure and exterior
- Year built:2004
- Building area:754 sq. ft.
- Architectural Style:Contemporary
- Construction Materials:Concrete
- Levels:1 Story
Schools
- High school:SOUTH LAKES
- Middle school:HUGHES
- Elementary school:LAKE ANNE
Utilities
- Water:Public
- Sewer:Public Septic
Finances and disclosures
- Price:$340,000
- Price per sq. ft.:$450.93
- Tax amount:$4,104 (2026)
Features and amenities
- Laundry features:Dryer, Dryer In Unit, Washer, Washer In Unit
- Amenities:Ceiling Fan(s), Desk in Lobby, Main Entrance Lock, Recessed Lighting, Smoke Detector, Sprinkler System - Indoor, Window Treatments
Parking
- Parking description:Assigned, Attached Garage, Garage Door Opener, Inside Access, Lighted Parking, Parking Space Conveys, Secure Parking, Underground
- Garage:Yes
- Garage spaces:2
New listings near 12000 Market St #132
- Coming SoonOpen Sat, 12 to 2pm
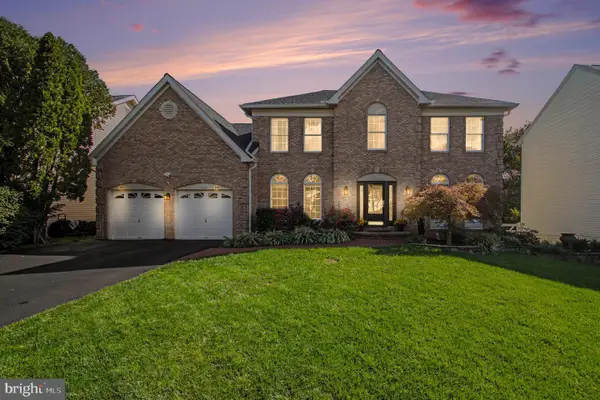 $1,350,000Coming Soon4 beds 4 baths4,736 sq. ft.
1319 Gatesmeadow Way, RESTON, VA 20194
MLS# VAFX2344738Listed by: REAL BROKER, LLC - Coming SoonOpen Sat, 12 to 3pm
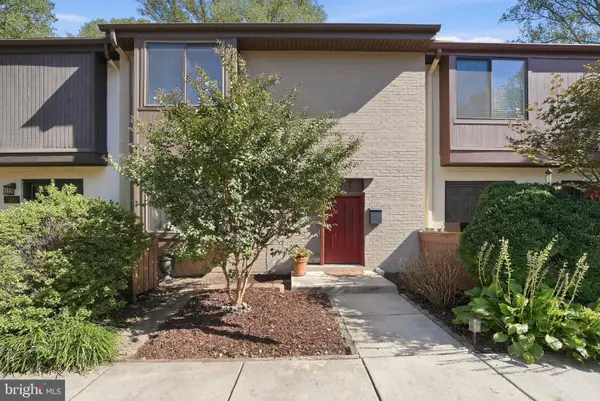 $675,000Coming Soon3 beds 4 baths1,422 sq. ft.
2053 Golf Course Dr, RESTON, VA 20191
MLS# VAFX2344548Listed by: SAMSON PROPERTIES - Coming SoonOpen Sat, 1 to 3pm
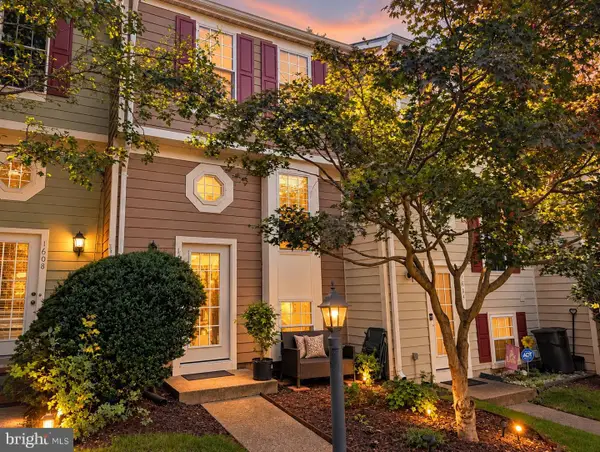 $524,900Coming Soon2 beds 2 baths1,133 sq. ft.
1606 Fieldthorn Dr, RESTON, VA 20194
MLS# VAFX2344686Listed by: BERKSHIRE HATHAWAY HOMESERVICES PENFED REALTY - Coming SoonOpen Sat, 1 to 3pm
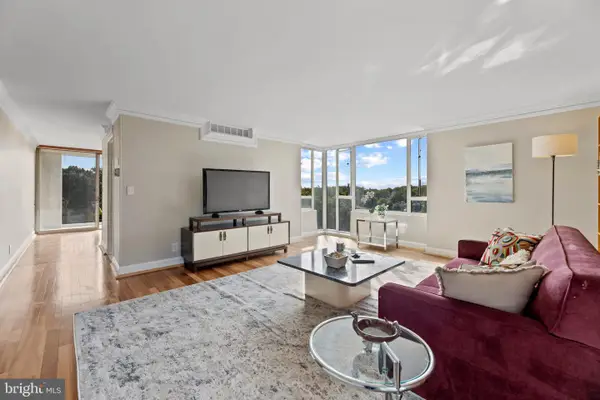 $364,900Coming Soon2 beds 2 baths1,259 sq. ft.
11400 Washington Plz W #1003, RESTON, VA 20190
MLS# VAFX2344598Listed by: COLDWELL BANKER REALTY - Coming Soon
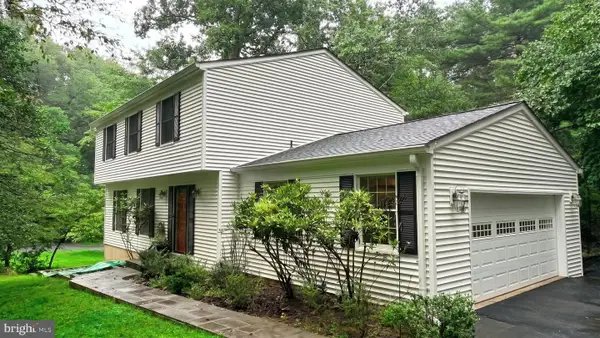 $849,000Coming Soon4 beds 3 baths2,236 sq. ft.
11718 Blue Smoke Trl, RESTON, VA 20191
MLS# VAFX2344672Listed by: EXP REALTY, LLC - Coming Soon
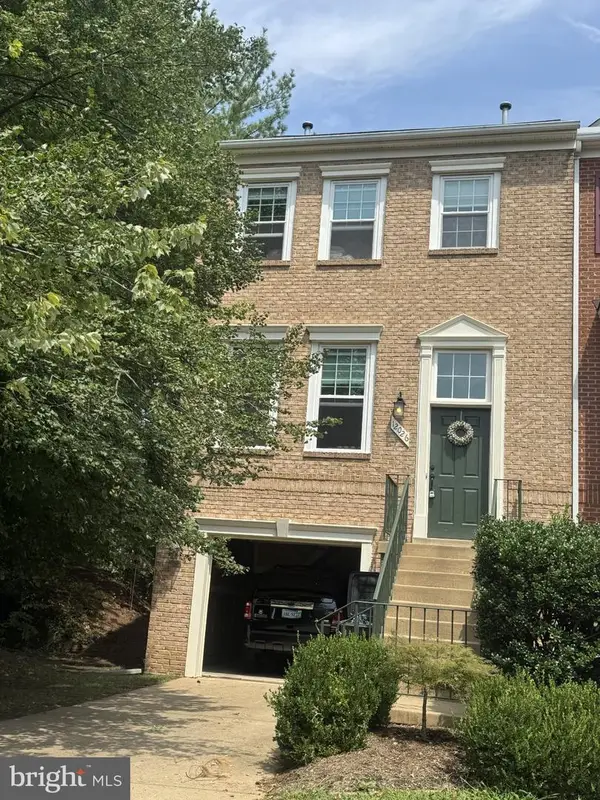 $824,000Coming Soon3 beds 4 baths1,472 sq. ft.
12026 Edgemere Cir, RESTON, VA 20190
MLS# VAFX2343752Listed by: SAMSON PROPERTIES - Coming Soon
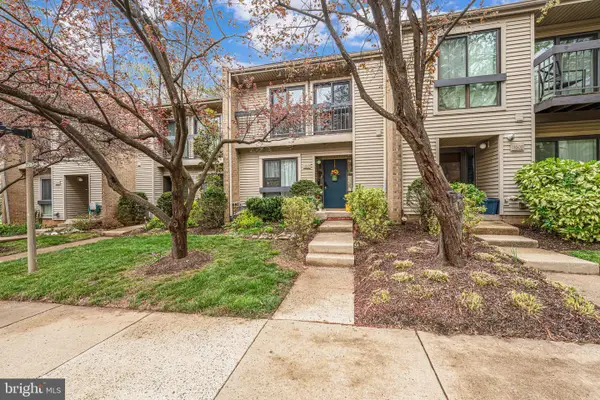 $514,900Coming Soon3 beds 3 baths1,636 sq. ft.
11610 Windbluff Ct #07/ 7b1, RESTON, VA 20191
MLS# VAFX2343956Listed by: SAMSON PROPERTIES - Coming Soon
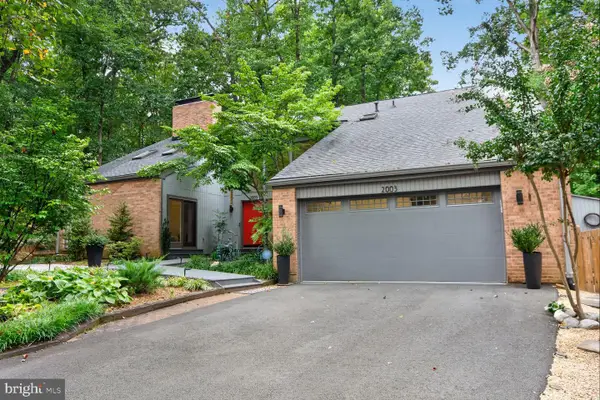 $1,550,000Coming Soon4 beds 4 baths4,282 sq. ft.
2003 Upper Lake Dr, RESTON, VA 20191
MLS# VAFX2343462Listed by: EXP REALTY, LLC - Coming SoonOpen Sat, 1 to 3pm
 $699,000Coming Soon2 beds 2 baths1,432 sq. ft.
11200 Reston Station Blvd #502, RESTON, VA 20190
MLS# VAFX2337014Listed by: KELLER WILLIAMS REALTY - Coming Soon
 $899,950Coming Soon4 beds 3 baths1,248 sq. ft.
1806 Cranberry Ln, RESTON, VA 20191
MLS# VAFX2337224Listed by: METRO HOUSE


Protect your home and budget from life's surprises with an Assurant Home Warranty, backed by a partner that supports you through every step of homeownership. Explore Plans.
©2026 Century 21 Real Estate LLC. All rights reserved. CENTURY 21®, the CENTURY 21 Logo and C21® are service marks owned by Century 21 Real Estate LLC. Century 21 Real Estate LLC fully supports the principles of the Fair Housing Act and the Equal Opportunity Act. Each office is independently owned and operated. Listing information is deemed reliable but not guaranteed accurate.