2253 Castle Rock Sq #21c, Reston, VA 20191
Local realty services provided by:CENTURY 21 Charles Smith Agency, Inc.
2253 Castle Rock Sq #21c,Reston, VA 20191
$325,000
- 3 Beds
- 2 Baths
- 1,029 sq. ft.
- Condominium
- Coming Soon
Listed by: phillip j simon
Office: exp realty, llc.
MLS#:VAFX2348950
Source:BRIGHTMLS
Price summary
- Price:$325,000
- Price per sq. ft.:$315.84
About this home
Discover this spacious 3-bedroom, 2-bathroom top-floor condominium in the Shadowood community of Reston! Offering approximately 1,029 square feet, this home features a functional layout with a combined living and dining area, a galley-style kitchen, and a private balcony. The property also offers convenient access to community amenities, including outdoor swimming pools, recreational areas, playgrounds, and biking trails. Located near Reston Parkway, the Dulles Toll Road, shopping, dining, and Silver Line Metro access, this condominium offers convenient access to the many destinations and amenities throughout the Reston area. Don't miss this opportunity to make this condominium your own!
Contact an agent
Home facts
- Year built:1974
- Subdivision & Development:SHADOWOOD
- Listing ID #:VAFX2348950
- Updated:November 04, 2026 at 03:42 PM
Rooms and interior
- Bedrooms:3
- Total bathrooms:2
- Full bathrooms:2
- Dining Description:Combination Dining/Living, Dining Area
- Bathrooms Description:Primary Bath(s)
- Kitchen Description:Built-In Microwave, Crown Moldings, Dishwasher, Disposal, Kitchen - Galley, Range Hood, Recessed Lighting, Refrigerator, Stove
- Bedroom Description:Entry Level Bedroom
- Living area:1,029 sq. ft.
Heating and cooling
- Cooling:Central A/C
- Heating:Electric, Forced Air, Heat Pump(s)
Structure and exterior
- Roof:Composite, Shingle
- Year built:1974
- Building area:1,029 sq. ft.
- Architectural Style:Contemporary
- Construction Materials:Composition, Shingle Siding
- Exterior Features:Balcony, Play Area, Secure Storage, Sidewalks, Street Lights
- Levels:1 Story
Schools
- High school:SOUTH LAKES
- Middle school:HUGHES
- Elementary school:TERRASET
Utilities
- Water:Public
- Sewer:Public Sewer
Finances and disclosures
- Price:$325,000
- Price per sq. ft.:$315.84
- Tax amount:$3,621 (2026)
Features and amenities
- Laundry features:Dryer, Dryer In Unit, Has Laundry, Hookup, Washer, Washer In Unit
- Amenities:Crown Moldings, Recessed Lighting
Parking
- Parking description:Assigned, Parking Space Conveys, Rented/Permit Required, Unassigned
New listings near 2253 Castle Rock Sq #21c
- Coming Soon
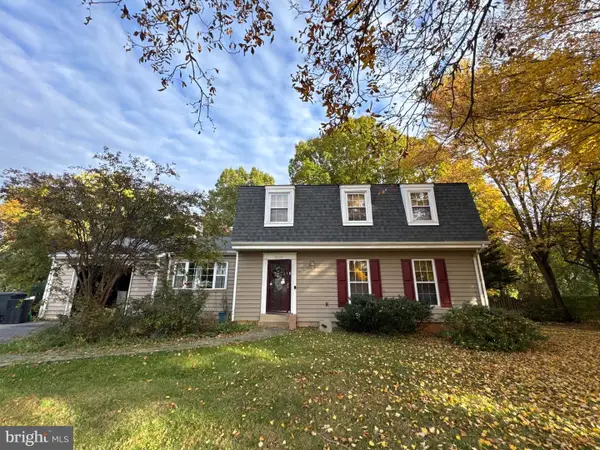 $850,000Coming Soon5 beds 4 baths2,702 sq. ft.
2339 Archdale Rd, RESTON, VA 20191
MLS# VAFX2346980Listed by: LONG & FOSTER REAL ESTATE, INC. - Coming Soon
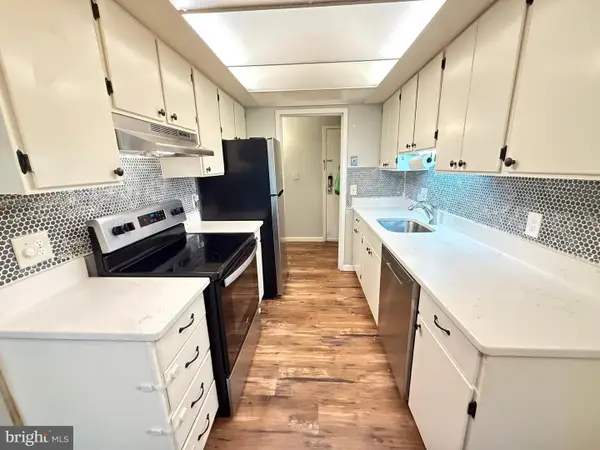 $295,000Coming Soon3 beds 2 baths1,029 sq. ft.
2239 Castle Rock Sq #12c, RESTON, VA 20191
MLS# VAFX2347128Listed by: CORCORAN MCENEARNEY - Coming SoonOpen Fri, 4 to 6pm
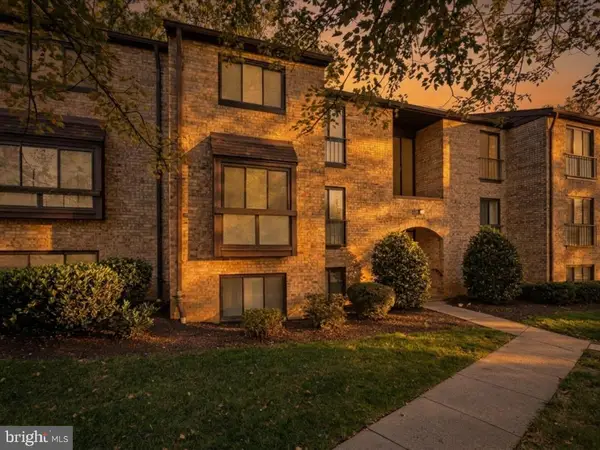 $400,000Coming Soon3 beds 2 baths1,313 sq. ft.
2000 Colts Neck Rd #22c, RESTON, VA 20191
MLS# VAFX2340876Listed by: EXP REALTY, LLC - Coming Soon
 $629,900Coming Soon3 beds 3 baths1,608 sq. ft.
1700 Bandit Loop #19a, RESTON, VA 20190
MLS# VAFX2347474Listed by: KELLER WILLIAMS REALTY - Coming SoonOpen Sat, 1 to 3pm
 $489,900Coming Soon2 beds 3 baths1,540 sq. ft.
1367 Garden Wall Cir #711, RESTON, VA 20194
MLS# VAFX2347104Listed by: REAL BROKER, LLC - Coming Soon
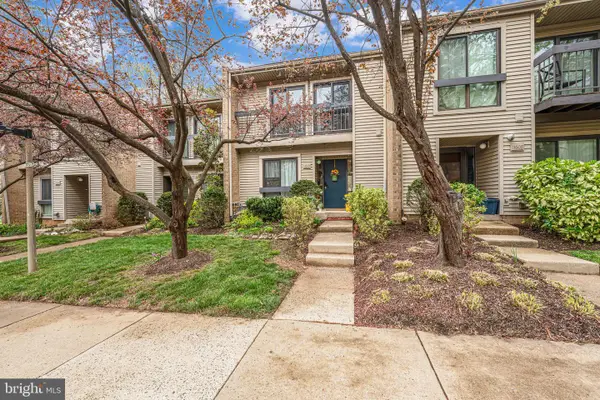 $514,900Coming Soon3 beds 3 baths1,636 sq. ft.
11610 Windbluff Ct #07/ 7b1, RESTON, VA 20191
MLS# VAFX2343956Listed by: SAMSON PROPERTIES - New
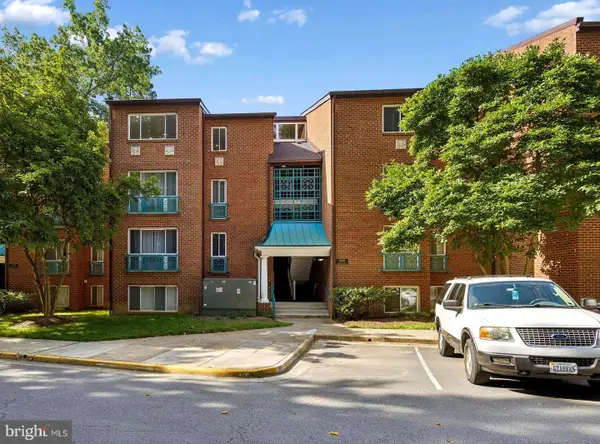 $350,000Active2 beds 1 baths1,073 sq. ft.
11841 Shire Ct #31d, RESTON, VA 20191
MLS# VAFX2348758Listed by: JOHN FRANTZ REAL ESTATE, INC. - Open Sun, 12 to 2pmNew
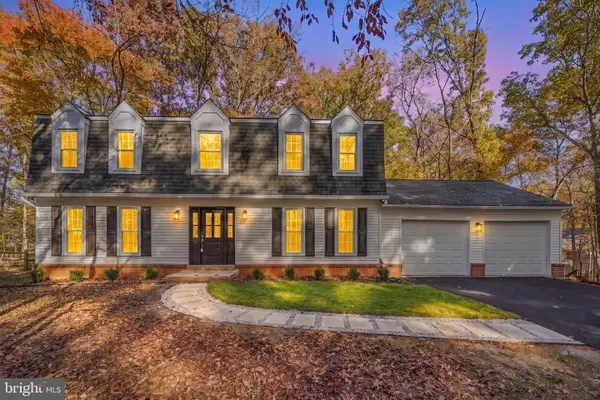 $1,240,000Active5 beds 4 baths3,200 sq. ft.
10802 Dayflower Ct, RESTON, VA 20191
MLS# VAFX2347996Listed by: REDFIN CORPORATION - New
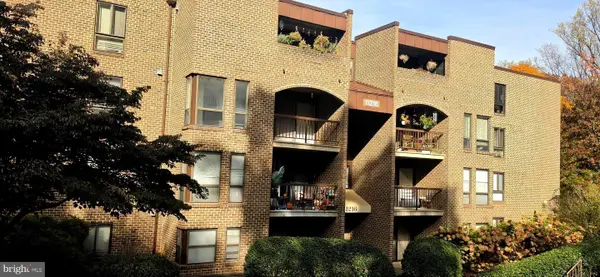
 $215,000Active2 beds 2 baths1,070 sq. ft.
11216 Chestnut Grove Sq #11, RESTON, VA 20190
MLS# VAFX2349076Listed by: CENTURY 21 REDWOOD REALTY


Protect your home and budget from life's surprises with an Assurant Home Warranty, backed by a partner that supports you through every step of homeownership. Explore Plans.
©2026 Century 21 Real Estate LLC. All rights reserved. CENTURY 21®, the CENTURY 21 Logo and C21® are service marks owned by Century 21 Real Estate LLC. Century 21 Real Estate LLC fully supports the principles of the Fair Housing Act and the Equal Opportunity Act. Each office is independently owned and operated. Listing information is deemed reliable but not guaranteed accurate.