
2368 Old Trail Dr, Reston, VA 20191
Local realty services provided by:CENTURY 21 Norris - Valley Forge
2368 Old Trail Dr,Reston, VA 20191
$501,000
- 4 Beds
- 2 Baths
- - sq. ft.
- Single family
- Sold
Listed by: damon a nicholas
Office: exp realty, llc.
MLS#:VAFX2330944
Source:BRIGHTMLS
Sorry, we are unable to map this address
Price summary
- Price:$501,000
- Monthly HOA dues:$71
About this home
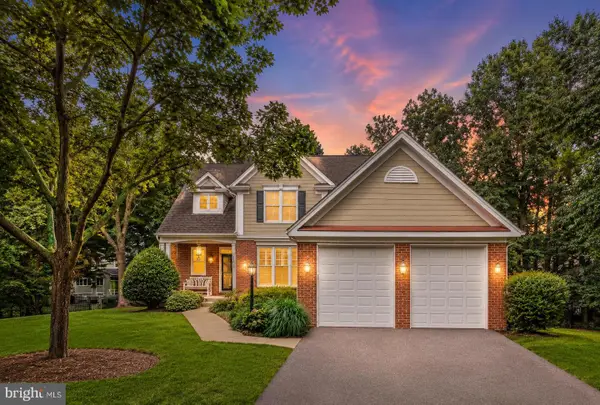
Offer Deadline 11AM Friday July 31st. RARE OPPORTUNITY! Bring your vision and unlock the incredible potential of this 4-bedroom, 2-bath, two-level split foyer single-family home, priced well below assessed value. Whether you're an investor, renovator, or DIY enthusiast, this is your chance to create the home you've always imagined.
Located in the highly sought-after, tree-lined community of Reston, you'll enjoy an unbeatable lifestyle with exceptional amenities included in the low annual HOA dues. Explore over 1,350 acres of open space, 4 recreational lakes, 15 swimming pools, 55 miles of scenic walking trails, numerous sports courts, picnic pavilions, and meeting and party facilities.
Nestled among mature trees, this home offers a peaceful setting while remaining just minutes from Reston's abundance of shopping, dining, entertainment, Metro access, major commuter routes, and everything Northern Virginia has to offer. Opportunities like this are few and far between—don't miss your chance to transform this home into something truly special!...
Contact an agent
Home facts
- Year built:1971
- Subdivision & Development:RESTON
- Listing ID #:VAFX2330944
- Added:26 day(s) ago
- Updated:August 21, 2026 at 05:52 AM
Rooms and interior
- Bedrooms:4
- Total bathrooms:2
- Full bathrooms:2
- Flooring:Carpet, Ceramic Tile, Vinyl
- Dining Description:Dining Room
- Bathrooms Description:Bathroom 2, Full Bath
- Bedroom Description:Primary Bedroom
- Basement:Yes
- Basement Description:Daylight, Full, Interior Access, Outside Entrance
Heating and cooling
- Cooling:Central A/C
- Heating:Forced Air, Natural Gas
Structure and exterior
- Year built:1971
- Lot Features:Backs to Trees
- Architectural Style:Split Foyer
- Construction Materials:Corrugated Siding
- Exterior Features:Deck(s)
- Foundation Description:Concrete Perimeter
- Levels:2 Stories
Schools
- High school:SOUTH LAKES
- Middle school:HUGHES
- Elementary school:TERRASET
Utilities
- Water:Public
- Sewer:Public Sewer
Finances and disclosures
- Price:$501,000
- Tax amount:$6,387 (2025)
Features and amenities
- Laundry features:Laundry
- Amenities:Electric Available, Natural Gas Available
Parking
- Parking description:Off Street, On Street
New listings near 2368 Old Trail Dr
- Coming Soon
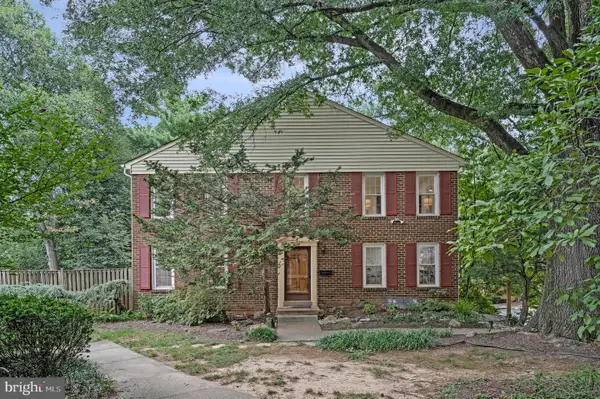 $649,900Coming Soon4 beds 4 baths2,321 sq. ft.
2334 Harleyford Ct, RESTON, VA 20191
MLS# VAFX2336356Listed by: COMPASS - Coming Soon
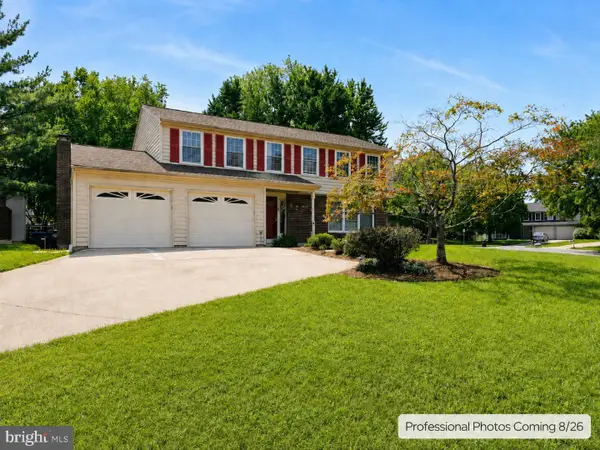 $1,075,000Coming Soon4 beds 4 baths3,201 sq. ft.
12555 Cross Country Ln, RESTON, VA 20191
MLS# VAFX2336328Listed by: VYLLA HOME - Coming Soon
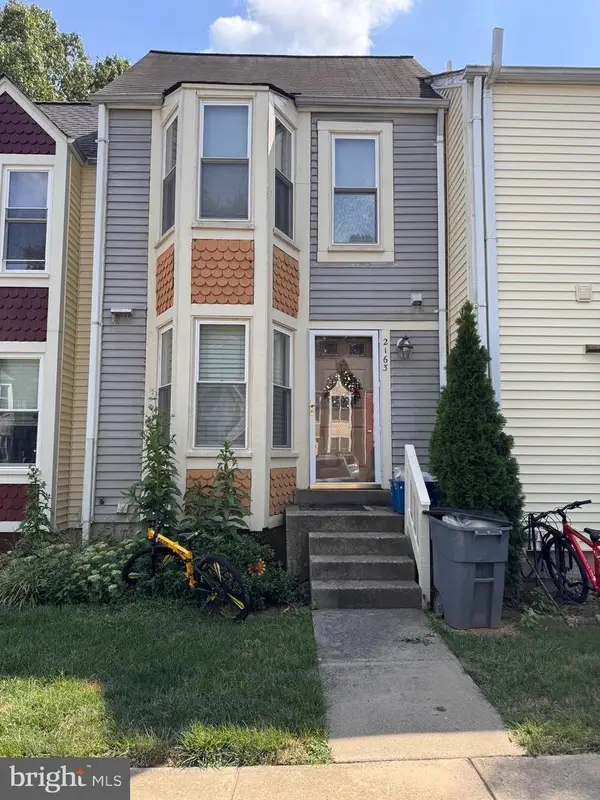 $475,000Coming Soon3 beds 3 baths1,090 sq. ft.
2163 Whisper Way, RESTON, VA 20191
MLS# VAFX2333296Listed by: LONG & FOSTER REAL ESTATE, INC. - Coming Soon
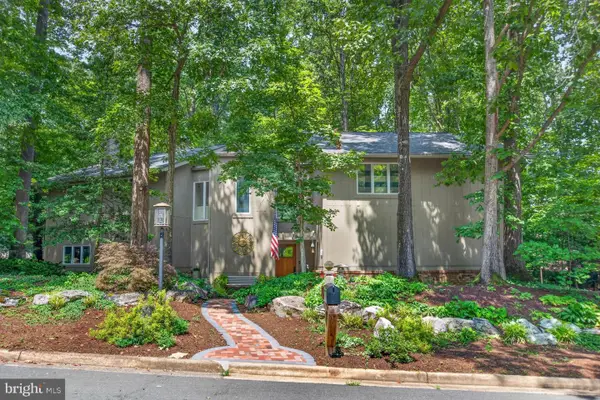 $1,250,000Coming Soon4 beds 4 baths2,904 sq. ft.
11424 Purple Beech Dr, RESTON, VA 20191
MLS# VAFX2328586Listed by: COMPASS - Coming Soon
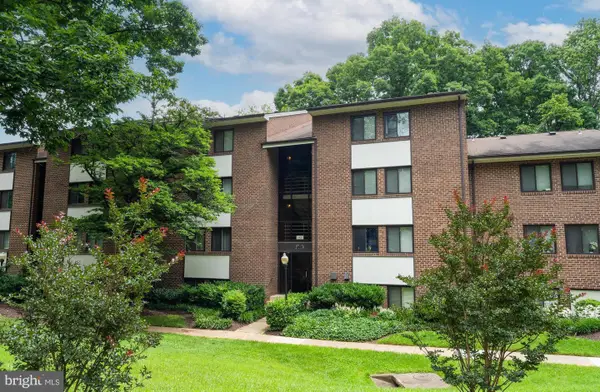 $322,500Coming Soon2 beds 2 baths956 sq. ft.
1403 Northgate #1b, RESTON, VA 20190
MLS# VAFX2335198Listed by: RE/MAX GATEWAY, LLC - Coming Soon
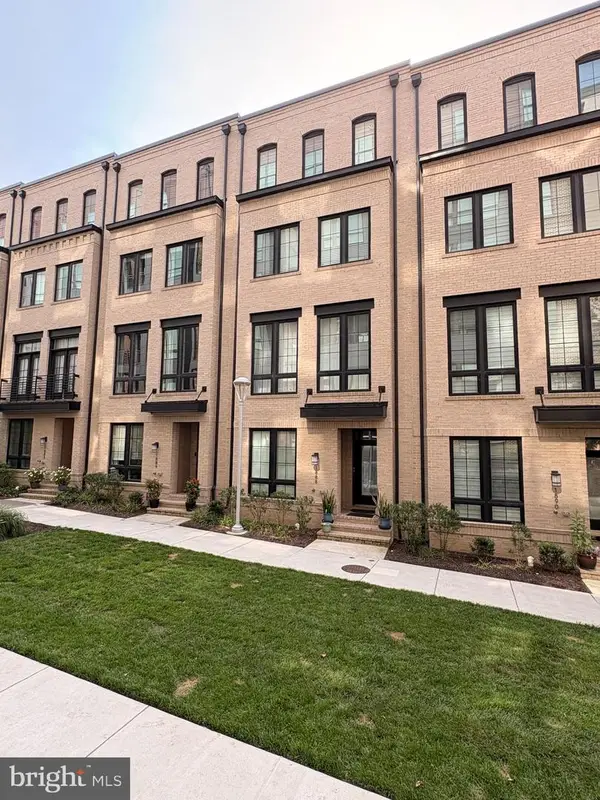 $1,230,000Coming Soon4 beds 5 baths2,794 sq. ft.
1888 Easterly Rd, RESTON, VA 20190
MLS# VAFX2334790Listed by: LONG & FOSTER REAL ESTATE, INC. - Coming Soon
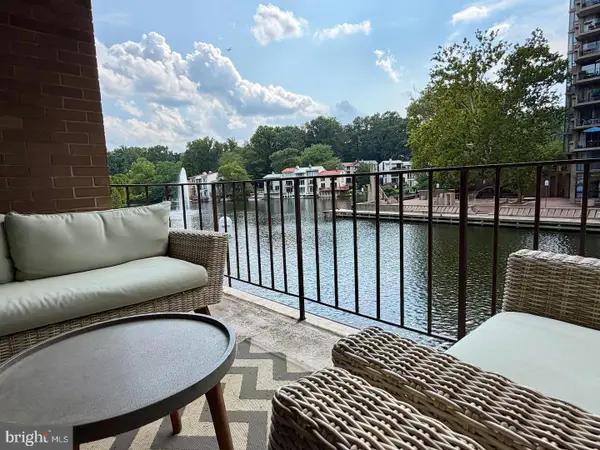 $925,000Coming Soon3 beds 3 baths1,881 sq. ft.
1676 Chimney House Rd, RESTON, VA 20190
MLS# VAFX2334562Listed by: LONG & FOSTER REAL ESTATE, INC. - Coming Soon
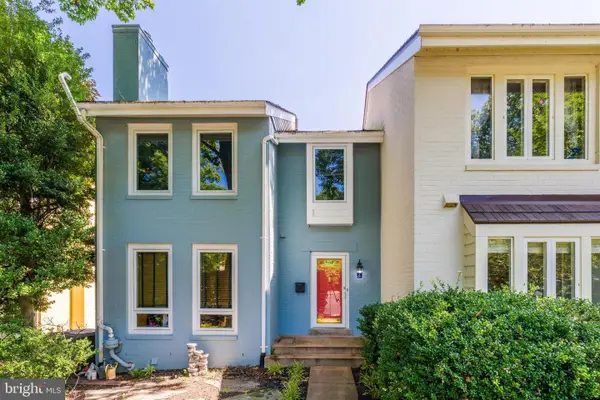 $1,250,000Coming Soon3 beds 4 baths2,520 sq. ft.
2001 Chadds Ford Dr, RESTON, VA 20191
MLS# VAFX2332964Listed by: PROPERTY COLLECTIVE - Open Sun, 12 to 2pmNew
 $324,990Active2 beds 1 baths991 sq. ft.
2055 Royal Fern Ct #1b, RESTON, VA 20191
MLS# VAFX2336382Listed by: BERKSHIRE HATHAWAY HOMESERVICES PENFED REALTY - Open Sun, 1 to 3pmNew
 $1,350,000Active5 beds 4 baths4,116 sq. ft.
11412 Night Star Way, RESTON, VA 20194
MLS# VAFX2334068Listed by: REDFIN CORPORATION


Protect your home and budget from life's surprises with an Assurant Home Warranty, backed by a partner that supports you through every step of homeownership. Explore Plans.
©2026 Century 21 Real Estate LLC. All rights reserved. CENTURY 21®, the CENTURY 21 Logo and C21® are service marks owned by Century 21 Real Estate LLC. Century 21 Real Estate LLC fully supports the principles of the Fair Housing Act and the Equal Opportunity Act. Each office is independently owned and operated. Listing information is deemed reliable but not guaranteed accurate.