
Address Withheld By Seller, Reston, VA 20194
Local realty services provided by:CENTURY 21 Reilly Realtors
Address Withheld By Seller,Reston, VA 20194
$469,900
- 2 Beds
- 2 Baths
- 1,116 sq. ft.
- Townhouse
- Active
Upcoming open houses
- Sun, Oct 2504:00 pm - 06:00 pm
Listed by: bonnie s donald-peters
Office: coldwell banker realty
MLS#:VAFX2296276
Source:BRIGHTMLS
Sorry, we are unable to map this address
Price summary
- Price:$469,900
- Price per sq. ft.:$421.06
About this home
One of a kind masterpiece awaits you! If you are looking for a custom oasis...your dreams await you at 1336 Garden Wall Circle. You will be amazed at the glory of this architecture and from every window you will see natural beauty and trees. Live a busy life but want to come home to stunning beauty that decompresses you at the opening of your door! Expansive oversized bedrooms and closets on main level and upper levels and an awesome full length deck provides covered and open deck living...custom storage box hides everything away. This kitchen will make you want to cook and the counter extends into the dining area for easy service of plates and cups. There is even a tea and coffee station that will make mornings a joy! You just must see the 100k custom upgrades that have been done to this home by the prior owner from the floors to the walls to the fixture, appliances and bathrooms...even the foyer is impressive. Executive Tree House Appeal! Call your Realtor today to book a showing!
Parking is a dream as this lot is not reserved and there are tons of open spaces! Your guests and you will love the freedom.
Love the outdoors? Then Reston Association and Baldwin Grove is your place to live!
Kayak, Paddle Board & Paddle Boat on:
Lake Newport
Lake Anne
Lake Audubon
Fitness Trails outdoors provided by Reston Association and Fairfax County (Cabins, fishing, etc…)
Rentable Community Centers through Fairfax County (you can call or go the website to see the plethora that Fairfax County affords their residents)...
Contact an agent
Home facts
- Year built:1994
- Subdivision & Development:BALDWIN GROVE
- Listing ID #:VAFX2296276
- Added:1 day(s) ago
- Updated:October 25, 2026 at 10:31 AM
Rooms and interior
- Bedrooms:2
- Total bathrooms:2
- Full bathrooms:2
- Rooms Total:10
- Bathrooms Description:Bathroom 1
- Kitchen Description:Dishwasher, Disposal, Exhaust Fan, Microwave, Oven/Range - Gas, Range Hood, Refrigerator, Water Heater
- Living area:1,116 sq. ft.
Heating and cooling
- Cooling:Central A/C
- Heating:Forced Air, Natural Gas
Structure and exterior
- Year built:1994
- Building area:1,116 sq. ft.
- Lot Features:Open
- Architectural Style:Colonial, Contemporary
- Construction Materials:Cement Siding, Concrete, Masonry, Rock, Stone
- Levels:3 Story
Schools
- High school:HERNDON
- Middle school:HERNDON
- Elementary school:ALDRIN
Utilities
- Water:Public
Finances and disclosures
- Price:$469,900
- Price per sq. ft.:$421.06
- Tax amount:$5,373 (2025)
Features and amenities
- Laundry features:Dryer, Dryer - Electric, Dryer - Front Loading, Dryer In Unit, Has Laundry, Washer, Washer - Front Loading, Washer In Unit, Washer/Dryer Stacked
- Amenities:Attic, Transom Windows
Parking
- Parking description:Free, Parking Lot, Unassigned
New listings near 20194
- Coming Soon
 $489,900Coming Soon2 beds 3 baths1,540 sq. ft.
1367 Garden Wall Cir #711, RESTON, VA 20194
MLS# VAFX2347104Listed by: REAL BROKER, LLC - Coming Soon
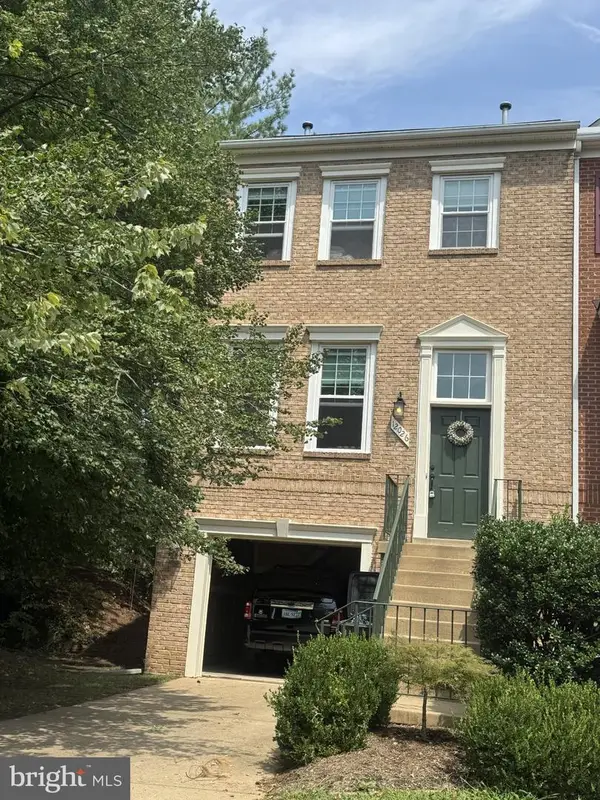 $824,000Coming Soon3 beds 4 baths1,472 sq. ft.
12026 Edgemere Cir, RESTON, VA 20190
MLS# VAFX2343752Listed by: SAMSON PROPERTIES - Coming Soon
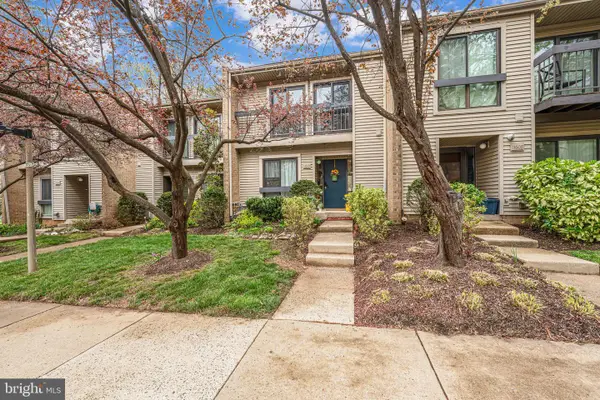 $514,900Coming Soon3 beds 3 baths1,636 sq. ft.
11610 Windbluff Ct #07/ 7b1, RESTON, VA 20191
MLS# VAFX2343956Listed by: SAMSON PROPERTIES - Coming Soon
 $899,950Coming Soon4 beds 3 baths1,248 sq. ft.
1806 Cranberry Ln, RESTON, VA 20191
MLS# VAFX2337224Listed by: METRO HOUSE - New
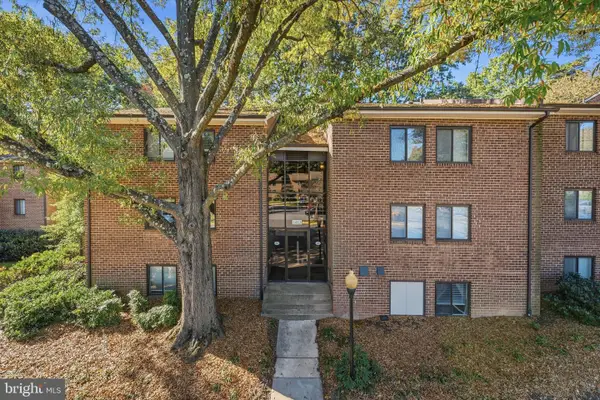 $355,000Active3 beds 2 baths1,234 sq. ft.
1413 Northgate Sq #11c, RESTON, VA 20190
MLS# VAFX2347564Listed by: PEARSON SMITH REALTY, LLC - New
 $1,050,000Active2 beds 2 baths1,775 sq. ft.
11776 Stratford House Pl #706, RESTON, VA 20190
MLS# VAFX2346852Listed by: KELLER WILLIAMS REALTY - Open Sun, 11am to 1pmNew
 $1,075,000Active4 beds 4 baths1,930 sq. ft.
2020 Chadds Ford Dr, RESTON, VA 20191
MLS# VAFX2346840Listed by: PROPERTY COLLECTIVE - Open Sun, 1 to 3pmNew
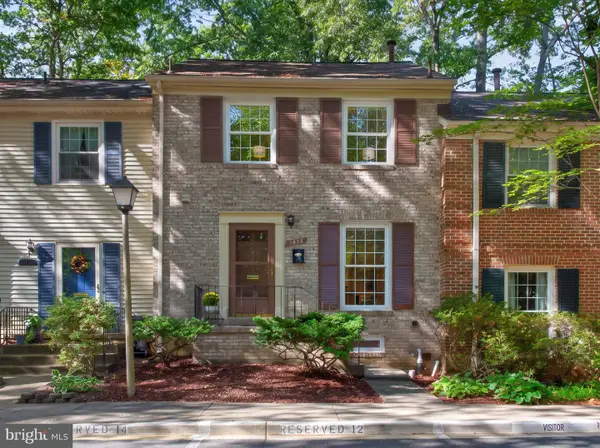 $598,000Active3 beds 3 baths1,520 sq. ft.
1512 Chatham Colony Ct, RESTON, VA 20190
MLS# VAFX2347062Listed by: LONG & FOSTER REAL ESTATE, INC. - Open Sun, 12 to 2pmNew
 $499,000Active2 beds 2 baths1,268 sq. ft.
1609 Fieldthorn Dr, RESTON, VA 20194
MLS# VAFX2346646Listed by: BERKSHIRE HATHAWAY HOMESERVICES PENFED REALTY


Protect your home and budget from life's surprises with an Assurant Home Warranty, backed by a partner that supports you through every step of homeownership. Explore Plans.
©2026 Century 21 Real Estate LLC. All rights reserved. CENTURY 21®, the CENTURY 21 Logo and C21® are service marks owned by Century 21 Real Estate LLC. Century 21 Real Estate LLC fully supports the principles of the Fair Housing Act and the Equal Opportunity Act. Each office is independently owned and operated. Listing information is deemed reliable but not guaranteed accurate.