
10210 Gwynnbrook Road, Richmond, VA 23235
Local realty services provided by:CENTURY 21 Realty @ Home
10210 Gwynnbrook Road,Richmond, VA 23235
$445,000
- 4 Beds
- 2 Baths
- 1,733 sq. ft.
- Single family
- Active
Listed by: sundra johnson, tequia brookes
Office: j and s real estate
MLS#:2626676
Source:RV
Price summary
- Price:$445,000
- Price per sq. ft.:$256.78
About this home
Updated Brick Rancher in the beautiful Bon Air Community of Staffordshire! This well-maintained home offers a long list of thoughtful updates designed to provide comfort, efficiency, and peace of mind. Recent landscaping and a full front porch for relaxing greets you on this level lot with fenced back yard that houses a patio and 2 sheds. Upon entering this beautiful home you'll note the hardwood flooring and freshly updated paint throughout. The renovated kitchen features professionally restored and refinished cabinetry, new quartz countertops, sink and faucet, and a complete suite of stainless steel, high-efficiency appliances, including the refrigerator, oven/range, dishwasher, garbage disposal, and vent hood. The home also features a New high-efficiency washer and dryer, making everyday living even more convenient.
Additional improvements include custom craftsman interior doors, new light fixtures with ceiling fans for enhanced airflow and comfort. Energy-efficient upgrades have also included a tankless, high-efficiency gas water heater, insulated heat ducts and a whole house generator. The exterior features durable aluminum eaves, non-clogging gutters.
Check out this home Today that offers modern updates, energy-efficient features, and practical spaces throughout....
Contact an agent
Home facts
- Year built:1964
- Subdivision & Development:Staffordshire
- Listing ID #:2626676
- Added:4 day(s) ago
- Updated:October 06, 2026 at 11:19 AM
Rooms and interior
- Bedrooms:4
- Total bathrooms:2
- Full bathrooms:2
- Rooms Total:9
- Flooring:Wood
- Kitchen Description:Dishwasher, Disposal, Electric Cooking, Refrigerator, Stove
- Basement:Yes
- Basement Description:Crawl Space
- Living area:1,733 sq. ft.
Heating and cooling
- Cooling:Central Air
- Heating:Forced Air, Heat Pump, Propane
- Central air:Yes
Structure and exterior
- Roof:Asphalt, Shingle
- Year built:1964
- Building area:1,733 sq. ft.
- Lot area:0.4 Acres
- Architectural Style:Ranch
- Construction Materials:Block, Brick
- Exterior Features:Front Porch, Patio, Porch
- Levels:One
Schools
- High school:Huguenot
- Middle school:Lucille Brown
- Elementary school:Fisher
Utilities
- Water:Public
- Sewer:Public Sewer
Finances and disclosures
- Price:$445,000
- Price per sq. ft.:$256.78
- Tax amount:$4,224 (2025)
Features and amenities
- Appliances:Dishwasher, Disposal, Dryer, Electric Cooking, Generator, Refrigerator, Stove, Tankless Water Heater, Washer
- Laundry features:Dryer, Washer
- Amenities:Ceiling Fans, Thermal Windows
Parking
- Parking description:Driveway, Paved, Paved Driveway
 The information being provided is for consumers' personal, non-commercial use and may not be used for any purpose other than to identify prospective properties for purchasing. All information provided is deemed reliable but is not guaranteed accurate.The multiple listing information is provided by Central Virginia Regional Multiple Listing Service, LLC from a copyrighted compilation of listings. The compilation of listings and each individual listing are © 2026 Central Virginia Regional Multiple Listing Service, LLC. All rights reserved.
New listings near 10210 Gwynnbrook Road
- Coming Soon
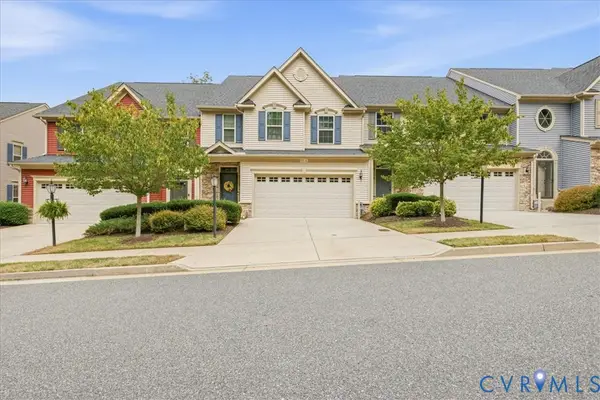 $459,000Coming Soon3 beds 3 baths2,256 sq. ft.
5716 Riverside Place, Richmond, VA 23225
MLS# 2624435Listed by: SAMSON PROPERTIES - Coming Soon
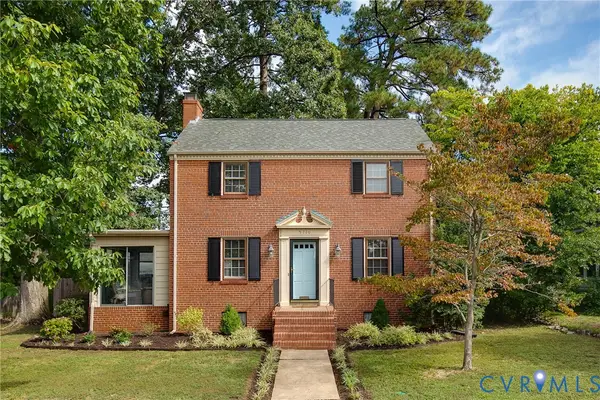 $550,000Coming Soon3 beds 2 baths1,379 sq. ft.
5710 Park Avenue, Richmond, VA 23226
MLS# 2625768Listed by: RIVER FOX REALTY - Coming Soon
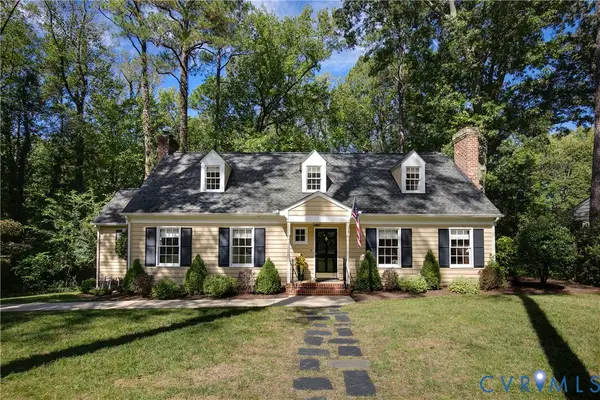 $830,000Coming Soon4 beds 4 baths2,695 sq. ft.
4508 Arrowhead Road, Richmond, VA 23235
MLS# 2626282Listed by: RIVER FOX REALTY - Coming SoonOpen Sat, 1 to 4pm
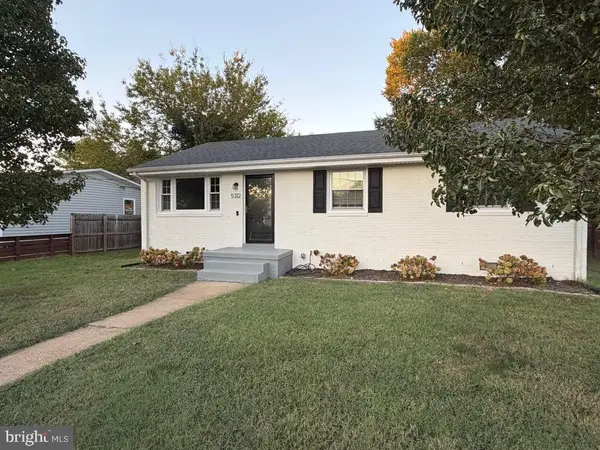 $430,000Coming Soon3 beds 2 baths1,060 sq. ft.
5312 Marian St, RICHMOND, VA 23226
MLS# VARC2000982Listed by: REAL BROKER, LLC - Coming Soon
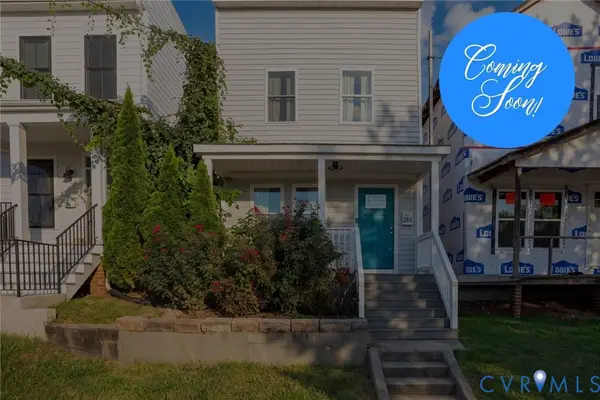 $300,000Coming Soon3 beds 2 baths1,152 sq. ft.
209 E 15th Street, Richmond, VA 23224
MLS# 2625656Listed by: RIVER FOX REALTY - Coming Soon
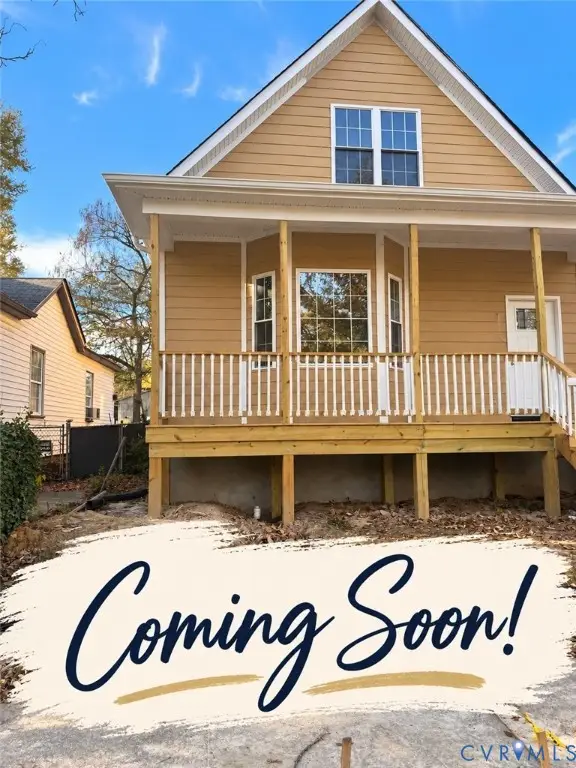 $369,950Coming Soon3 beds 2 baths1,728 sq. ft.
3303 Decatur Street, Richmond, VA 23224
MLS# 2627154Listed by: SAMSON PROPERTIES - Coming Soon
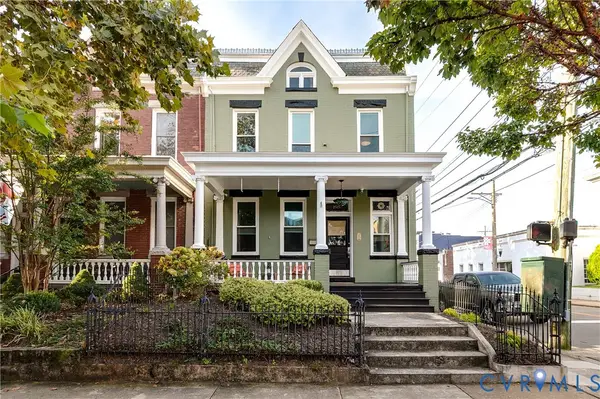 $699,000Coming Soon4 beds 3 baths2,050 sq. ft.
2525 Floyd Avenue, Richmond, VA 23220
MLS# 2626446Listed by: THE STEELE GROUP - Coming Soon
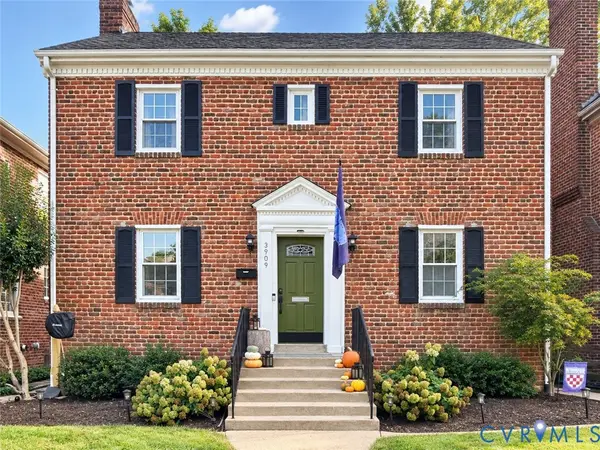 $850,000Coming Soon3 beds 3 baths1,932 sq. ft.
3909 W Franklin Street, Richmond, VA 23221
MLS# 2626986Listed by: REAL BROKER LLC - Coming Soon
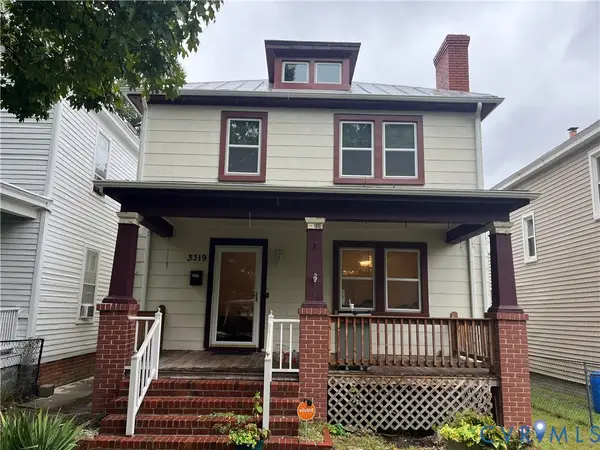 $325,000Coming Soon3 beds 3 baths2,100 sq. ft.
3319 Florida Avenue, Richmond, VA 23222
MLS# 2627011Listed by: EXP REALTY, LLC - Coming Soon
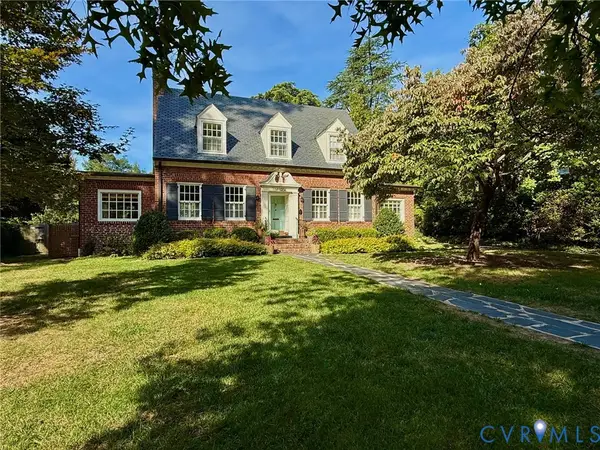 $749,950Coming Soon3 beds 3 baths2,387 sq. ft.
3208 Noble Avenue, Richmond, VA 23222
MLS# 2627027Listed by: SHAHEEN RUTH MARTIN & FONVILLE


Protect your home and budget from life's surprises with an Assurant Home Warranty, backed by a partner that supports you through every step of homeownership. Explore Plans.
©2026 Century 21 Real Estate LLC. All rights reserved. CENTURY 21®, the CENTURY 21 Logo and C21® are service marks owned by Century 21 Real Estate LLC. Century 21 Real Estate LLC fully supports the principles of the Fair Housing Act and the Equal Opportunity Act. Each office is independently owned and operated. Listing information is deemed reliable but not guaranteed accurate.