
1121 N Lombardy Street #B, Richmond, VA 23220
Local realty services provided by:CENTURY 21 Realty @ Home
1121 N Lombardy Street #B,Richmond, VA 23220
$545,000
- 3 Beds
- 3 Baths
- 2,450 sq. ft.
- Condominium
- Active
Listed by: dale brandon
Office: samson properties
MLS#:2613811
Source:RV
Price summary
- Price:$545,000
- Price per sq. ft.:$222.45
- Monthly HOA dues:$177
About this home
Experience elevated city living in this stunning luxury condo perfectly positioned in the heart of Richmond’s historic Carver neighborhood. Designed with sophistication and comfort in mind, this exceptional residence blends modern elegance with timeless urban charm. Step inside to discover an open-concept floor plan filled with natural light and upscale finishes throughout. The gourmet kitchen is a true centerpiece, featuring sleek quartz countertops, stainless steel appliances, custom cabinetry, and an oversized quartz island ideal for entertaining. Spacious living and dining areas flow seamlessly, creating the perfect setting for both relaxed evenings and stylish gatherings. Just off the family room, a private balcony provides the perfect space to enjoy fresh air, morning coffee, or evening sunsets while overlooking the surrounding cityscape.
The primary suite offers a private retreat with generous closet space, and refined designer touches. Additional bedrooms provide flexibility for guests, a home office, or personalized living space. Thoughtfully crafted details, contemporary fixtures, and high-end materials elevate every corner of this residence. One of the home’s most impressive features is the private rooftop terrace — an exceptional outdoor living space designed for entertaining and relaxation. Enjoy panoramic city views while hosting guests, dining under the stars, or simply unwinding with your morning coffee or evening cocktail. This rare rooftop retreat extends the living space outdoors and offers the ultimate urban lifestyle experience. Enjoy low-maintenance living with the convenience of nearby dining, shopping, nightlife, and cultural attractions just moments away. Whether you are strolling through historic streets, enjoying Richmond’s renowned restaurant scene, or relaxing in your sophisticated urban oasis, this condo delivers the perfect balance of luxury, location, and lifestyle. Contact listing agent for additional information regarding grants and closing cost credits....
Contact an agent
Home facts
- Year built:2023
- Subdivision & Development:Carver Square
- Listing ID #:2613811
- Added:148 day(s) ago
- Updated:October 25, 2026 at 02:50 PM
Rooms and interior
- Bedrooms:3
- Total bathrooms:3
- Full bathrooms:2
- Half bathrooms:1
- Rooms Total:5
- Flooring:Ceramic Tile, Partially Carpeted
- Dining Description:Dining Area
- Kitchen Description:Dishwasher, Disposal, Exhaust Fan, Ice Maker, Microwave, Pantry, Range, Refrigerator
- Basement:Yes
- Basement Description:Garage Access, Interior Entry
- Living area:2,450 sq. ft.
Heating and cooling
- Cooling:Central Air, Electric
- Heating:Electric
- Central air:Yes
Structure and exterior
- Roof:Shingle
- Year built:2023
- Building area:2,450 sq. ft.
- Lot area:0.37 Acres
- Architectural Style:Contemporary
- Construction Materials:Brick, Drywall, Shingle Siding
- Exterior Features:Balcony
- Foundation Description:Slab
- Levels:Two
Schools
- High school:Thomas Jefferson
- Middle school:Albert Hill
- Elementary school:Carver
Utilities
- Water:Public
- Sewer:Public Sewer
Finances and disclosures
- Price:$545,000
- Price per sq. ft.:$222.45
- Tax amount:$5,724 (2025)
Features and amenities
- Appliances:Cooktop, Dishwasher, Disposal, Dryer, Electric Water Heater, Exhaust Fan, Ice Maker, Microwave, Range, Refrigerator, Washer, Washer/Dryer Stacked
- Laundry features:Dryer, Dryer Hookup, Stacked, Washer, Washer Hookup, Washer/Dryer Stacked
- Amenities:Ceiling Fans, Granite Counters, High Ceilings, Management, Recessed Lighting, Walk-In Closets, Window Treatments
Parking
- Parking description:Driveway, Garage Door Opener, Garage Faces Rear, Off Street, Paved, Paved Driveway
- Garage:Yes
- Garage spaces:1
 The information being provided is for consumers' personal, non-commercial use and may not be used for any purpose other than to identify prospective properties for purchasing. All information provided is deemed reliable but is not guaranteed accurate.The multiple listing information is provided by Central Virginia Regional Multiple Listing Service, LLC from a copyrighted compilation of listings. The compilation of listings and each individual listing are © 2026 Central Virginia Regional Multiple Listing Service, LLC. All rights reserved.
New listings near 1121 N Lombardy Street #B
- Coming Soon
 $150,000Coming Soon4 beds 2 baths1,775 sq. ft.
3103 Griffin Avenue, Richmond, VA 23222
MLS# 2627845Listed by: SAMSON PROPERTIES - Coming Soon
 $849,950Coming Soon4 beds 3 baths2,640 sq. ft.
1022 W 45th Street, Richmond, VA 23225
MLS# 2628737Listed by: REAL BROKER LLC - Coming Soon
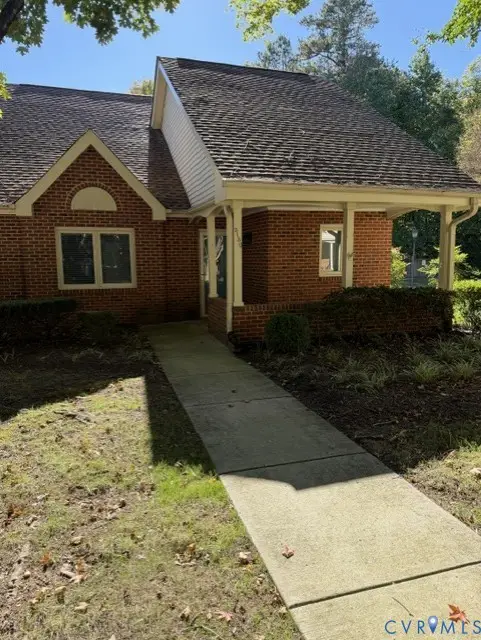 $299,950Coming Soon2 beds 2 baths1,216 sq. ft.
3130 Lake Vilage Drive, Richmond, VA 23235
MLS# 2628747Listed by: LONG & FOSTER REALTORS - Coming Soon
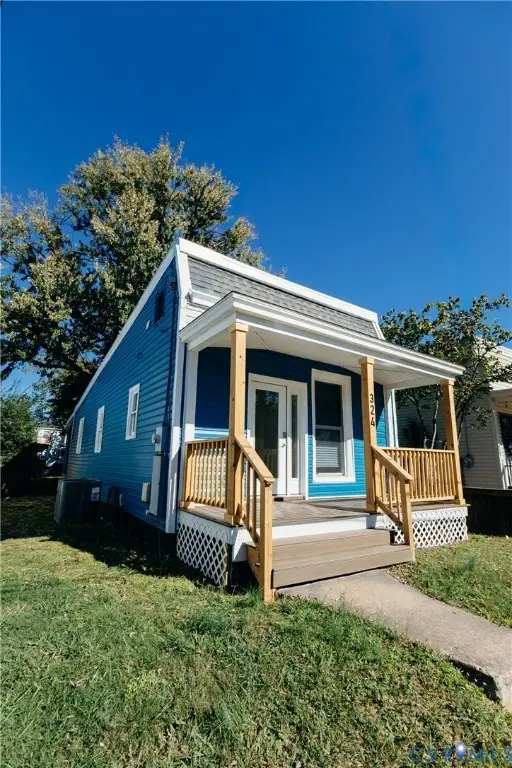 $259,950Coming Soon2 beds 1 baths742 sq. ft.
324 Hunt Avenue, Richmond, VA 23222
MLS# 2628755Listed by: HOMETOWN REALTY - Coming Soon
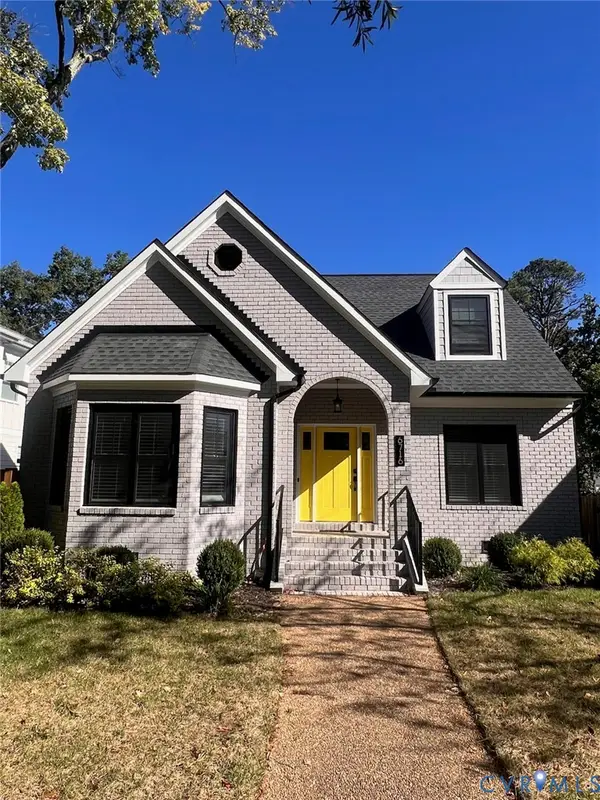 $1,050,000Coming Soon4 beds 3 baths2,576 sq. ft.
6716 Hanover Avenue, Richmond, VA 23226
MLS# 2628582Listed by: THE HOGAN GROUP REAL ESTATE - Coming Soon
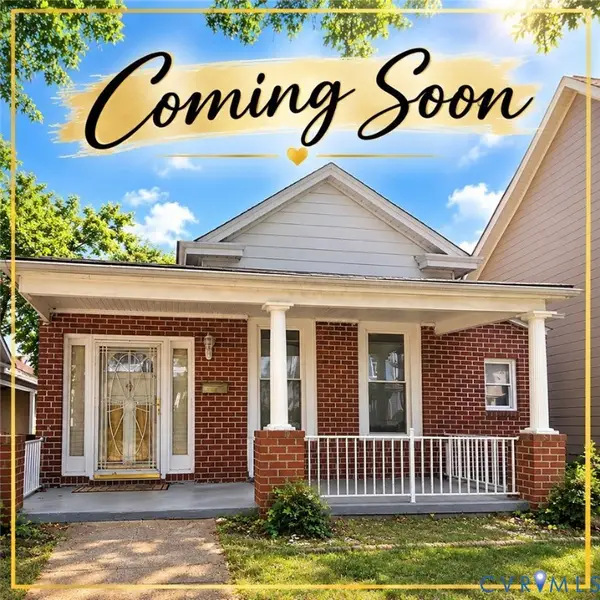 $317,000Coming Soon3 beds 2 baths1,372 sq. ft.
1525 Oakwood Avenue, Richmond, VA 23223
MLS# 2628754Listed by: KELLER WILLIAMS REALTY - Coming Soon
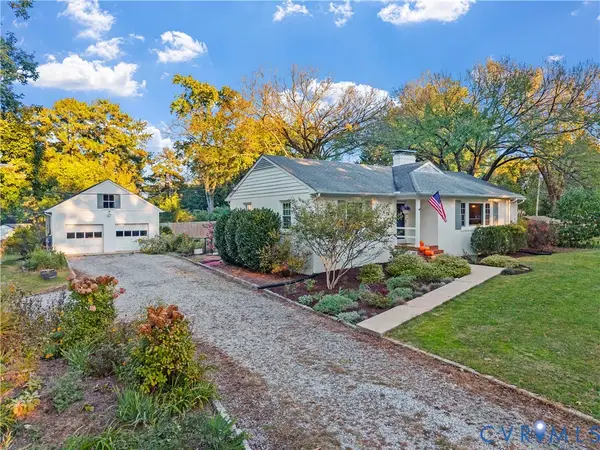 $450,000Coming Soon3 beds 2 baths1,528 sq. ft.
6956 Old Westham Road, Richmond, VA 23225
MLS# 2628168Listed by: BHHS PENFED REALTY - Coming Soon
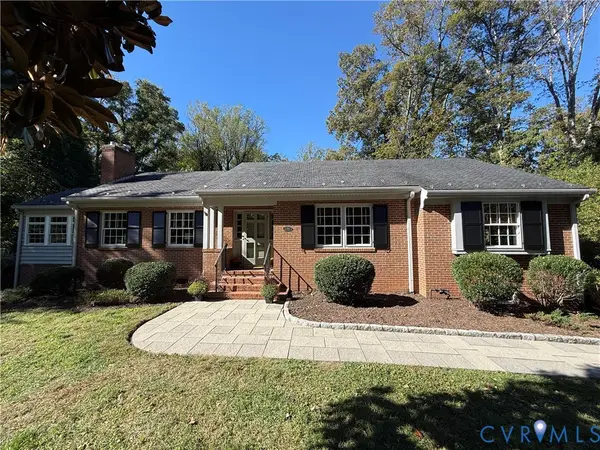 $699,950Coming Soon4 beds 3 baths3,010 sq. ft.
3700 Wakefield Road, Richmond, VA 23235
MLS# 2627501Listed by: SHAHEEN RUTH MARTIN & FONVILLE - Coming Soon
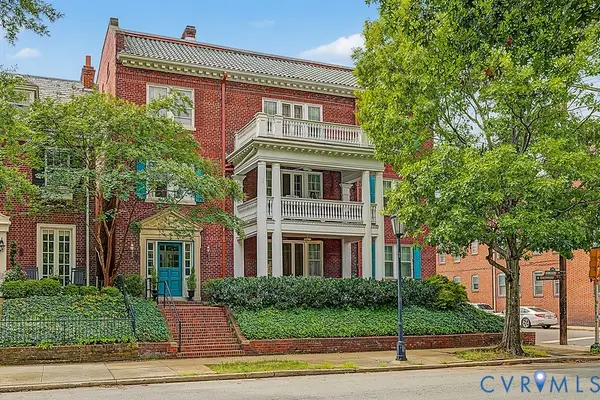 $599,000Coming Soon3 beds 2 baths2,306 sq. ft.
2923 Monument Avenue #U2, Richmond, VA 23221
MLS# 2628313Listed by: LONG & FOSTER REALTORS - Coming Soon
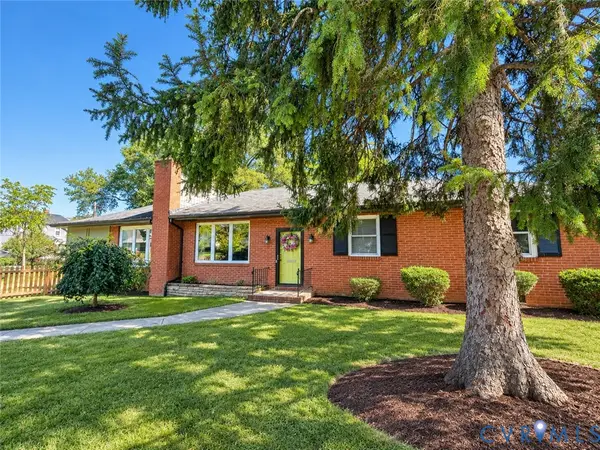 $399,950Coming Soon4 beds 3 baths2,086 sq. ft.
9 E 31st Street, Richmond, VA 23224
MLS# 2628436Listed by: SAMSON PROPERTIES


Protect your home and budget from life's surprises with an Assurant Home Warranty, backed by a partner that supports you through every step of homeownership. Explore Plans.
©2026 Century 21 Real Estate LLC. All rights reserved. CENTURY 21®, the CENTURY 21 Logo and C21® are service marks owned by Century 21 Real Estate LLC. Century 21 Real Estate LLC fully supports the principles of the Fair Housing Act and the Equal Opportunity Act. Each office is independently owned and operated. Listing information is deemed reliable but not guaranteed accurate.