
1301 Dance Street, Richmond, VA 23220
Local realty services provided by:CENTURY 21 Nachman Realty
1301 Dance Street,Richmond, VA 23220
$449,950
- 3 Beds
- 3 Baths
- 1,624 sq. ft.
- Single family
- Active
Listed by: paul linegar
Office: boyd realty group
MLS#:2616253
Source:RV
Price summary
- Price:$449,950
- Price per sq. ft.:$277.06
About this home
$10,000 Price Reduction!!! This beautiful brick-front, two story Colonial offers the perfect blend of charm, comfort, and convenience. Featuring 3 bedrooms, 2.5 baths, gleaming hardwood floors, a spacious family room, and an open eat-in kitchen with stainless steel appliances and breakfast bar. This home is ideal for everyday living and entertaining. Relax on the inviting covered front porch or enjoy the private backyard with a detach shed and rear off-street parking. Located just minutes from downtown Richmond, this move-in ready home offers easy access to restaurants, shopping, parks, and major interstates. This home was built in 2008 and renovated in 2020.
Contact an agent
Home facts
- Year built:2008
- Subdivision & Development:Wallace Manor
- Listing ID #:2616253
- Added:49 day(s) ago
- Updated:August 03, 2026 at 02:52 PM
Rooms and interior
- Bedrooms:3
- Total bathrooms:3
- Full bathrooms:2
- Half bathrooms:1
- Rooms Total:7
- Flooring:Vinyl, Wood
- Basement:Yes
- Basement Description:Crawl Space
- Living area:1,624 sq. ft.
Heating and cooling
- Cooling:Central Air
- Heating:Electric, Heat Pump
- Central air:Yes
Structure and exterior
- Roof:Metal
- Year built:2008
- Building area:1,624 sq. ft.
- Lot area:0.11 Acres
- Architectural Style:Two Story
- Construction Materials:Brick, Drywall, Frame
- Exterior Features:Deck, Front Porch, Rear Porch
- Levels:Two, Two Story
Schools
- High school:Thomas Jefferson
- Middle school:Dogwood
- Elementary school:Fox
Utilities
- Water:Public
- Sewer:Public Sewer
Finances and disclosures
- Price:$449,950
- Price per sq. ft.:$277.06
- Tax amount:$3,936 (2025)
Features and amenities
- Appliances:Electric Water Heater
- Amenities:High Ceilings
 The information being provided is for consumers' personal, non-commercial use and may not be used for any purpose other than to identify prospective properties for purchasing. All information provided is deemed reliable but is not guaranteed accurate.The multiple listing information is provided by Central Virginia Regional Multiple Listing Service, LLC from a copyrighted compilation of listings. The compilation of listings and each individual listing are © 2026 Central Virginia Regional Multiple Listing Service, LLC. All rights reserved.
New listings near 1301 Dance Street
- New
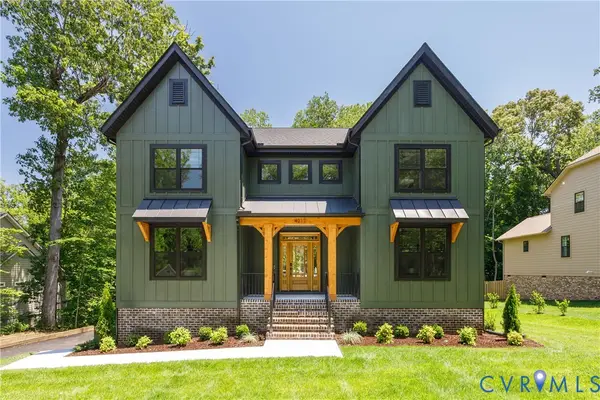 $1,225,000Active5 beds 4 baths3,029 sq. ft.
4217 Echo Ho Lane, Richmond, VA 23235
MLS# 2620583Listed by: NAPIER REALTORS ERA - New
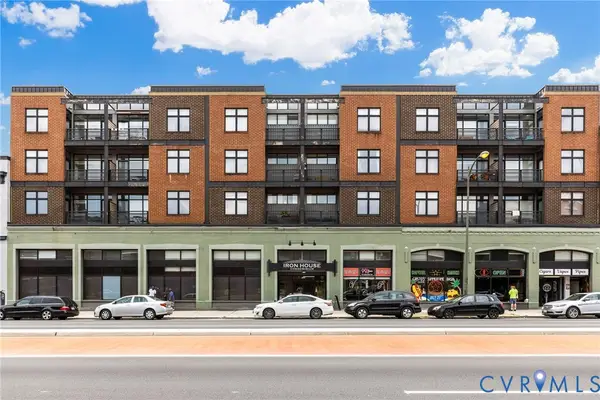 $179,750Active1 beds 1 baths555 sq. ft.
1333 W Broad Street #U506, Richmond, VA 23220
MLS# 2620871Listed by: JOYNER FINE PROPERTIES - New
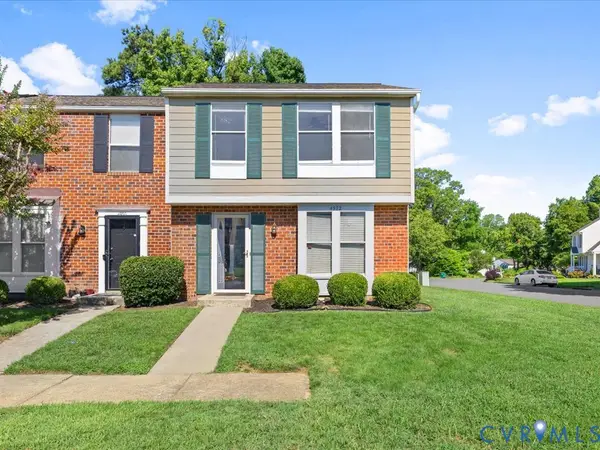 $299,900Active3 beds 2 baths1,160 sq. ft.
4972 Finnegan Court, Richmond, VA 23228
MLS# 2620946Listed by: PRAXIS REALTY INC - New
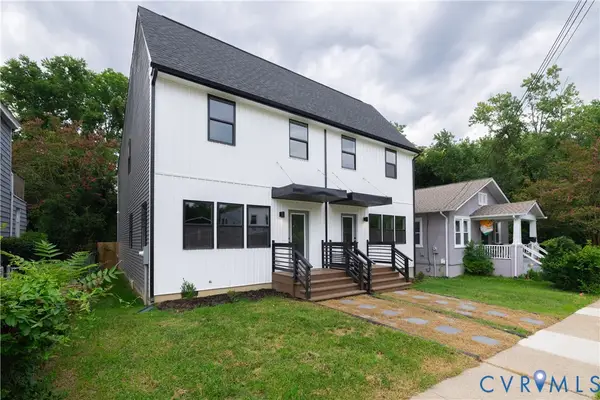 $349,950Active3 beds 3 baths1,749 sq. ft.
1516 Custer Street, Richmond, VA 23222
MLS# 2620667Listed by: SAMSON PROPERTIES - New
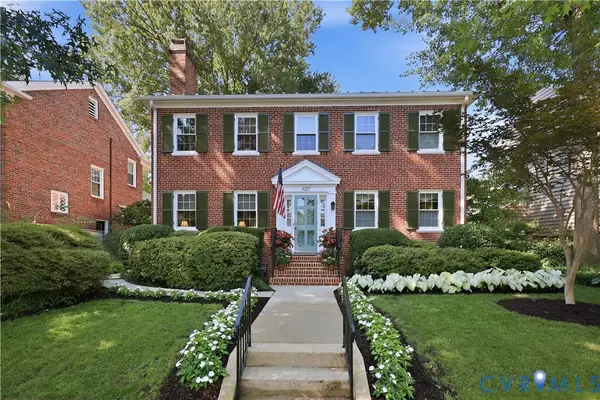 $989,900Active-- beds -- baths3,552 sq. ft.
4207 W Grace Street, Richmond, VA 23230
MLS# 2620887Listed by: PARK 27 - New
 $380,000Active3 beds 2 baths1,064 sq. ft.
1203 Greenville Avenue, Randolph, VA 23220
MLS# 2620907Listed by: SPRING HILL REAL ESTATE - Coming Soon
 $575,000Coming Soon3 beds 3 baths
2024 Maplewood Avenue, Richmond, VA 23220
MLS# 2620881Listed by: HAAS REALTY GROUP - New
 $429,999Active4 beds 3 baths2,180 sq. ft.
505 Aster Ln, ORANGE, VA 22960
MLS# VAOR2014864Listed by: LPT REALTY, LLC - Coming Soon
 $299,950Coming Soon3 beds 2 baths
447 Lasalle Drive, Richmond, VA 23225
MLS# 2620851Listed by: BOYD REALTY GROUP - New
 $349,950Active3 beds 3 baths1,749 sq. ft.
1514 Custer Street, Richmond, VA 23222
MLS# 2620636Listed by: SAMSON PROPERTIES


Protect your home and budget from life's surprises with an Assurant Home Warranty, backed by a partner that supports you through every step of homeownership. Explore Plans.
©2026 Century 21 Real Estate LLC. All rights reserved. CENTURY 21®, the CENTURY 21 Logo and C21® are service marks owned by Century 21 Real Estate LLC. Century 21 Real Estate LLC fully supports the principles of the Fair Housing Act and the Equal Opportunity Act. Each office is independently owned and operated. Listing information is deemed reliable but not guaranteed accurate.