
1325 Hodges Road, Richmond, VA 23225
Local realty services provided by:CENTURY 21 Realty @ Home
1325 Hodges Road,Richmond, VA 23225
$970,000
- 4 Beds
- 6 Baths
- 7,469 sq. ft.
- Single family
- Active
Listed by: joie boykins, regina randolph
Office: exp realty llc.
MLS#:2622603
Source:RV
Price summary
- Price:$970,000
- Price per sq. ft.:$129.87
About this home
Your Private Urban Sanctuary awaits in South Richmond
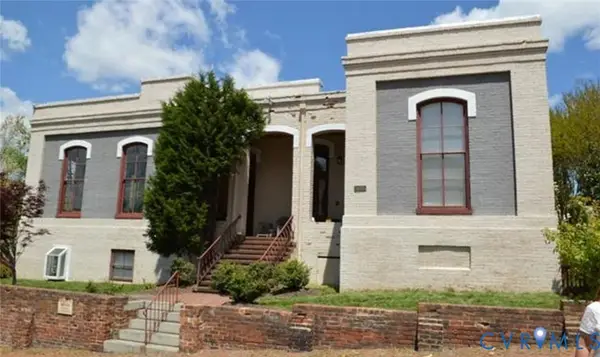
Imagine having nearly two acres of secluded, park-like privacy right in the heart of Richmond. This uniquely versatile, ash-washed brick with elegant black trim offers the rare combination of a serene retreat and immediate access to the city’s best dining, shopping, and major commuter routes in just a few short minutes.
This home is thoughtfully designed for modern living. The main floor showcases wood floors, a light-filled open kitchen with granite countertops, and a cozy double-sided fireplace connecting the living room to a sunlit enclosed porch. Ideal for multi-generational living or guest privacy, the home features two complete primary suites—one conveniently on the main level, and a second private retreat tucked away upstairs via a spiral staircase (plus two additional bedrooms and 2.5 extra baths on the main level)
The expansive finished lower level is built for hosting, complete with a wet bar, food prep area, an oversized laundry room, and flexible lounge space.
You'll find a paved circular driveway, a two-car attached rear entry garage, and a separate detached building currently set up with an office, entertainment space, and exterior guest restrooms—perfect for a private home business, studio, or extra storage space.
Whether you're looking to escape the hustle without sacrificing urban convenience, or searching for a home that seamlessly handles large-scale entertaining, this one-of-a-kind property delivers scale, privacy, and location....
Contact an agent
Home facts
- Year built:2020
- Subdivision & Development:None
- Listing ID #:2622603
- Added:65 day(s) ago
- Updated:October 24, 2026 at 02:37 PM
Rooms and interior
- Bedrooms:4
- Total bathrooms:6
- Full bathrooms:4
- Half bathrooms:2
- Rooms Total:13
- Dining Description:Separate/Formal Dining Room
- Bathrooms Description:Garden Tub/Roman Tub
- Kitchen Description:Kitchen Island, Pantry
- Bedroom Description:Main Level Primary, Multiple Primary Suites
- Basement:Yes
- Basement Description:Finished, Full, Heated
- Living area:7,469 sq. ft.
Heating and cooling
- Cooling:Zoned
- Heating:Electric, Zoned
Structure and exterior
- Roof:Composition, Shingle
- Year built:2020
- Building area:7,469 sq. ft.
- Lot area:1.99 Acres
- Architectural Style:Custom
- Construction Materials:Brick, Frame
- Levels:Two
Schools
- High school:Huguenot
- Middle school:Lucille Brown
- Elementary school:Miles Jerome Jones
Utilities
- Water:Well
- Sewer:Septic Tank
Finances and disclosures
- Price:$970,000
- Price per sq. ft.:$129.87
- Tax amount:$6,876 (2025)
Features and amenities
- Appliances:Electric Water Heater
- Laundry features:Washer Hookup
- Amenities:Ceiling Fans, High Ceilings, Recessed Lighting, Walk-In Closets
Parking
- Parking description:Attached, Garage, Heated Garage
- Garage:Yes
- Garage spaces:2
 The information being provided is for consumers' personal, non-commercial use and may not be used for any purpose other than to identify prospective properties for purchasing. All information provided is deemed reliable but is not guaranteed accurate.The multiple listing information is provided by Central Virginia Regional Multiple Listing Service, LLC from a copyrighted compilation of listings. The compilation of listings and each individual listing are © 2026 Central Virginia Regional Multiple Listing Service, LLC. All rights reserved.
New listings near 1325 Hodges Road
- Coming Soon
 $849,950Coming Soon4 beds 3 baths2,640 sq. ft.
1022 W 45th Street, Richmond, VA 23225
MLS# 2628737Listed by: REAL BROKER LLC - Coming Soon
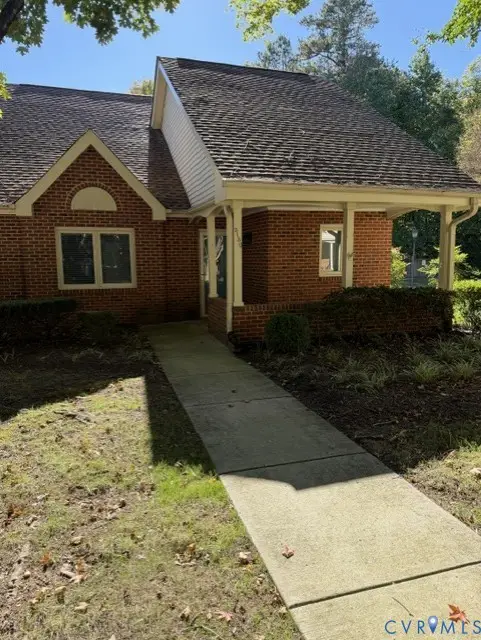 $299,950Coming Soon2 beds 2 baths1,216 sq. ft.
3130 Lake Vilage Drive, Richmond, VA 23235
MLS# 2628747Listed by: LONG & FOSTER REALTORS - Coming Soon
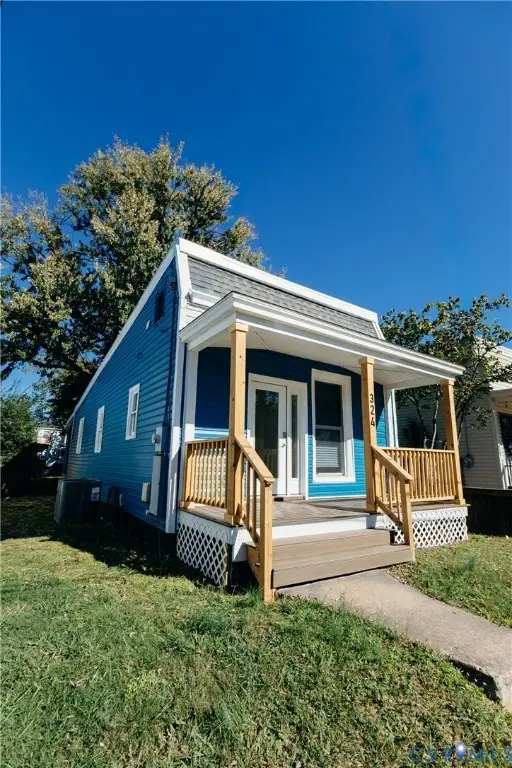 $259,950Coming Soon2 beds 1 baths742 sq. ft.
324 Hunt Avenue, Richmond, VA 23222
MLS# 2628755Listed by: HOMETOWN REALTY - Coming Soon
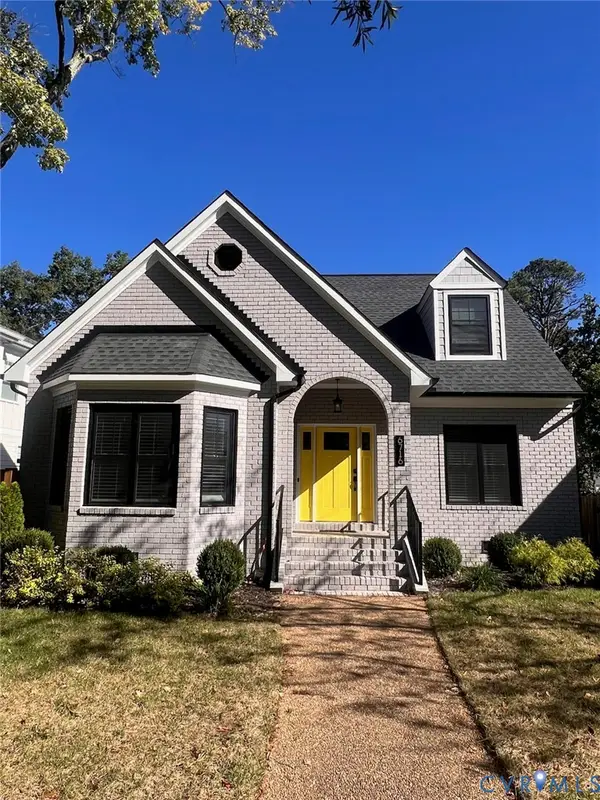 $1,050,000Coming Soon4 beds 3 baths2,576 sq. ft.
6716 Hanover Avenue, Richmond, VA 23226
MLS# 2628582Listed by: THE HOGAN GROUP REAL ESTATE - Coming Soon
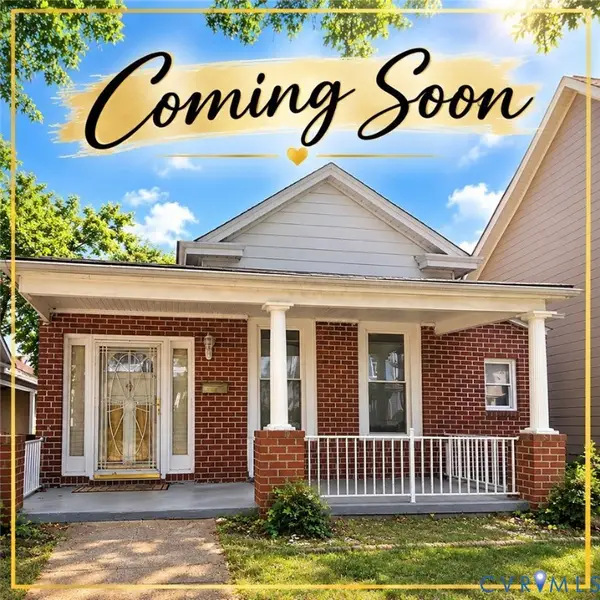 $317,000Coming Soon3 beds 2 baths1,372 sq. ft.
1525 Oakwood Avenue, Richmond, VA 23223
MLS# 2628754Listed by: KELLER WILLIAMS REALTY - Coming Soon
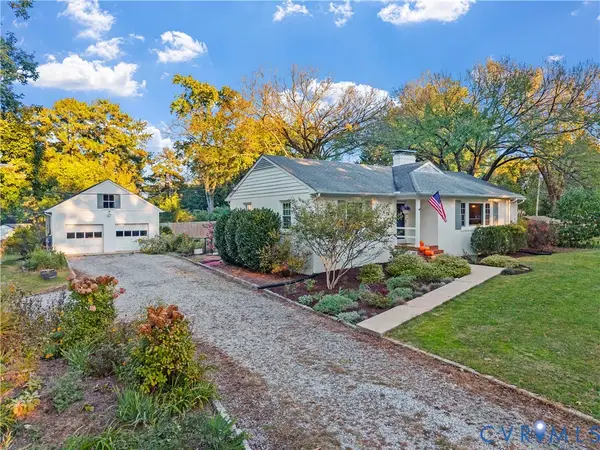 $450,000Coming Soon3 beds 2 baths1,528 sq. ft.
6956 Old Westham Road, Richmond, VA 23225
MLS# 2628168Listed by: BHHS PENFED REALTY - Coming Soon
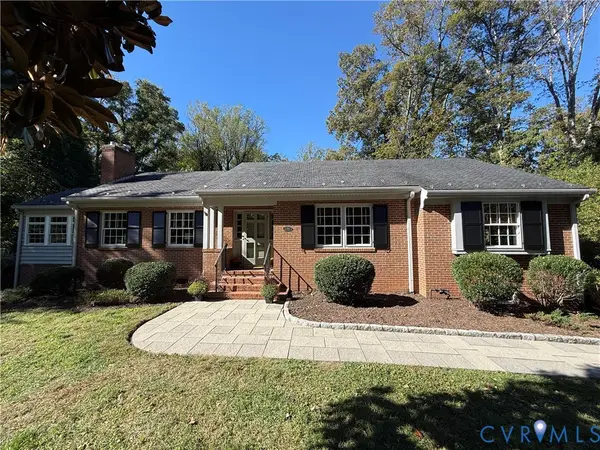 $699,950Coming Soon4 beds 3 baths3,010 sq. ft.
3700 Wakefield Road, Richmond, VA 23235
MLS# 2627501Listed by: SHAHEEN RUTH MARTIN & FONVILLE - Coming Soon
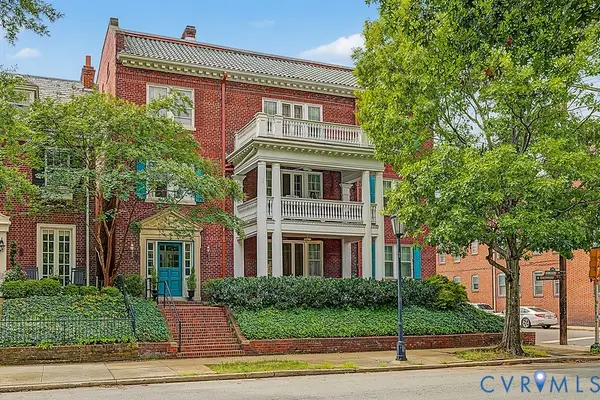 $599,000Coming Soon3 beds 2 baths2,306 sq. ft.
2923 Monument Avenue #U2, Richmond, VA 23221
MLS# 2628313Listed by: LONG & FOSTER REALTORS - Coming Soon
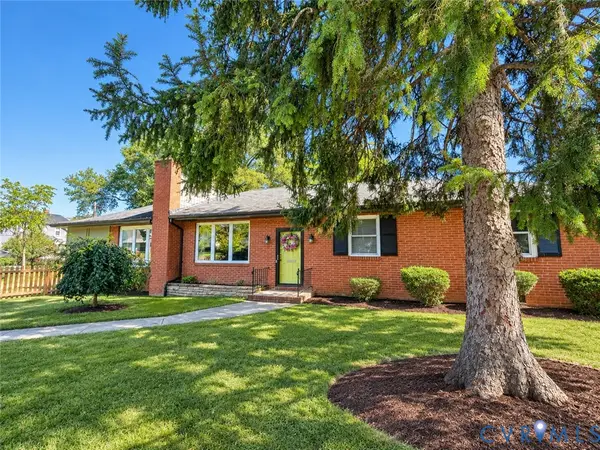 $399,950Coming Soon4 beds 3 baths2,086 sq. ft.
9 E 31st Street, Richmond, VA 23224
MLS# 2628436Listed by: SAMSON PROPERTIES - Coming Soon
 $325,000Coming Soon1 beds 1 baths750 sq. ft.
2120 E Broad Street #U8, Richmond, VA 23223
MLS# 2628420Listed by: TOWN & COUNTRY SALES AND MGMT


Protect your home and budget from life's surprises with an Assurant Home Warranty, backed by a partner that supports you through every step of homeownership. Explore Plans.
©2026 Century 21 Real Estate LLC. All rights reserved. CENTURY 21®, the CENTURY 21 Logo and C21® are service marks owned by Century 21 Real Estate LLC. Century 21 Real Estate LLC fully supports the principles of the Fair Housing Act and the Equal Opportunity Act. Each office is independently owned and operated. Listing information is deemed reliable but not guaranteed accurate.