
13294 Brattice Loop #A, Richmond, VA 23233
Local realty services provided by:CENTURY 21 Realty @ Home
13294 Brattice Loop #A,Richmond, VA 23233
$389,985
- 3 Beds
- 3 Baths
- 1,573 sq. ft.
- Condominium
- Active
Upcoming open houses
- Sat, Jul 1810:00 am - 05:00 pm
- Sun, Jul 1912:00 pm - 05:00 pm
- Sat, Jul 2510:00 am - 05:00 pm
- Sun, Jul 2612:00 pm - 05:00 pm
Listed by: danielle wallace
Office: sm brokerage llc.
MLS#:2619175
Source:RV
Price summary
- Price:$389,985
- Price per sq. ft.:$247.92
- Monthly HOA dues:$215
About this home
Welcome home to Stanley Martin. Discover the Tessa floorplan at
Coalfield Station! Ready in October/November!
This 1,573 sq ft. two-level, End-Unit condo combines modern
design, efficient layout, and low-maintenance living in one of
Midlothian’s most desirable communities. The main level features
an open-concept layout where the family room, dining area, and
kitchen flow seamlessly together—creating a welcoming space
for everyday living and entertaining. The GOURMET kitchen with
double wall oven is finished with light Taupe shaker-style
cabinetry and classic chrome hardware! Ample cabinet storage,
modern appliances, and a spacious island make the kitchen both
stylish and functional. Upstairs, the owner’s suite offers generous
closet space and a well-appointed bath designed for comfort and
convenience. Two additional bedrooms provide flexibility for
guests, family, or work-from-home needs. One of the secondary
bedrooms features a private balcony, offering a unique outdoor
Docusign Envelope ID: CCB9F3B7-14A6-822E-806C-9BAB7BE221BB
2605060
retreat perfect for fresh air, morning coffee, or quiet relaxation. At
Coalfield Station, all exterior maintenance is included, allowing
homeowners to spend more time enjoying their home and
community. Residents also have access to amenities including a
firepit gathering area, covered picnic pavilion, playground, and
relaxing hammocks. Coalfield Station is in a prime location off of
Midlothian Turnpike, and within minutes to 288, and Powhite
Parkway. Not to mention it's less than a mile to Wegman's, Target,
Walmart and more! Everything you'll need is within a 2-mile
radius and walking distance to Midlothian Mines Park. Don’t miss
your chance to call this remarkable home your own!...
Contact an agent
Home facts
- Year built:2026
- Listing ID #:2619175
- Added:1 day(s) ago
- Updated:July 15, 2026 at 02:11 AM
Rooms and interior
- Bedrooms:3
- Total bathrooms:3
- Full bathrooms:2
- Half bathrooms:1
- Rooms Total:6
- Flooring:Ceramic Tile, Partially Carpeted, Vinyl
- Dining Description:Dining Area
- Bathrooms Description:Double Vanity
- Kitchen Description:Built-In Oven, Dishwasher, Disposal, Double Oven, Electric Cooking, Exhaust Fan, Kitchen Island, Microwave, Pantry, Refrigerator
- Living area:1,573 sq. ft.
Heating and cooling
- Cooling:Electric
- Heating:Electric
Structure and exterior
- Roof:Asphalt, Shingle
- Year built:2026
- Building area:1,573 sq. ft.
- Architectural Style:Contemporary, Two Story
- Construction Materials:Brick, Frame
- Exterior Features:Deck
- Levels:Two, Two Story
Schools
- High school:Deep Run
- Middle school:Short Pump
- Elementary school:Colonial Trail
Utilities
- Water:Public
- Sewer:Public Sewer
Finances and disclosures
- Price:$389,985
- Price per sq. ft.:$247.92
Features and amenities
- Appliances:Built-In Oven, Dishwasher, Disposal, Double Oven, Electric Cooking, Exhaust Fan, Microwave, Refrigerator
- Laundry features:Dryer Hookup, Washer Hookup
- Amenities:Fire Sprinkler System, Granite Counters, High Ceilings, Landscaping, Recessed Lighting, Smoke Detectors, Thermal Windows, Walk-In Closets
Parking
- Parking description:Attached, Driveway, Garage, Garage Door Opener, Garage Faces Rear, Paved, Paved Driveway
- Garage:Yes
- Garage spaces:1
 The information being provided is for consumers' personal, non-commercial use and may not be used for any purpose other than to identify prospective properties for purchasing. All information provided is deemed reliable but is not guaranteed accurate.The multiple listing information is provided by Central Virginia Regional Multiple Listing Service, LLC from a copyrighted compilation of listings. The compilation of listings and each individual listing are © 2026 Central Virginia Regional Multiple Listing Service, LLC. All rights reserved.
New listings near 13294 Brattice Loop #A
- New
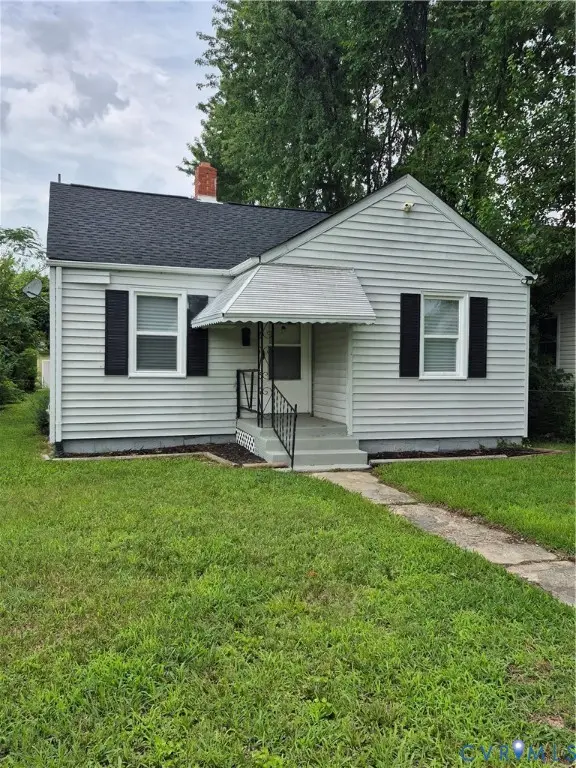 $198,999Active2 beds 1 baths679 sq. ft.
506 Hunt Avenue, Richmond, VA 23222
MLS# 2619211Listed by: FATHOM REALTY VIRGINIA - Coming Soon
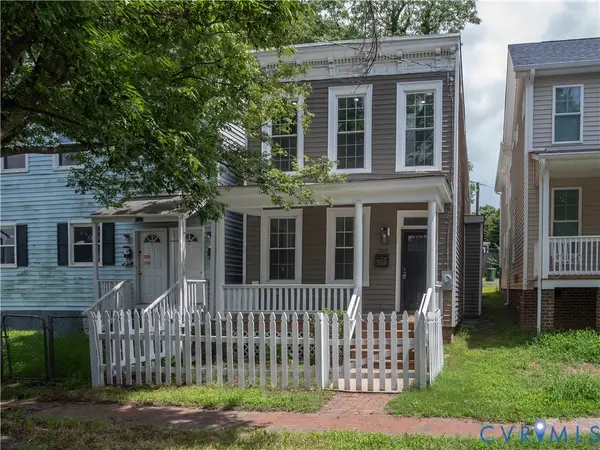 $319,000Coming Soon3 beds 3 baths
1209 N 22nd Street, Richmond, VA 23223
MLS# 2619159Listed by: SAMSON PROPERTIES - New
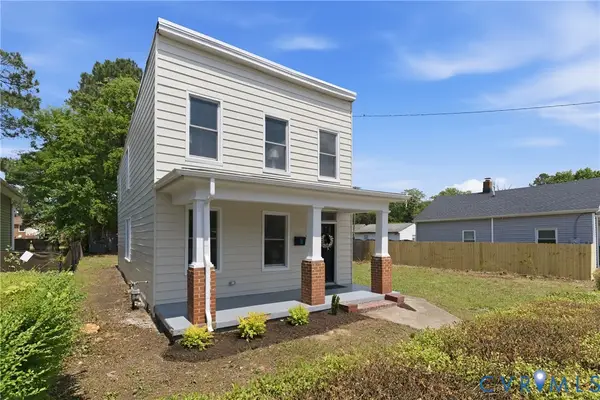 $299,900Active3 beds 2 baths1,628 sq. ft.
3709 Lawson Street, Richmond, VA 23224
MLS# 2619157Listed by: RIVER CITY ELITE PROPERTIES - REAL BROKER - New
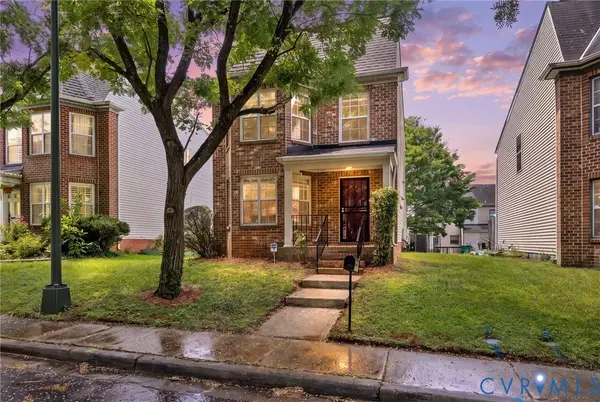 $375,000Active3 beds 2 baths1,456 sq. ft.
1511 Kemper Street, Richmond, VA 23220
MLS# 2619033Listed by: LONG & FOSTER REALTORS - New
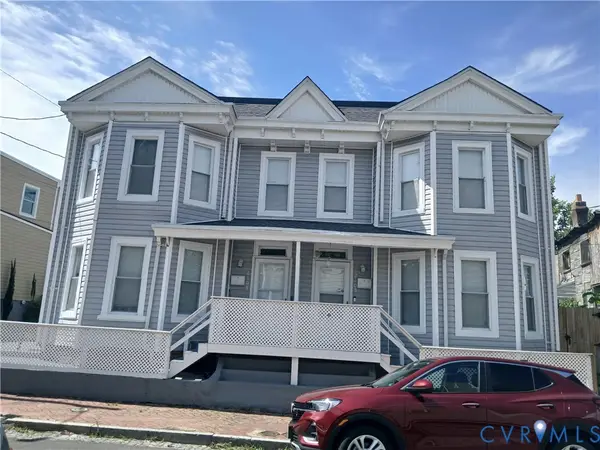 $385,000Active3 beds 2 baths1,197 sq. ft.
2105 Cedar Street #2, Richmond, VA 23223
MLS# 2619086Listed by: UNITED REAL ESTATE RICHMOND - New
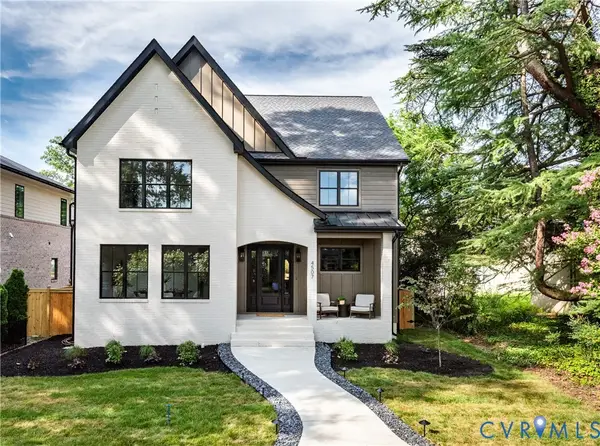 $1,499,950Active5 beds 5 baths3,402 sq. ft.
4507 Leonard Parkway, Richmond, VA 23221
MLS# 2618605Listed by: REAL BROKER LLC - New
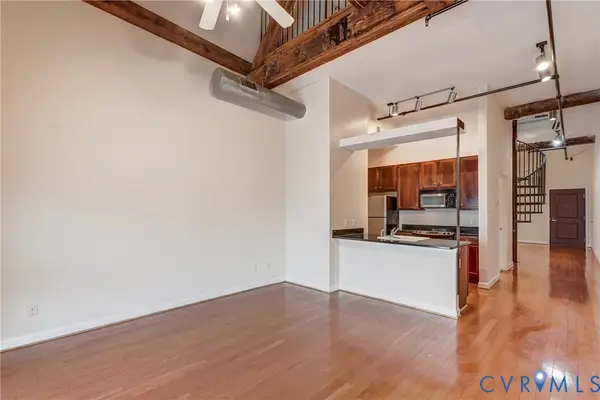 $299,900Active1 beds 2 baths1,155 sq. ft.
815 Porter Street #U407, Richmond, VA 23224
MLS# 2619059Listed by: MONROE PROPERTIES - New
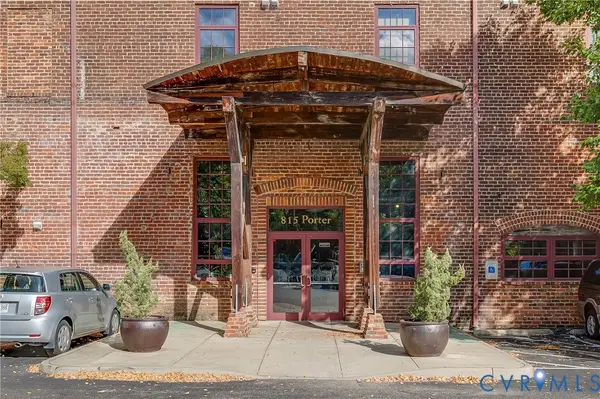 $249,950Active1 beds 1 baths1,015 sq. ft.
815 Porter Street #U319, Richmond, VA 23224
MLS# 2618627Listed by: HOMETOWN REALTY - Coming Soon
 $449,900Coming Soon3 beds 1 baths
4712 Radford Avenue, Richmond, VA 23230
MLS# 2618854Listed by: BHHS PENFED REALTY


Protect your home and budget from life's surprises with an Assurant Home Warranty, backed by a partner that supports you through every step of homeownership. Explore Plans.
©2026 Century 21 Real Estate LLC. All rights reserved. CENTURY 21®, the CENTURY 21 Logo and C21® are service marks owned by Century 21 Real Estate LLC. Century 21 Real Estate LLC fully supports the principles of the Fair Housing Act and the Equal Opportunity Act. Each office is independently owned and operated. Listing information is deemed reliable but not guaranteed accurate.