
1406 Greystone Avenue, Richmond, VA 23224
Local realty services provided by:CENTURY 21 Realty @ Home
1406 Greystone Avenue,Richmond, VA 23224
$250,000
- 4 Beds
- 2 Baths
- 1,788 sq. ft.
- Single family
- Pending
Listed by: rick cox, tunde lewis
Office: the rick cox realty group
MLS#:2630023
Source:RV
Price summary
- Price:$250,000
- Price per sq. ft.:$139.82
About this home
ATTENTION INVESTORS!!!! Fantastic Opportunity for someone to make it their own or fix it up for a potential rental/resale.
4 Bedroom, 2 Full Bath Brick Home with already renovated 1st Floor Bath. Hardwood Floors on both levels. Fireplace with Wood Stove, Granite Kitchen Countertops, New Light Fixtures. Oversized Laundry/Mud Room right off of Kitchen. Roof about 9 years old, with New Gutters. One of the HVAC Units and Water Heater is about 2 years old, Rear Entrance Door is Brand New. Vinyl Replacement Windows (not new), Crown Molding and Chair Rails. 2 Bedrooms Downstairs and 2 HUGE Bedrooms Upstairs. Fenced in Backyard with Aluminum Shed, 3 Mulberry Bushes and Walnut Tree. Rear Patio, perfect for Grilling, Chilling or Playing a Little Basketball. Super Quiet Neighborhood with adorable homes throughout the neighborhood. Few minutes to VA Hospital, Shopping Rt10, I95, Rt301. Don't Miss This Opportunity. Home Sold "AS IS" Priced Accordingly. Home is well below assessed value.
Contact an agent
Home facts
- Year built:1952
- Subdivision & Development:Broad Rock Homes
- Listing ID #:2630023
- Added:7 day(s) ago
- Updated:November 19, 2026 at 09:35 AM
Rooms and interior
- Bedrooms:4
- Total bathrooms:2
- Full bathrooms:2
- Rooms Total:7
- Flooring:Tile, Wood
- Dining Description:Separate/Formal Dining Room
- Living area:1,788 sq. ft.
Heating and cooling
- Cooling:Central Air, Zoned
- Heating:Oil, Zoned
- Central air:Yes
Structure and exterior
- Roof:Composition, Shingle
- Year built:1952
- Building area:1,788 sq. ft.
- Lot area:0.24 Acres
- Lot Features:Fruit Trees, Level
- Architectural Style:Cape Cod, Ranch
- Construction Materials:Brick, Plaster
- Exterior Features:Enclosed, Porch
Schools
- High school:Richmond High School for the Arts
- Middle school:River City
- Elementary school:Redd
Utilities
- Water:Public
- Sewer:Public Sewer
Finances and disclosures
- Price:$250,000
- Price per sq. ft.:$139.82
- Tax amount:$3,408 (2025)
Features and amenities
- Appliances:Electric Water Heater
- Amenities:Ceiling Fans, Granite Counters
Parking
- Parking description:Driveway, Paved, Paved Driveway
 The information being provided is for consumers' personal, non-commercial use and may not be used for any purpose other than to identify prospective properties for purchasing. All information provided is deemed reliable but is not guaranteed accurate.The multiple listing information is provided by Central Virginia Regional Multiple Listing Service, LLC from a copyrighted compilation of listings. The compilation of listings and each individual listing are © 2026 Central Virginia Regional Multiple Listing Service, LLC. All rights reserved.
New listings near 1406 Greystone Avenue
- Coming Soon
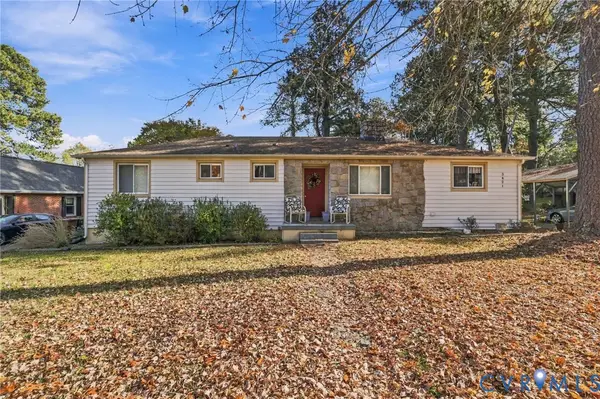 $355,000Coming Soon3 beds 2 baths1,391 sq. ft.
3421 Grandview Drive, Richmond, VA 23225
MLS# 2630438Listed by: LIZ MOORE & ASSOCIATES - Coming Soon
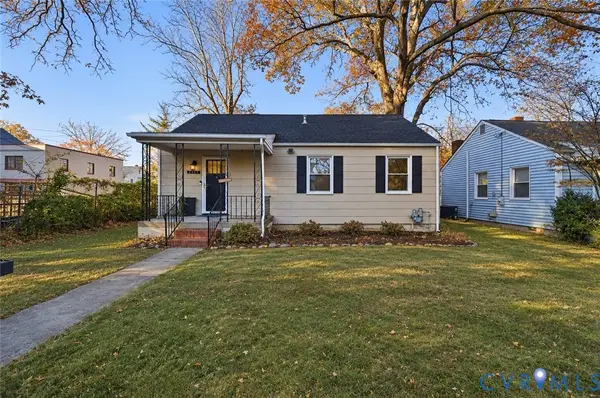 $215,000Coming Soon3 beds 1 baths975 sq. ft.
2413 Oakland Avenue, Richmond, VA 23224
MLS# 2630764Listed by: METRO PREMIER HOMES LLC - Coming Soon
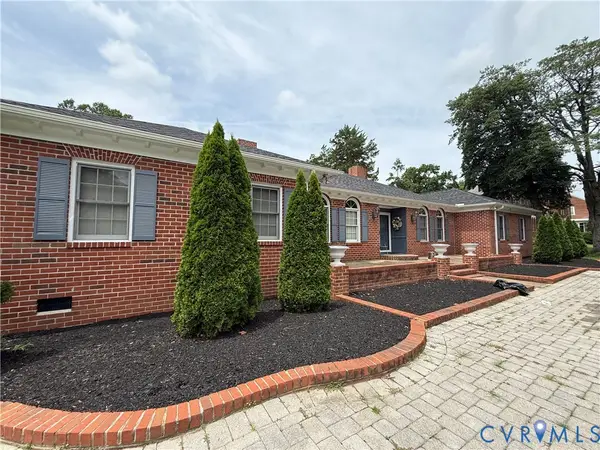 $700,000Coming Soon4 beds 6 baths3,634 sq. ft.
3404 Moss Side Avenue, Richmond, VA 23222
MLS# 2630542Listed by: LONG & FOSTER REALTORS - Coming Soon
 $265,000Coming Soon3 beds 2 baths1,137 sq. ft.
937 Old Denny Street, Richmond, VA 23231
MLS# 2630658Listed by: RASHKIND SAUNDERS & CO. - Coming Soon
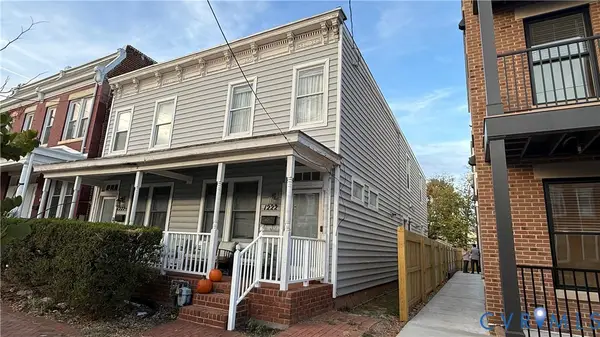 $510,000Coming Soon3 beds 4 baths1,576 sq. ft.
1222 1/2 W Cary Street, Richmond, VA 23220
MLS# 2630540Listed by: LONG & FOSTER REALTORS - Coming Soon
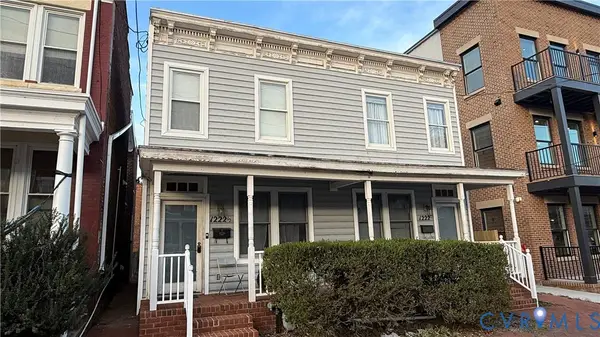 $510,000Coming Soon3 beds 4 baths1,576 sq. ft.
1222 W Cary Street, Richmond, VA 23220
MLS# 2630541Listed by: LONG & FOSTER REALTORS - Coming Soon
 $335,000Coming Soon4 beds 3 baths1,816 sq. ft.
3114 1st Avenue, Richmond, VA 23222
MLS# 2630187Listed by: HOMETOWN REALTY - Coming Soon
 $299,950Coming Soon3 beds 2 baths1,544 sq. ft.
6233 Forest Hill Avenue, Richmond, VA 23225
MLS# 2629829Listed by: SAMSON PROPERTIES - Coming Soon
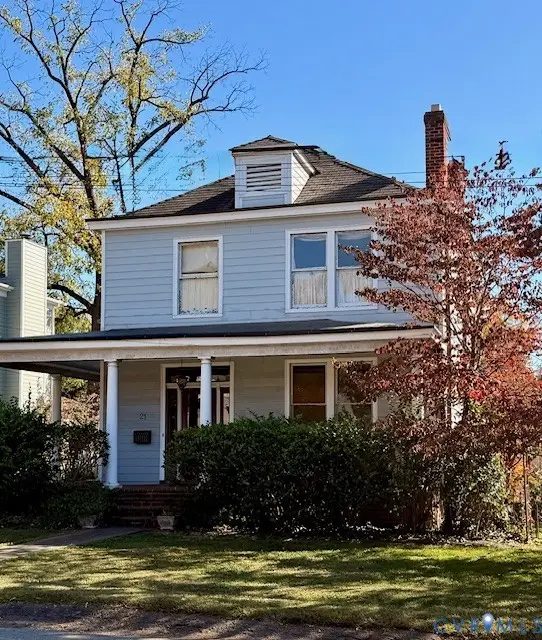 $725,000Coming Soon3 beds 2 baths2,011 sq. ft.
21 Libbie Avenue, Richmond, VA 23226
MLS# 2629468Listed by: LONG & FOSTER REALTORS - Coming Soon
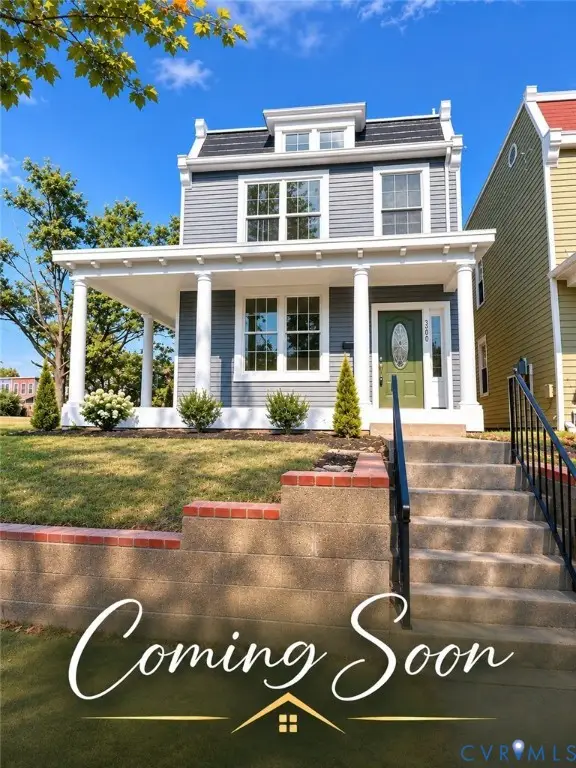 $479,950Coming Soon3 beds 3 baths1,654 sq. ft.
3200 P Street, Richmond, VA 23223
MLS# 2629576Listed by: SAMSON PROPERTIES


Protect your home and budget from life's surprises with an Assurant Home Warranty, backed by a partner that supports you through every step of homeownership. Explore Plans.
©2026 Century 21 Real Estate LLC. All rights reserved. CENTURY 21®, the CENTURY 21 Logo and C21® are service marks owned by Century 21 Real Estate LLC. Century 21 Real Estate LLC fully supports the principles of the Fair Housing Act and the Equal Opportunity Act. Each office is independently owned and operated. Listing information is deemed reliable but not guaranteed accurate.