
1708 4th Avenue, Richmond, VA 23222
Local realty services provided by:CENTURY 21 Nachman Realty
1708 4th Avenue,Richmond, VA 23222
$299,900
- 5 Beds
- 3 Baths
- 3,204 sq. ft.
- Single family
- Pending
Listed by: christopher puryear
Office: coldwell banker elite
MLS#:2624241
Source:RV
Price summary
- Price:$299,900
- Price per sq. ft.:$93.6
About this home
Welcome to Highland Park! This spacious 5-bedroom, 2.5-bath home offers over 3,200 square feet of living space and is filled with charm, character, and endless potential. Featuring hardwood floors throughout, 9-foot ceilings, and abundant natural light, this home provides a warm and inviting atmosphere from the moment you step inside.
The first floor boasts an open and flowing layout, with the dining room seamlessly connecting to the family room, creating an ideal space for everyday living and entertaining. The oversized kitchen is a standout feature, offering a large island, granite countertops, and plenty of room for gathering and meal preparation. A convenient first-floor bedroom adds flexibility for guests, a home office, or multigenerational living.
Outside, enjoy a generously sized rear yard complete with a detached shed, as well as a full front porch that wraps around the side of the house—perfect for relaxing and enjoying the charm of this historic neighborhood.
Centrally located just minutes from the city, this home is nestled in sought-after Historic Highland Park and presents a wonderful opportunity to restore and enhance its beauty, making it truly one of a kind....
Contact an agent
Home facts
- Year built:1910
- Subdivision & Development:Chestnut Hills
- Listing ID #:2624241
- Added:47 day(s) ago
- Updated:October 25, 2026 at 08:16 AM
Rooms and interior
- Bedrooms:5
- Total bathrooms:3
- Full bathrooms:2
- Half bathrooms:1
- Rooms Total:10
- Flooring:Wood
- Dining Description:Dining Area
- Kitchen Description:Dishwasher, Kitchen Island, Oven, Refrigerator, Stove
- Basement:Yes
- Basement Description:Crawl Space
- Living area:3,204 sq. ft.
Heating and cooling
- Cooling:Central Air
- Heating:Forced Air, Natural Gas
- Central air:Yes
Structure and exterior
- Roof:Shingle
- Year built:1910
- Building area:3,204 sq. ft.
- Lot area:0.13 Acres
- Architectural Style:Two Story
- Construction Materials:Frame, Wood Siding
- Exterior Features:Balcony, Front Porch
- Levels:Two, Two Story
Schools
- High school:John Marshall
- Middle school:Henderson
- Elementary school:Overby-Sheppard
Utilities
- Water:Public
- Sewer:Public Sewer
Finances and disclosures
- Price:$299,900
- Price per sq. ft.:$93.6
- Tax amount:$3,360 (2025)
Features and amenities
- Appliances:Dishwasher, Oven, Refrigerator, Stove
- Laundry features:Dryer Hookup, Washer Hookup
- Amenities:Ceiling Fans, Granite Counters, High Ceilings, Walk-In Closets
Parking
- Parking description:On Street
 The information being provided is for consumers' personal, non-commercial use and may not be used for any purpose other than to identify prospective properties for purchasing. All information provided is deemed reliable but is not guaranteed accurate.The multiple listing information is provided by Central Virginia Regional Multiple Listing Service, LLC from a copyrighted compilation of listings. The compilation of listings and each individual listing are © 2026 Central Virginia Regional Multiple Listing Service, LLC. All rights reserved.
New listings near 1708 4th Avenue
- Coming Soon
 $150,000Coming Soon4 beds 2 baths1,775 sq. ft.
3103 Griffin Avenue, Richmond, VA 23222
MLS# 2627845Listed by: SAMSON PROPERTIES - Coming Soon
 $849,950Coming Soon4 beds 3 baths2,640 sq. ft.
1022 W 45th Street, Richmond, VA 23225
MLS# 2628737Listed by: REAL BROKER LLC - Coming Soon
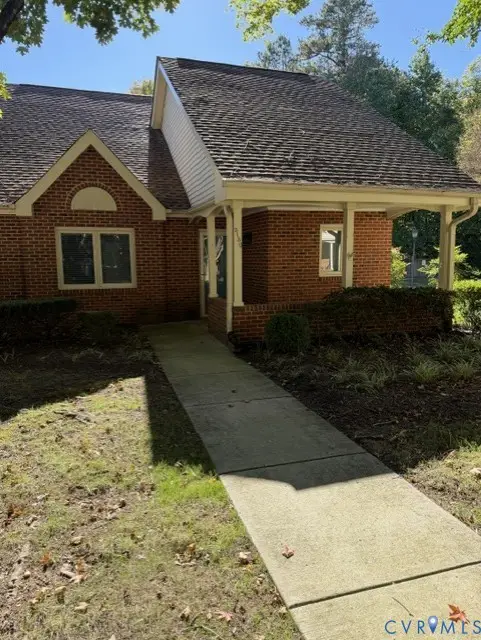 $299,950Coming Soon2 beds 2 baths1,216 sq. ft.
3130 Lake Vilage Drive, Richmond, VA 23235
MLS# 2628747Listed by: LONG & FOSTER REALTORS - Coming Soon
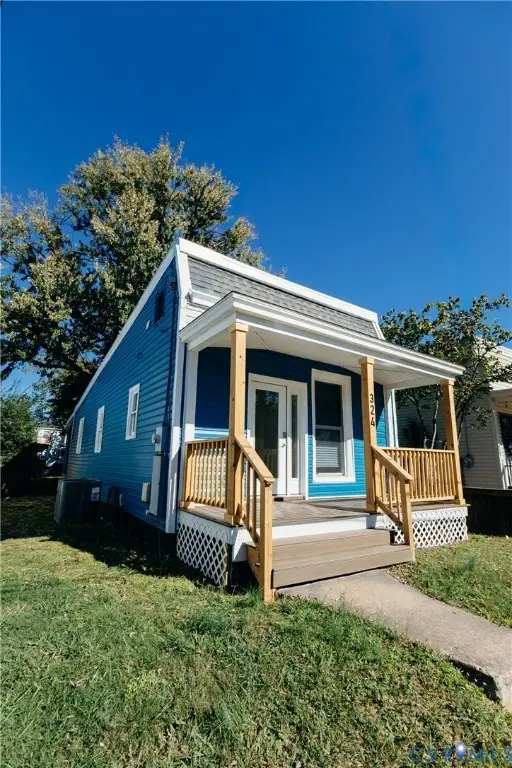 $259,950Coming Soon2 beds 1 baths742 sq. ft.
324 Hunt Avenue, Richmond, VA 23222
MLS# 2628755Listed by: HOMETOWN REALTY - Coming Soon
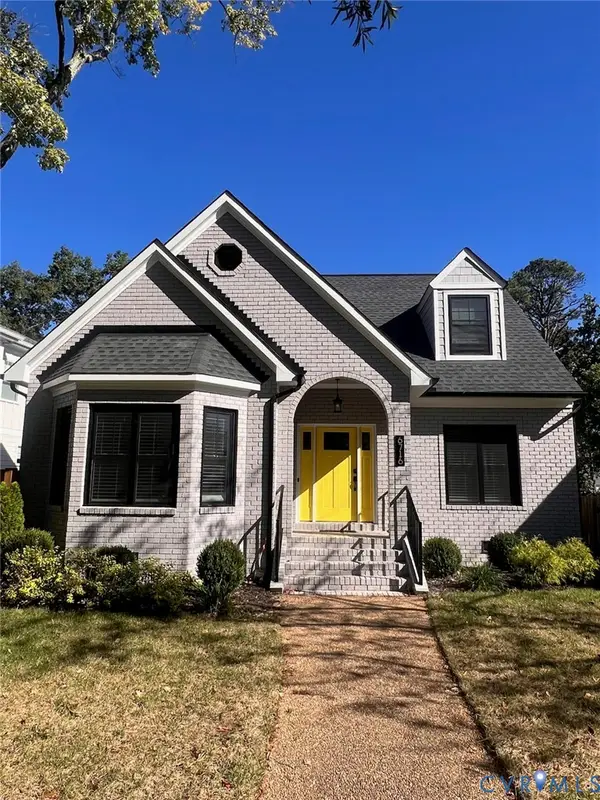 $1,050,000Coming Soon4 beds 3 baths2,576 sq. ft.
6716 Hanover Avenue, Richmond, VA 23226
MLS# 2628582Listed by: THE HOGAN GROUP REAL ESTATE - Coming Soon
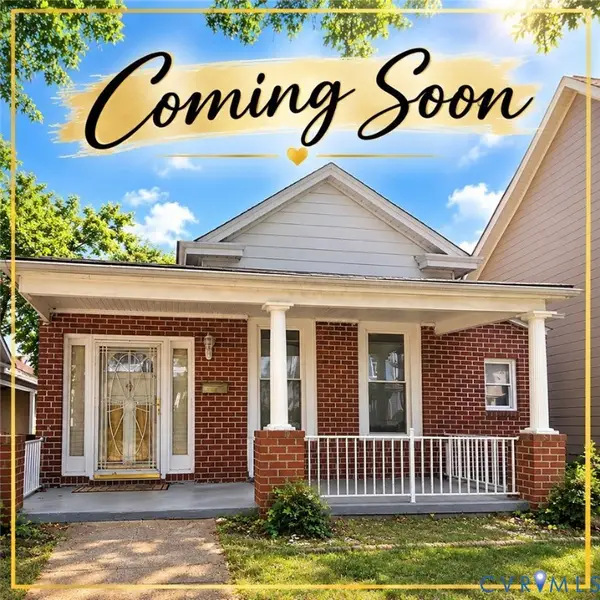 $317,000Coming Soon3 beds 2 baths1,372 sq. ft.
1525 Oakwood Avenue, Richmond, VA 23223
MLS# 2628754Listed by: KELLER WILLIAMS REALTY - Coming Soon
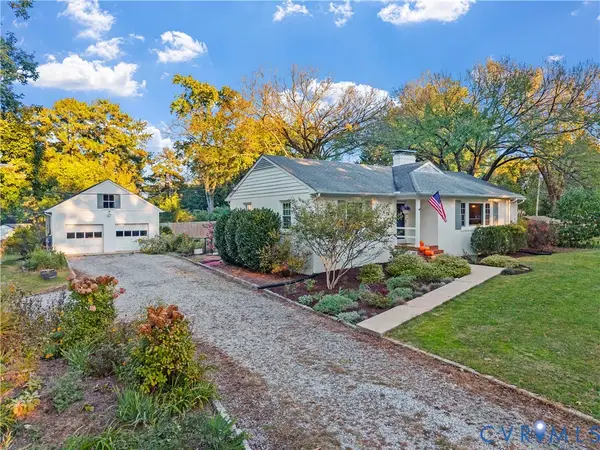 $450,000Coming Soon3 beds 2 baths1,528 sq. ft.
6956 Old Westham Road, Richmond, VA 23225
MLS# 2628168Listed by: BHHS PENFED REALTY - Coming Soon
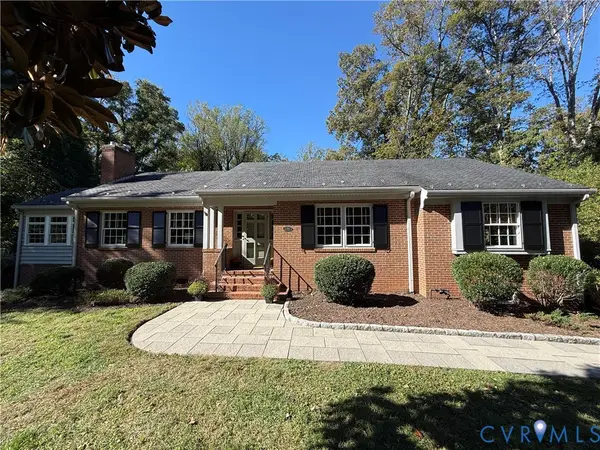 $699,950Coming Soon4 beds 3 baths3,010 sq. ft.
3700 Wakefield Road, Richmond, VA 23235
MLS# 2627501Listed by: SHAHEEN RUTH MARTIN & FONVILLE - Coming Soon
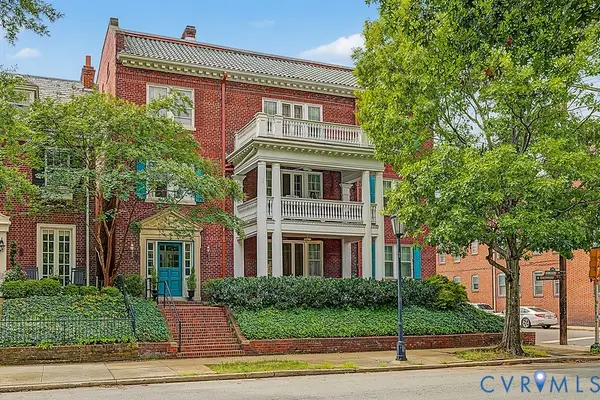 $599,000Coming Soon3 beds 2 baths2,306 sq. ft.
2923 Monument Avenue #U2, Richmond, VA 23221
MLS# 2628313Listed by: LONG & FOSTER REALTORS - Coming Soon
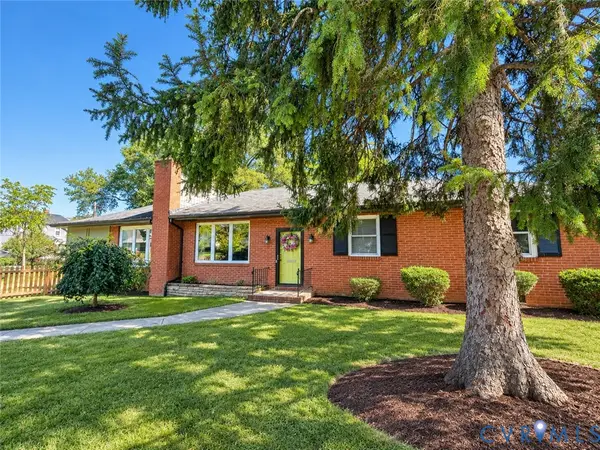 $399,950Coming Soon4 beds 3 baths2,086 sq. ft.
9 E 31st Street, Richmond, VA 23224
MLS# 2628436Listed by: SAMSON PROPERTIES


Protect your home and budget from life's surprises with an Assurant Home Warranty, backed by a partner that supports you through every step of homeownership. Explore Plans.
©2026 Century 21 Real Estate LLC. All rights reserved. CENTURY 21®, the CENTURY 21 Logo and C21® are service marks owned by Century 21 Real Estate LLC. Century 21 Real Estate LLC fully supports the principles of the Fair Housing Act and the Equal Opportunity Act. Each office is independently owned and operated. Listing information is deemed reliable but not guaranteed accurate.