
2005 3rd Avenue, Richmond, VA 23222
Local realty services provided by:CENTURY 21 Nachman Realty
2005 3rd Avenue,Richmond, VA 23222
$365,000
- 3 Beds
- 2 Baths
- 2,506 sq. ft.
- Single family
- Active
Listed by: alex innes
Office: swell real estate co
MLS#:2630785
Source:RV
Price summary
- Price:$365,000
- Price per sq. ft.:$145.65
About this home
Welcome to 2005 3rd Ave, a classic 1920 home on an oversized lot in the highly sought-after Chestnut Hill neighborhood of Northside! Here you will find a 3 bed, 2 full bath, 2,506 sqft home on a 0.23-acre lot, plus a 1,270 sqft full basement & a walk-up attic, all about 1.5 miles from downtown w/ a playground & park right next door. A deep, 412 sqft wraparound front porch sets the tone w/ beadboard ceiling, painted floor, & room for a full outdoor living room. Enter through the original door w/ stained glass sidelights & transom into a grand foyer w/ a sweeping staircase & original hardwood floors that run throughout. Off the foyer is the living room w/ a wood mantel fireplace, ceiling fan, & a wall of windows. This flows through glass French doors into the dining room w/ pendant lighting & a stained glass transom. In the rear of the home, the kitchen features maple cabinetry, an exposed brick chimney, a stained glass window, a center island w/ bar seating, tile counters, & a double farmhouse-style sink. Next is the original butler’s pantry w/ glass-front built-ins, a vintage utility sink, & space for a coffee bar. A main-level full bath has a clawfoot tub, pedestal sink, & beadboard walls. Upstairs you will find 3 spacious bedrooms, one w/ a decorative fireplace & one w/ a stained glass window, plus a second full bath w/ a clawfoot tub/shower & exposed brick. At the end of the hall is a bright, window-wrapped sunroom, perfect for an office, reading room, or plant room. The walk-up attic & full basement w/ laundry and walk-out doors, offer HUGE storage & future potential. Recent updates include all new windows & roof tiles replaced in 2026. All appliances, including washer & dryer convey. Off-street parking possible in the rear. Welcome home!...
Contact an agent
Home facts
- Year built:1920
- Subdivision & Development:Chestnut Hills
- Listing ID #:2630785
- Added:1 day(s) ago
- Updated:November 20, 2026 at 09:01 PM
Rooms and interior
- Bedrooms:3
- Total bathrooms:2
- Full bathrooms:2
- Rooms Total:9
- Flooring:Tile, Wood
- Dining Description:Dining Area, Separate/Formal Dining Room
- Kitchen Description:Oven, Pantry, Refrigerator, Stove
- Basement:Yes
- Basement Description:Full, Unfinished, Walk-Out Access
- Living area:2,506 sq. ft.
Heating and cooling
- Cooling:Central Air, Zoned
- Heating:Electric, Zoned
- Central air:Yes
Structure and exterior
- Roof:Shingle, Slate
- Year built:1920
- Building area:2,506 sq. ft.
- Lot area:0.23 Acres
- Lot Features:Level
- Architectural Style:Two Story
- Construction Materials:Frame, Plaster, Vinyl Siding
- Exterior Features:Front Porch, Porch, Side Porch
- Levels:Two, Two Story
Schools
- High school:John Marshall
- Middle school:Henderson
- Elementary school:Overby-Sheppard
Utilities
- Water:Public
- Sewer:Public Sewer
Finances and disclosures
- Price:$365,000
- Price per sq. ft.:$145.65
- Tax amount:$3,300 (2025)
Features and amenities
- Appliances:Electric Water Heater, Oven, Refrigerator, Stove, Washer
- Laundry features:Washer
- Amenities:Bay Windows, Butler's Pantry, Ceiling Fans, High Ceilings, Tile Counters, Tile Countertop
Parking
- Parking description:Off Street, On Street
 The information being provided is for consumers' personal, non-commercial use and may not be used for any purpose other than to identify prospective properties for purchasing. All information provided is deemed reliable but is not guaranteed accurate.The multiple listing information is provided by Central Virginia Regional Multiple Listing Service, LLC from a copyrighted compilation of listings. The compilation of listings and each individual listing are © 2026 Central Virginia Regional Multiple Listing Service, LLC. All rights reserved.
New listings near 2005 3rd Avenue
- Coming Soon
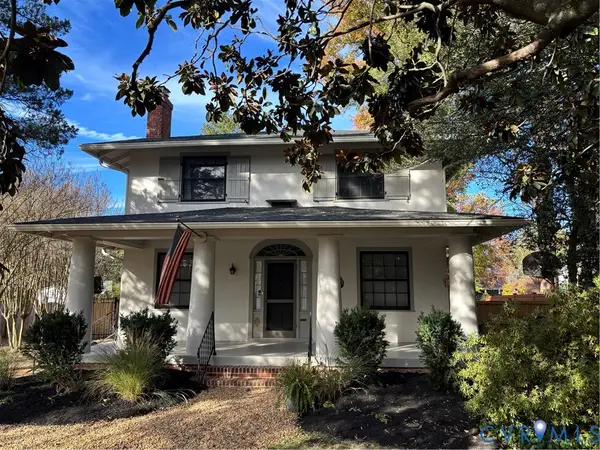 $799,950Coming Soon3 beds 3 baths2,402 sq. ft.
1612 Laburnum Park Blvd, Richmond, VA 23227
MLS# 2630776Listed by: LONG & FOSTER REALTORS - Coming Soon
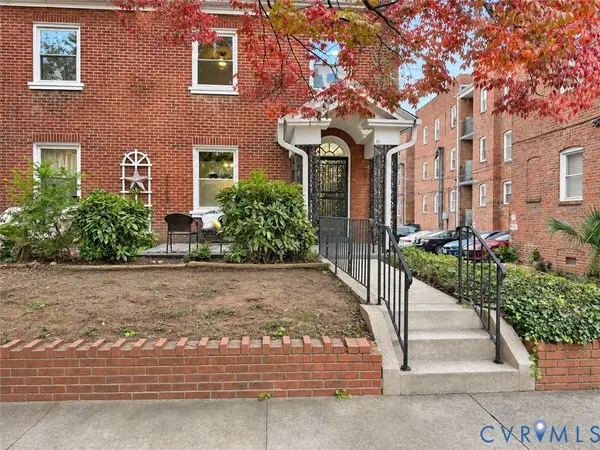 $550,000Coming Soon3 beds 2 baths1,708 sq. ft.
2419 Rosewood Avenue, Richmond, VA 23220
MLS# 2630532Listed by: ERA WOODY HOGG & ASSOC - Coming Soon
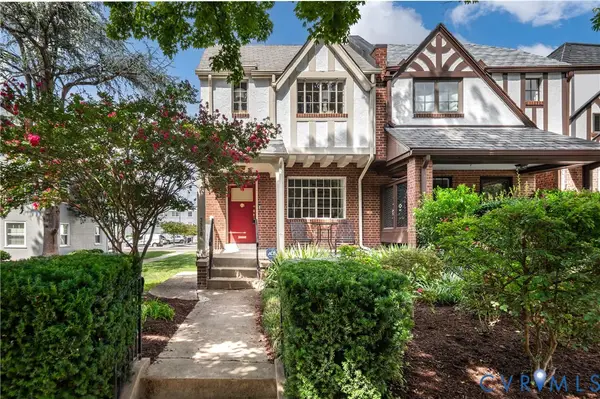 $599,990Coming Soon3 beds 3 baths2,007 sq. ft.
3510 Hanover Avenue, Richmond, VA 23221
MLS# 2630882Listed by: THE STEELE GROUP - Coming Soon
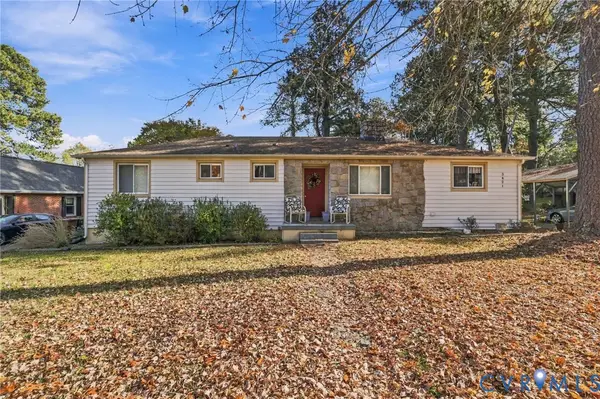 $355,000Coming Soon3 beds 2 baths1,391 sq. ft.
3421 Grandview Drive, Richmond, VA 23225
MLS# 2630438Listed by: LIZ MOORE & ASSOCIATES - Coming Soon
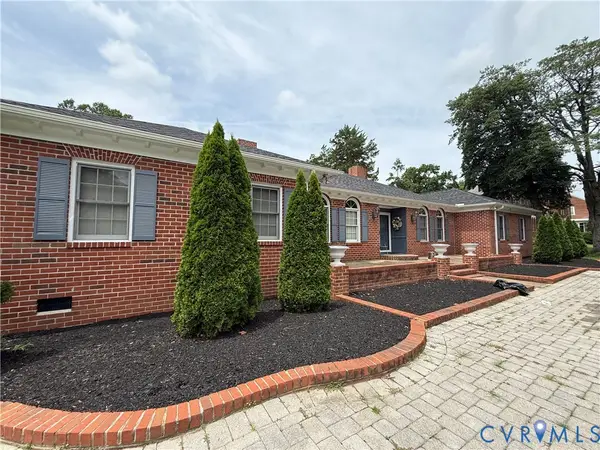 $700,000Coming Soon4 beds 6 baths3,634 sq. ft.
3404 Moss Side Avenue, Richmond, VA 23222
MLS# 2630542Listed by: LONG & FOSTER REALTORS - Coming Soon
 $265,000Coming Soon3 beds 2 baths1,137 sq. ft.
937 Old Denny Street, Richmond, VA 23231
MLS# 2630658Listed by: RASHKIND SAUNDERS & CO. - Coming Soon
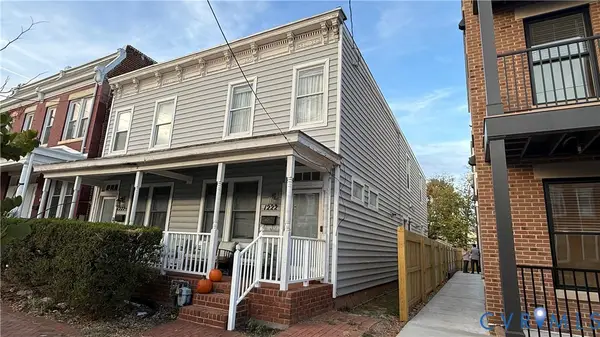 $510,000Coming Soon3 beds 4 baths1,576 sq. ft.
1222 1/2 W Cary Street, Richmond, VA 23220
MLS# 2630540Listed by: LONG & FOSTER REALTORS - Coming Soon
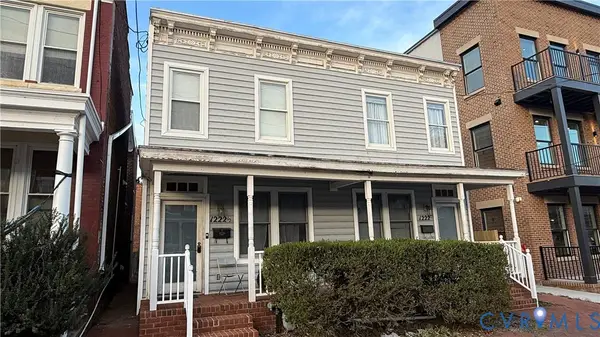 $510,000Coming Soon3 beds 4 baths1,576 sq. ft.
1222 W Cary Street, Richmond, VA 23220
MLS# 2630541Listed by: LONG & FOSTER REALTORS - Coming Soon
 $299,950Coming Soon3 beds 2 baths1,544 sq. ft.
6233 Forest Hill Avenue, Richmond, VA 23225
MLS# 2629829Listed by: SAMSON PROPERTIES - Coming Soon
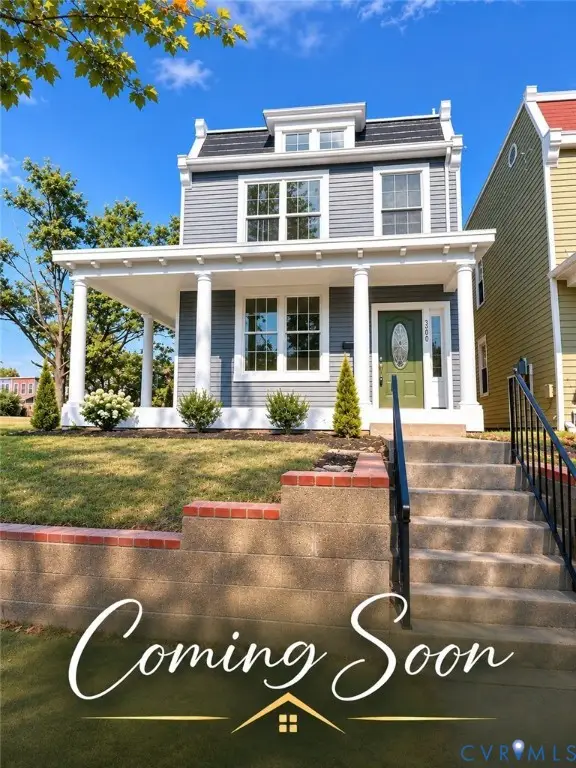 $479,950Coming Soon3 beds 3 baths1,654 sq. ft.
3200 P Street, Richmond, VA 23223
MLS# 2629576Listed by: SAMSON PROPERTIES


Protect your home and budget from life's surprises with an Assurant Home Warranty, backed by a partner that supports you through every step of homeownership. Explore Plans.
©2026 Century 21 Real Estate LLC. All rights reserved. CENTURY 21®, the CENTURY 21 Logo and C21® are service marks owned by Century 21 Real Estate LLC. Century 21 Real Estate LLC fully supports the principles of the Fair Housing Act and the Equal Opportunity Act. Each office is independently owned and operated. Listing information is deemed reliable but not guaranteed accurate.