
2217 Idlewood Avenue, Richmond, VA 23220
Local realty services provided by:CENTURY 21 Nachman Realty
2217 Idlewood Avenue,Richmond, VA 23220
$615,000
- 3 Beds
- 3 Baths
- 1,808 sq. ft.
- Single family
- Active
Listed by: thomas rose, brittney rose
Office: shaheen ruth martin & fonville
MLS#:2628327
Source:RV
Price summary
- Price:$615,000
- Price per sq. ft.:$340.15
About this home
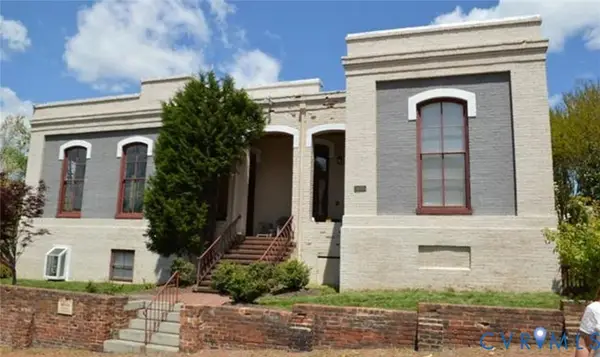
Fully renovated 1910 beauty in the heart of Byrd Park that provides modern comfort while perfectly preserving the classic historic charm! A full-length covered front porch sets the tone, and inside, refinished hardwood floors flow through both levels beneath 9-foot ceilings and crown molding. The living room centers on an original mantel, and the dining room is crowned by a one-of-a-kind stained-glass window that fills the space with color. The updated kitchen offers granite countertops, stainless appliances, gas cooking, and tile flooring. Upstairs, the primary suite has a sun-filled bay window and an updated en-suite bath, and two more bedrooms complete the second floor. One opens to a private rear balcony overlooking the yard. Step out to the back deck, ideal for morning coffee or evening grilling with a built in gas line for your grill, all overlooking the fenced rear yard with a shed. Major updates include kitchen, all bathrooms, replacement windows, a TPO roof, a rear deck, and a balcony, plus a tankless water heater. Private off-street parking for two is a rare find in this neighborhood. Stroll to Byrd Park, Carytown, local coffee shops, and the Addison pedestrian bridge into the Fan. Character, comfort, and location, all in one!...
Contact an agent
Home facts
- Year built:1910
- Subdivision & Development:None
- Listing ID #:2628327
- Added:4 day(s) ago
- Updated:October 27, 2026 at 04:16 PM
Rooms and interior
- Bedrooms:3
- Total bathrooms:3
- Full bathrooms:2
- Half bathrooms:1
- Rooms Total:7
- Flooring:Wood
- Basement:Yes
- Basement Description:Crawl Space
- Living area:1,808 sq. ft.
Heating and cooling
- Cooling:Central Air
- Heating:Heat Pump, Natural Gas
- Central air:Yes
Structure and exterior
- Roof:Rubber
- Year built:1910
- Building area:1,808 sq. ft.
- Lot area:0.07 Acres
- Architectural Style:Two Story
- Construction Materials:Frame, Vinyl Siding
- Exterior Features:Balcony, Deck, Porch
- Levels:Two, Two Story
Schools
- High school:Thomas Jefferson
- Middle school:Albert Hill
- Elementary school:Lois-Harrison Jones
Utilities
- Water:Public
- Sewer:Public Sewer
Finances and disclosures
- Price:$615,000
- Price per sq. ft.:$340.15
- Tax amount:$6,924 (2025)
Features and amenities
- Appliances:Dryer, Tankless Water Heater, Washer
- Laundry features:Dryer, Washer
- Amenities:Granite Counters, High Ceilings
Parking
- Parking description:Off Street
 The information being provided is for consumers' personal, non-commercial use and may not be used for any purpose other than to identify prospective properties for purchasing. All information provided is deemed reliable but is not guaranteed accurate.The multiple listing information is provided by Central Virginia Regional Multiple Listing Service, LLC from a copyrighted compilation of listings. The compilation of listings and each individual listing are © 2026 Central Virginia Regional Multiple Listing Service, LLC. All rights reserved.
New listings near 2217 Idlewood Avenue
- Coming Soon
 $256,000Coming Soon3 beds 2 baths1,224 sq. ft.
1812 Lyndover Road, Richmond, VA 23222
MLS# 2628867Listed by: REAL BROKER LLC - Coming Soon
 $219,900Coming Soon3 beds 1 baths1,084 sq. ft.
1101 Mount Erin Drive, Richmond, VA 23231
MLS# 2628863Listed by: UNITED REAL ESTATE RICHMOND - Coming Soon
 $445,900Coming Soon3 beds 3 baths1,917 sq. ft.
2006 North Avenue, Richmond, VA 23222
MLS# 2628766Listed by: RE/MAX COMMONWEALTH - Coming Soon
 $150,000Coming Soon4 beds 2 baths1,775 sq. ft.
3103 Griffin Avenue, Richmond, VA 23222
MLS# 2627845Listed by: SAMSON PROPERTIES - Coming Soon
 $849,950Coming Soon4 beds 3 baths2,640 sq. ft.
1022 W 45th Street, Richmond, VA 23225
MLS# 2628737Listed by: REAL BROKER LLC - Coming Soon
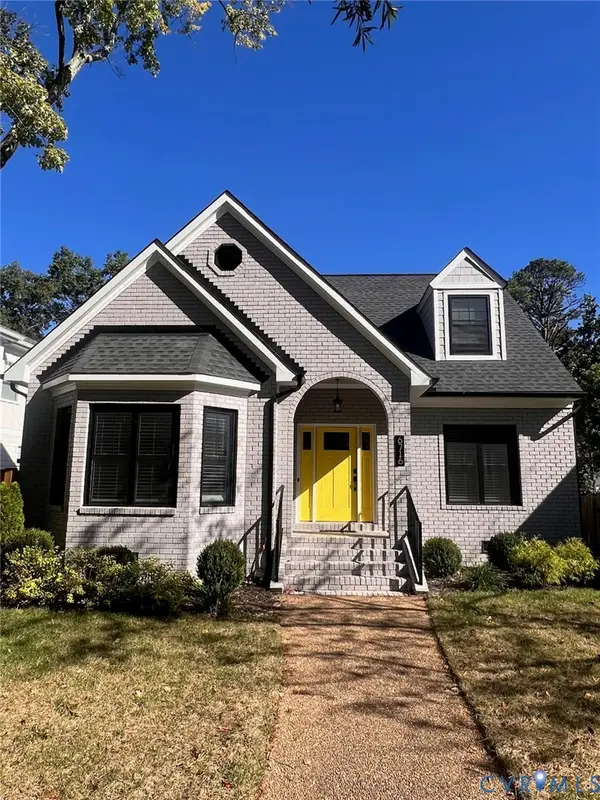 $1,050,000Coming Soon4 beds 3 baths2,576 sq. ft.
6716 Hanover Avenue, Richmond, VA 23226
MLS# 2628582Listed by: THE HOGAN GROUP REAL ESTATE - Coming Soon
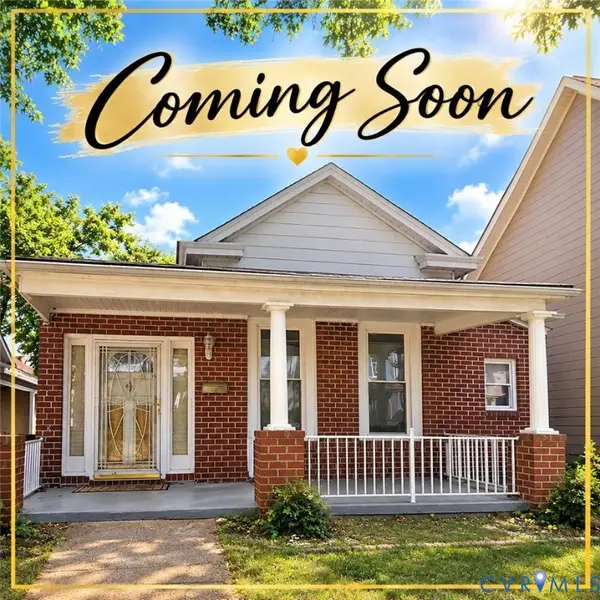 $317,000Coming Soon3 beds 2 baths1,372 sq. ft.
1525 Oakwood Avenue, Richmond, VA 23223
MLS# 2628754Listed by: KELLER WILLIAMS REALTY - Coming Soon
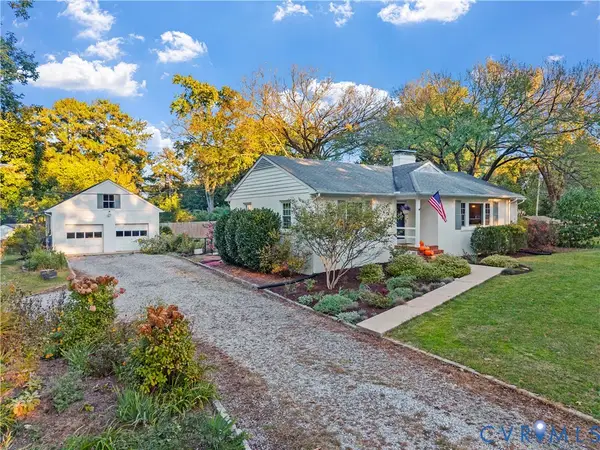 $450,000Coming Soon3 beds 2 baths1,528 sq. ft.
6956 Old Westham Road, Richmond, VA 23225
MLS# 2628168Listed by: BHHS PENFED REALTY - Coming Soon
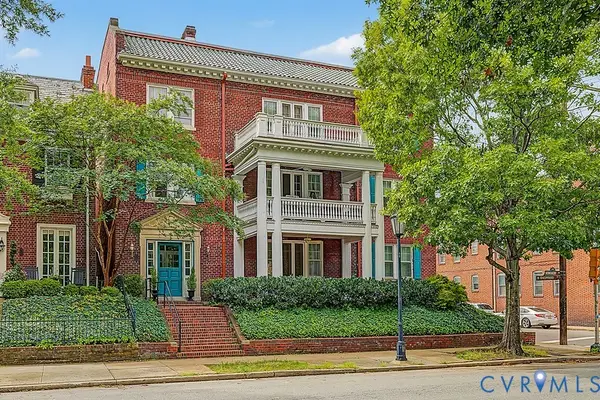 $599,000Coming Soon3 beds 2 baths2,306 sq. ft.
2923 Monument Avenue #U2, Richmond, VA 23221
MLS# 2628313Listed by: LONG & FOSTER REALTORS - Coming Soon
 $325,000Coming Soon1 beds 1 baths750 sq. ft.
2120 E Broad Street #U8, Richmond, VA 23223
MLS# 2628420Listed by: TOWN & COUNTRY SALES AND MGMT


Protect your home and budget from life's surprises with an Assurant Home Warranty, backed by a partner that supports you through every step of homeownership. Explore Plans.
©2026 Century 21 Real Estate LLC. All rights reserved. CENTURY 21®, the CENTURY 21 Logo and C21® are service marks owned by Century 21 Real Estate LLC. Century 21 Real Estate LLC fully supports the principles of the Fair Housing Act and the Equal Opportunity Act. Each office is independently owned and operated. Listing information is deemed reliable but not guaranteed accurate.