
2418 Pineway Drive, Richmond, VA 23225
Local realty services provided by:CENTURY 21 Realty @ Home
2418 Pineway Drive,Richmond, VA 23225
$410,000
- 3 Beds
- 2 Baths
- - sq. ft.
- Single family
- Sold
Listed by: joey wray
Office: valentine properties
MLS#:2618991
Source:RV
Sorry, we are unable to map this address
Price summary
- Price:$410,000
About this home
Find your way to 2418 Pine Way Drive. You are going to LOVE this charming all-brick ranch offering timeless character, quality construction, and an unbeatable location! This well-maintained home features 3 bedrooms, 1.5 bathrooms, and beautiful oak hardwood floors throughout, creating a warm and inviting feel from the moment you step inside. While there is an opportunity to add your own personal style and cosmetic updates, the home's solid construction and major system improvements provide an outstanding foundation. Recent updates include the HVAC system, hot water heater, and replacement windows, all less than 10 years old. Additional features include a whole-home generator. Step outside onto the spacious two-tier rear deck overlooking the oversized, fully fenced backyard—perfect for entertaining, relaxing, or giving pets and kids plenty of room to play. The detached direct-entry two-car garage with automatic door openers, offers excellent space for parking, storage, or a workshop. Conveniently located just minutes from downtown Richmond with quick access to major interstates, you'll enjoy an easy commute while still having the privacy and space of a large backyard. If you've been searching for a home with great bones, valuable updates already completed, and the opportunity to make it your own, this is one you won't want to miss!...
Contact an agent
Home facts
- Year built:1962
- Subdivision & Development:Westover Hills
- Listing ID #:2618991
- Added:55 day(s) ago
- Updated:September 08, 2026 at 06:53 AM
Rooms and interior
- Bedrooms:3
- Total bathrooms:2
- Full bathrooms:1
- Half bathrooms:1
- Rooms Total:7
- Flooring:Wood
- Kitchen Description:Dishwasher, Microwave, Refrigerator
- Basement:Yes
- Basement Description:Crawl Space
Heating and cooling
- Cooling:Central Air, Heat Pump
- Heating:Electric, Heat Pump, Oil, Wood, Wood Stove
- Central air:Yes
Structure and exterior
- Roof:Shingle
- Year built:1962
- Architectural Style:Ranch
- Construction Materials:Block, Brick
- Levels:One
Schools
- High school:Huguenot
- Middle school:River City
- Elementary school:Westover Hills
Utilities
- Water:Public
- Sewer:Public Sewer
Finances and disclosures
- Price:$410,000
- Tax amount:$3,912 (2025)
Features and amenities
- Appliances:Dishwasher, Dryer, Electric Water Heater, Microwave, Oil Water Heater, Refrigerator
- Laundry features:Dryer, Dryer Hookup
- Amenities:Thermal Windows
Parking
- Parking description:Detached, Direct Access, Driveway, Garage, Paved, Paved Driveway
- Garage:Yes
- Garage spaces:2
 The information being provided is for consumers' personal, non-commercial use and may not be used for any purpose other than to identify prospective properties for purchasing. All information provided is deemed reliable but is not guaranteed accurate.The multiple listing information is provided by Central Virginia Regional Multiple Listing Service, LLC from a copyrighted compilation of listings. The compilation of listings and each individual listing are © 2026 Central Virginia Regional Multiple Listing Service, LLC. All rights reserved.
New listings near 2418 Pineway Drive
- Coming Soon
 $435,000Coming Soon4 beds 3 baths2,115 sq. ft.
6318 Bergen Drive, Richmond, VA 23225
MLS# 2621440Listed by: RIVER FOX REALTY - Coming Soon
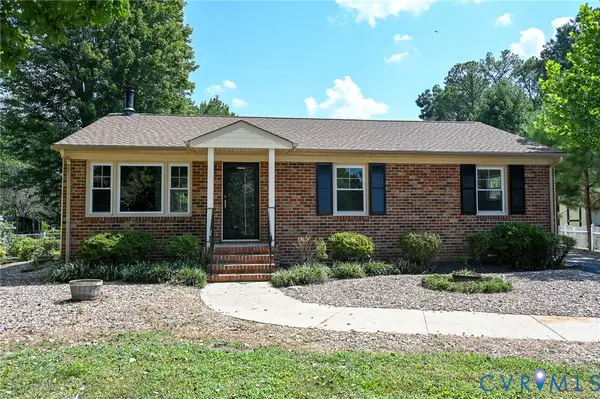 $359,900Coming Soon3 beds 2 baths1,384 sq. ft.
6003 Belrun Place, Richmond, VA 23234
MLS# 2624385Listed by: SHARE REALTY - Coming Soon
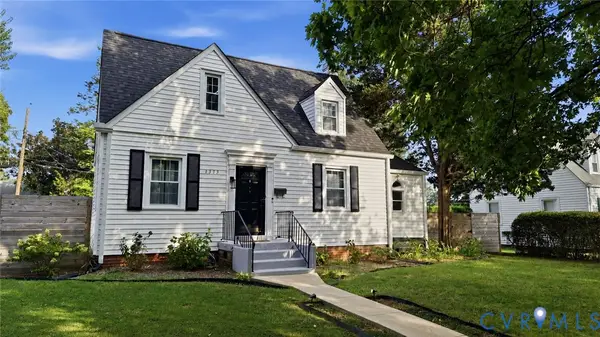 $575,000Coming Soon3 beds 2 baths1,380 sq. ft.
1313 Hampton Street, Richmond, VA 23220
MLS# 2624052Listed by: SAMSON PROPERTIES - Coming Soon
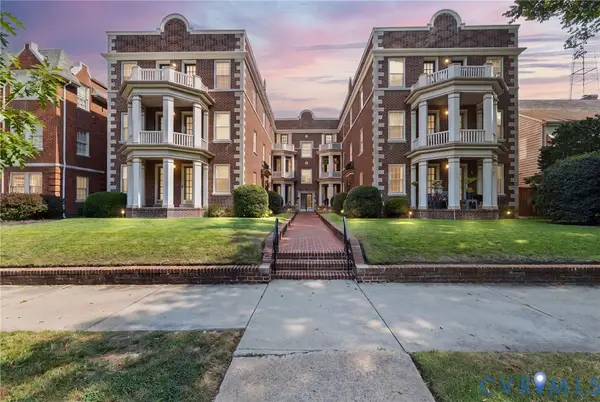 $379,900Coming Soon2 beds 2 baths1,074 sq. ft.
3410 Monument Avenue #U102, Richmond, VA 23221
MLS# 2621680Listed by: JOYNER FINE PROPERTIES - Coming Soon
 $624,900Coming Soon3 beds 3 baths1,532 sq. ft.
2415 Maplewood Avenue, Richmond, VA 23220
MLS# 2624135Listed by: LONG & FOSTER REALTORS - Coming Soon
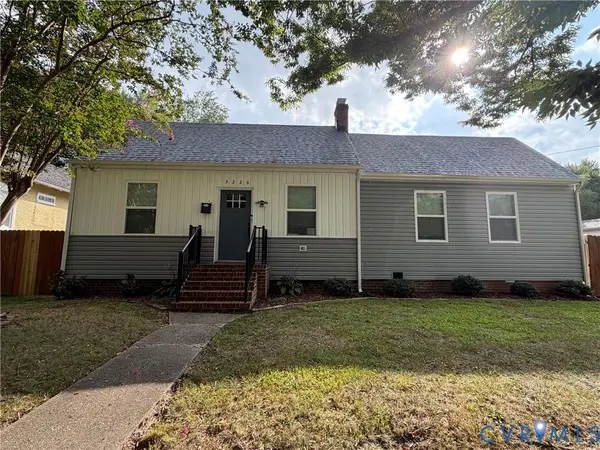 $315,000Coming Soon3 beds 2 baths1,312 sq. ft.
3226 Jeter Avenue, Richmond, VA 23222
MLS# 2623567Listed by: KELLER WILLIAMS REALTY - Coming Soon
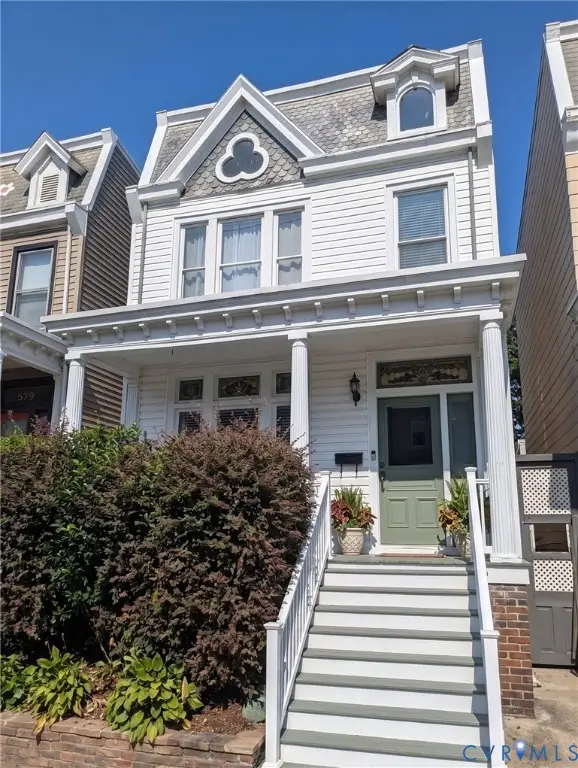 $529,950Coming Soon3 beds 2 baths2,042 sq. ft.
512 N 33rd Street, Richmond, VA 23223
MLS# 2622391Listed by: REAL BROKER LLC - Coming Soon
 $490,000Coming Soon6 beds 3 baths3,057 sq. ft.
2205 Eagles Landing Avenue, Richmond, VA 23231
MLS# 2624237Listed by: EXP REALTY LLC - Coming Soon
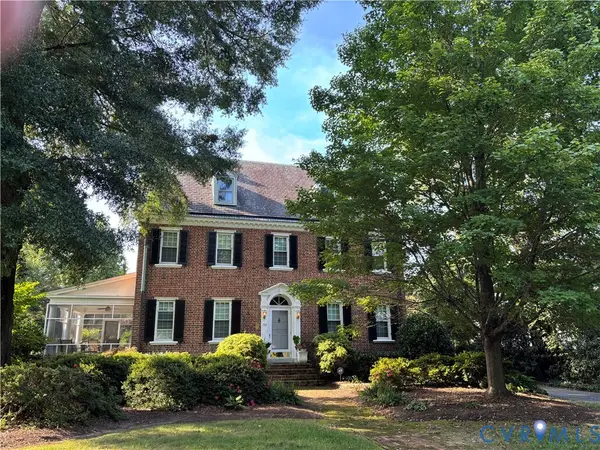 $1,075,000Coming Soon3 beds 3 baths3,068 sq. ft.
1513 Laburnum Park Boulevard, Richmond, VA 23227
MLS# 2622504Listed by: LONG & FOSTER REALTORS - Coming Soon
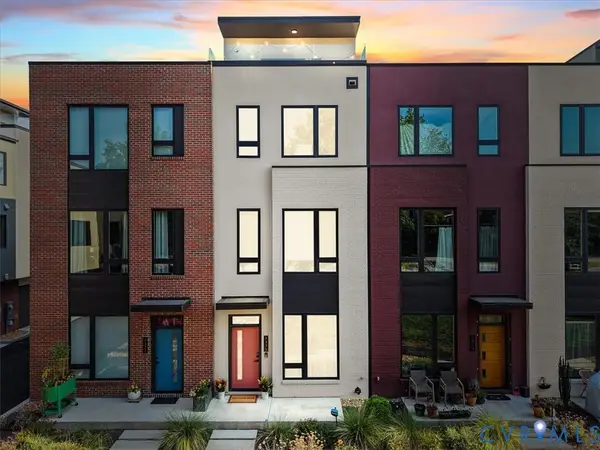 $899,950Coming Soon3 beds 4 baths2,304 sq. ft.
2325 Apple Alley, Richmond, VA 23220
MLS# 2624007Listed by: COMPASS


Protect your home and budget from life's surprises with an Assurant Home Warranty, backed by a partner that supports you through every step of homeownership. Explore Plans.
©2026 Century 21 Real Estate LLC. All rights reserved. CENTURY 21®, the CENTURY 21 Logo and C21® are service marks owned by Century 21 Real Estate LLC. Century 21 Real Estate LLC fully supports the principles of the Fair Housing Act and the Equal Opportunity Act. Each office is independently owned and operated. Listing information is deemed reliable but not guaranteed accurate.