
2439 Ownby Lane #B 13, Richmond, VA 23220
Local realty services provided by:CENTURY 21 Realty @ Home
2439 Ownby Lane #B 13,Richmond, VA 23220
$399,950
- 2 Beds
- 3 Baths
- 1,518 sq. ft.
- Condominium
- Active
Listed by: rachel nance, alyssa devereaux
Office: compass
MLS#:2621347
Source:RV
Price summary
- Price:$399,950
- Price per sq. ft.:$263.47
- Monthly HOA dues:$280
About this home
Looking for a Richmond VA condo with a private garage AND incredible outdoor space? Welcome to 2439 Ownby Lane, Unit B13 at The Outpost at Brewer’s Row in Richmond’s Diamond District. This modern 2-bedroom, 2.5-bath luxury condo offers approximately 1,517 square feet, TWO private bedroom suites, an attached one-car garage, and a LARGE covered balcony—a hard-to-find combination in Richmond city living.
The open-concept main level features high ceilings, a spacious living and dining area, white quartz countertops, white cabinetry, stainless steel appliances, recessed lighting, and plenty of room to entertain.
Upstairs, BOTH generously sized bedrooms have their own private ensuite bathrooms, giving you exceptional flexibility for guests, a roommate, home office, or simply extra privacy. The primary suite also offers two large walk-in closets and a private bath with dual sinks and an upgraded tiled shower.
And then there’s the covered balcony—not just a tiny outdoor perch, but a substantial outdoor living space with room to relax, entertain, enjoy morning coffee, or unwind at the end of the day.
The private attached garage provides convenient city parking plus additional space for bikes, gear, and storage.
Located near Hardywood Park Craft Brewery, Scott’s Addition, VCU, CarMax Park, restaurants, breweries, shopping, and Richmond’s growing Diamond District. Garage. Two private suites. Huge covered balcony. This Richmond condo checks some very hard-to-find boxes....
Contact an agent
Home facts
- Year built:2023
- Subdivision & Development:The Outpost at Brewers Row
- Listing ID #:2621347
- Added:53 day(s) ago
- Updated:September 29, 2026 at 03:01 PM
Rooms and interior
- Bedrooms:2
- Total bathrooms:3
- Full bathrooms:2
- Half bathrooms:1
- Rooms Total:5
- Flooring:Ceramic Tile, Partially Carpeted, Vinyl
- Kitchen Description:Dishwasher, Disposal, Electric Cooking, Refrigerator, Smooth Cooktop
- Living area:1,518 sq. ft.
Heating and cooling
- Cooling:Electric, Heat Pump
- Heating:Electric
Structure and exterior
- Roof:Shingle
- Year built:2023
- Building area:1,518 sq. ft.
- Lot area:1.17 Acres
- Architectural Style:Two Story
- Construction Materials:Brick, Drywall, Frame
- Exterior Features:Balcony, Porch
- Levels:Two, Two Story
Schools
- High school:John Marshall
- Middle school:Henderson
- Elementary school:Holton
Utilities
- Water:Public
- Sewer:Public Sewer
Finances and disclosures
- Price:$399,950
- Price per sq. ft.:$263.47
- Tax amount:$5,760 (2025)
Features and amenities
- Appliances:Dishwasher, Disposal, Dryer, Electric Cooking, Electric Water Heater, Refrigerator, Smooth Cooktop, Washer
- Laundry features:Dryer, Dryer Hookup, Washer, Washer Hookup
- Amenities:Balcony, Fire Sprinkler System, Granite Counters, High Ceilings, Management, Walk-In Closets
Parking
- Parking description:Attached, Garage, Off Street
- Garage:Yes
- Garage spaces:1
 The information being provided is for consumers' personal, non-commercial use and may not be used for any purpose other than to identify prospective properties for purchasing. All information provided is deemed reliable but is not guaranteed accurate.The multiple listing information is provided by Central Virginia Regional Multiple Listing Service, LLC from a copyrighted compilation of listings. The compilation of listings and each individual listing are © 2026 Central Virginia Regional Multiple Listing Service, LLC. All rights reserved.
New listings near 2439 Ownby Lane #B 13
- Coming Soon
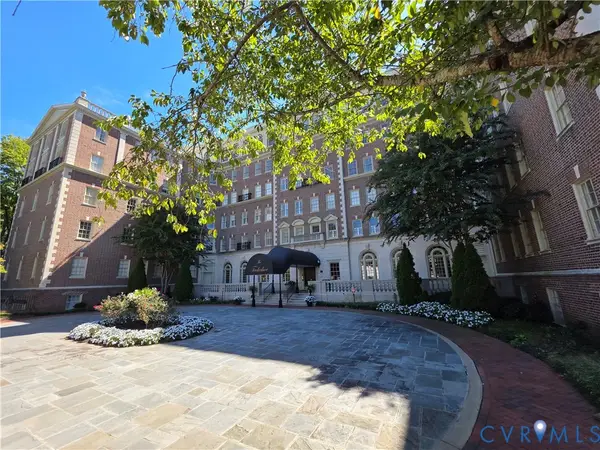 $639,000Coming Soon3 beds 2 baths1,838 sq. ft.
5621 Cary Street Road #U4, Richmond, VA 23226
MLS# 2626398Listed by: LUXE GROUP LLC - Coming Soon
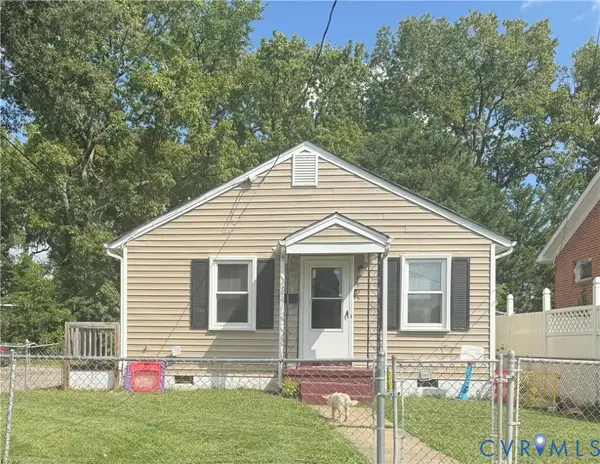 $250,000Coming Soon3 beds 1 baths960 sq. ft.
3505 Woodson Avenue, Richmond, VA 23222
MLS# 2626523Listed by: 1ST CLASS REAL ESTATE RVA - Coming Soon
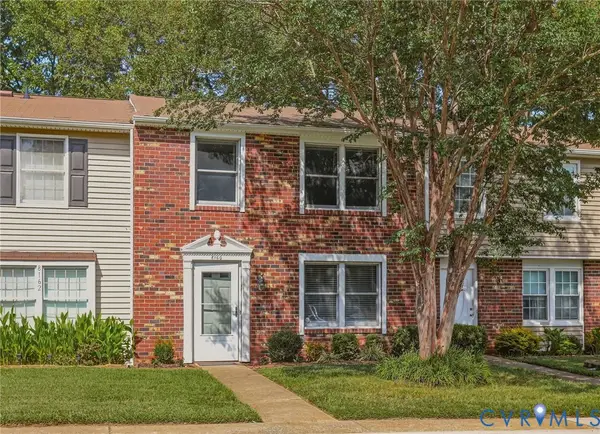 $235,000Coming Soon3 beds 2 baths1,216 sq. ft.
8160 Clovertree Court, Richmond, VA 23235
MLS# 2626014Listed by: COMPASS - Coming Soon
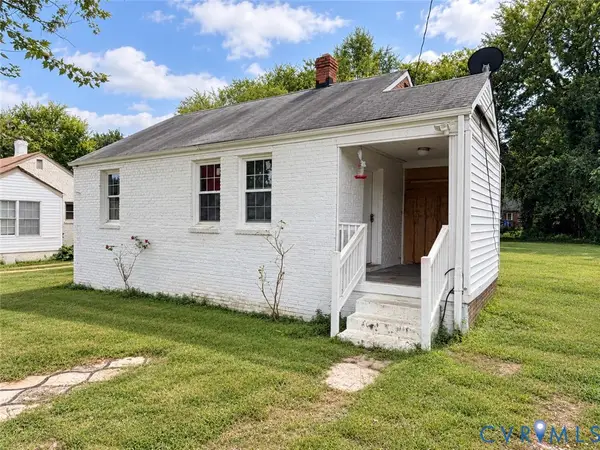 $139,900Coming Soon2 beds 1 baths752 sq. ft.
4131 Leake Avenue, Richmond, VA 23224
MLS# 2626404Listed by: RIVER CITY ELITE PROPERTIES - REAL BROKER - Coming Soon
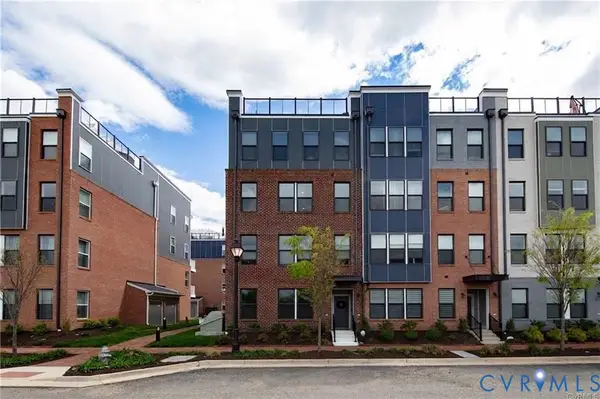 $525,000Coming Soon3 beds 3 baths2,509 sq. ft.
5321 Old Main Street #B, Richmond, VA 23231
MLS# 2625282Listed by: RIVER CITY ELITE PROPERTIES - REAL BROKER - Coming Soon
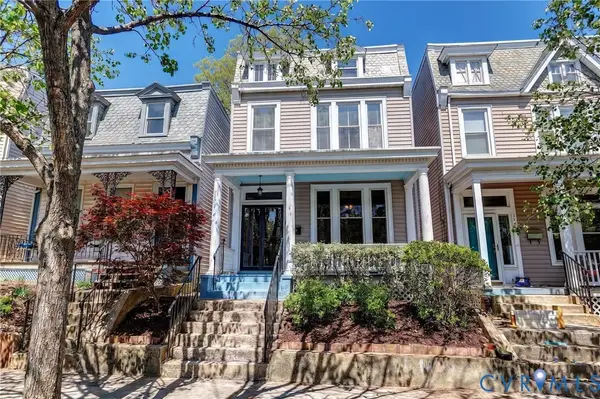 $429,950Coming Soon3 beds 2 baths1,624 sq. ft.
3412 E Clay Street, Richmond, VA 23223
MLS# 2626029Listed by: JOYNER FINE PROPERTIES - Coming Soon
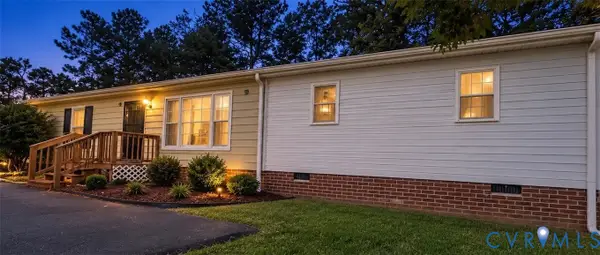 $320,000Coming Soon4 beds 2 baths1,344 sq. ft.
6531 Canute Drive, Richmond, VA 23234
MLS# 2626341Listed by: REAL BROKER LLC - Coming Soon
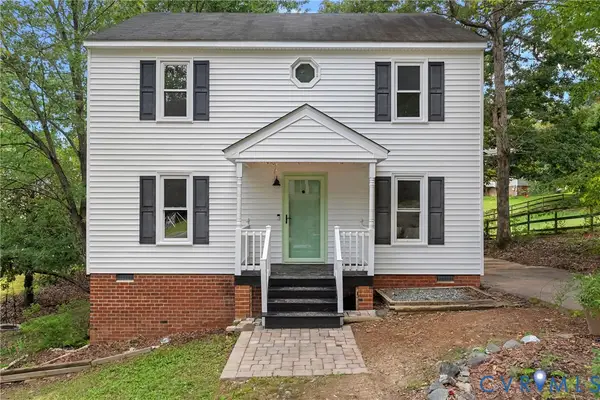 $339,000Coming Soon3 beds 3 baths1,440 sq. ft.
9706 Snowhill Road, Richmond, VA 23235
MLS# 2626298Listed by: RIVER FOX REALTY - Coming Soon
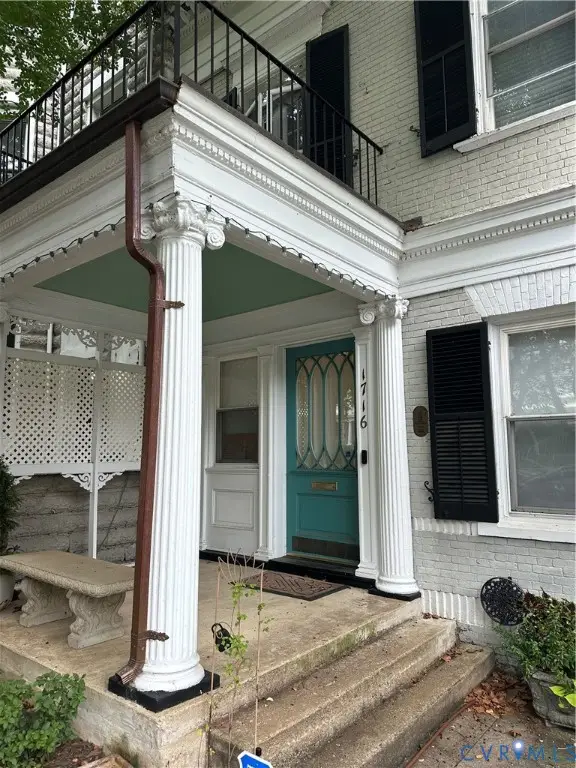 $700,000Coming Soon3 beds 3 baths2,072 sq. ft.
1716 Grove Avenue, Richmond, VA 23220
MLS# 2626337Listed by: RE/MAX COMMONWEALTH - Coming Soon
 $400,000Coming Soon0.38 Acres
4610.5 Riverside Drive, Richmond, VA 23225
MLS# 2626153Listed by: KELLER WILLIAMS REALTY


Protect your home and budget from life's surprises with an Assurant Home Warranty, backed by a partner that supports you through every step of homeownership. Explore Plans.
©2026 Century 21 Real Estate LLC. All rights reserved. CENTURY 21®, the CENTURY 21 Logo and C21® are service marks owned by Century 21 Real Estate LLC. Century 21 Real Estate LLC fully supports the principles of the Fair Housing Act and the Equal Opportunity Act. Each office is independently owned and operated. Listing information is deemed reliable but not guaranteed accurate.