
2600 E Weyburn Road, Richmond, VA 23235
Local realty services provided by:CENTURY 21 Nachman Realty
2600 E Weyburn Road,Richmond, VA 23235
$399,950
- 3 Beds
- 2 Baths
- 1,895 sq. ft.
- Single family
- Coming Soon
Listed by: tony proto
Office: long & foster realtors
MLS#:2626862
Source:RV
Price summary
- Price:$399,950
- Price per sq. ft.:$211.06
About this home
HD photos, 3-D & virtual tours coming 11-5, showings start 11-6! A cabin-in-the-woods feel in the City of Richmond! Tucked among mature trees on approx. .50 acre in Stratford Hills, this distinctive 3-bedroom, 2-full-bath home offers approx. 1,895 finished SF plus approx. 416 SF of partially finished 2nd-floor space. Pine wood floors, extensive wood wainscoting & trim, unique plank-style interior doors & 2 wood-burning fireplaces create warmth & character throughout. The 23' Living Room features a fireplace & double doors to the Kitchen, while the Family Room offers a 2nd fireplace w/ hearth-to-ceiling brick surround, built-ins, bay window & access to the rear deck. The 13' x 18' vaulted Sunroom w/ 2 skylights opens to the deck & wooded backyard. All 3 bedrooms & 2 full baths are on the 1st floor, including a Primary Suite w/ 2 closets & private bath. Upstairs, 2 partially finished rooms offer flexible bonus, studio, office or storage space. Outside, enjoy a huge covered front porch, multiple rear decks, mature landscaping, meandering gravel walkways & an 8' x 11' detached shed w/ electricity. Unfinished walk-out basement. Just minutes from Bon Air favorites including Joe's Inn/Out, Perk!, Buford Road Pharmacy, Bon Air Seafood & The Butcher at Bon Air, plus Stony Point Shopping Center w/ Trader Joe's, Good Foods Grocery & Gelati Celesti. A truly unique property ready for its next chapter!...
Contact an agent
Home facts
- Year built:1975
- Subdivision & Development:Stratford Hills
- Listing ID #:2626862
- Updated:October 28, 2026 at 02:59 AM
Rooms and interior
- Bedrooms:3
- Total bathrooms:2
- Full bathrooms:2
- Rooms Total:7
- Flooring:Tile, Wood
- Kitchen Description:Dishwasher, Kitchen Island
- Bedroom Description:Main Level Primary
- Basement:Yes
- Basement Description:Crawl Space, Partial
- Living area:1,895 sq. ft.
Heating and cooling
- Cooling:Electric, Heat Pump
- Heating:Baseboard, Electric, Heat Pump
Structure and exterior
- Roof:Composition
- Year built:1975
- Building area:1,895 sq. ft.
- Lot area:0.5 Acres
- Lot Features:Landscaped, Level
- Architectural Style:Ranch
- Construction Materials:Block, Cedar, Drywall, Frame
- Exterior Features:Deck, Front Porch, Lighting, Out Buildings, Porch
- Levels:One
Schools
- High school:Huguenot
- Middle school:Lucille Brown
- Elementary school:Fisher
Utilities
- Water:Public
- Sewer:Public Sewer
Finances and disclosures
- Price:$399,950
- Price per sq. ft.:$211.06
- Tax amount:$5,268 (2026)
Features and amenities
- Appliances:Dishwasher, Electric Water Heater, Water Heater
- Laundry features:Dryer Hookup
- Amenities:Bay Windows, Ceiling Fans, Laminate Counters, Paneling Wainscoting, Recessed Lighting, Skylights, Thermal Windows, Track Lighting, Walk-In Closets, Workshop
Parking
- Parking description:Driveway, Off Street, Unpaved, Unpaved Driveway
 The information being provided is for consumers' personal, non-commercial use and may not be used for any purpose other than to identify prospective properties for purchasing. All information provided is deemed reliable but is not guaranteed accurate.The multiple listing information is provided by Central Virginia Regional Multiple Listing Service, LLC from a copyrighted compilation of listings. The compilation of listings and each individual listing are © 2026 Central Virginia Regional Multiple Listing Service, LLC. All rights reserved.
New listings near 2600 E Weyburn Road
- Coming Soon
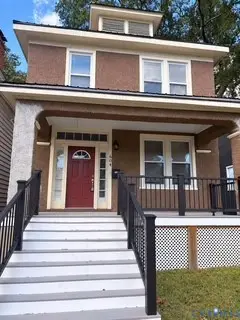 $320,000Coming Soon3 beds 2 baths1,474 sq. ft.
604 Arnold Avenue, Richmond, VA 23222
MLS# 2629005Listed by: ICON REALTY GROUP, ERA POWERED - Coming Soon
 $440,000Coming Soon5 beds 3 baths2,400 sq. ft.
8004 Diamond Ridge Court, Richmond, VA 23231
MLS# 2629050Listed by: REAL BROKER LLC - Coming Soon
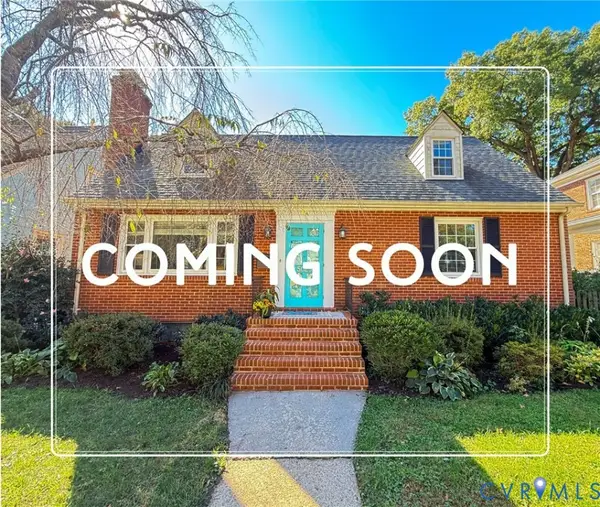 $550,000Coming Soon4 beds 3 baths2,560 sq. ft.
5028 Devonshire Road, Richmond, VA 23225
MLS# 2629060Listed by: BLOOM REAL ESTATE - Coming Soon
 $256,000Coming Soon3 beds 2 baths1,224 sq. ft.
1812 Lyndover Road, Richmond, VA 23222
MLS# 2628867Listed by: REAL BROKER LLC - Coming Soon
 $219,900Coming Soon3 beds 1 baths1,084 sq. ft.
1101 Mount Erin Drive, Richmond, VA 23231
MLS# 2628863Listed by: UNITED REAL ESTATE RICHMOND - Coming Soon
 $445,900Coming Soon3 beds 3 baths1,917 sq. ft.
2006 North Avenue, Richmond, VA 23222
MLS# 2628766Listed by: RE/MAX COMMONWEALTH - Coming Soon
 $150,000Coming Soon4 beds 2 baths1,775 sq. ft.
3103 Griffin Avenue, Richmond, VA 23222
MLS# 2627845Listed by: SAMSON PROPERTIES - Coming Soon
 $849,950Coming Soon4 beds 3 baths2,640 sq. ft.
1022 W 45th Street, Richmond, VA 23225
MLS# 2628737Listed by: REAL BROKER LLC - Coming Soon
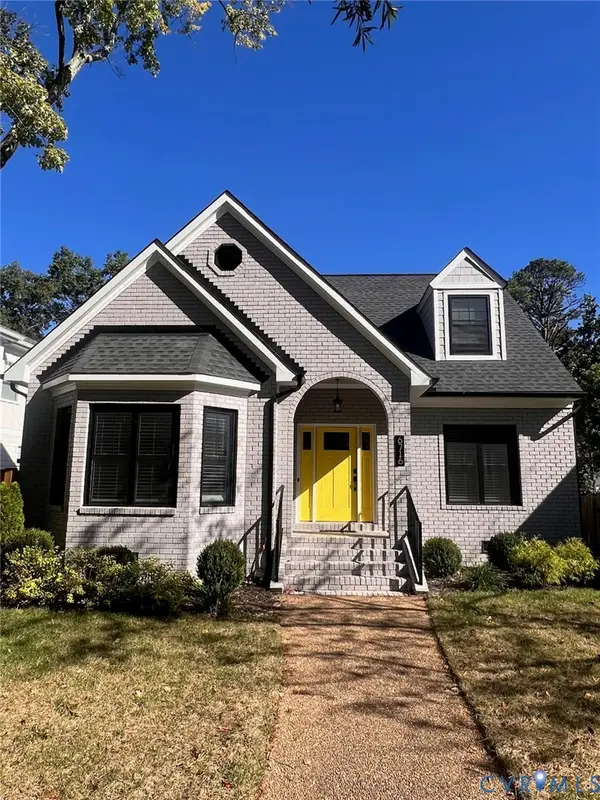 $1,050,000Coming Soon4 beds 3 baths2,576 sq. ft.
6716 Hanover Avenue, Richmond, VA 23226
MLS# 2628582Listed by: THE HOGAN GROUP REAL ESTATE


Protect your home and budget from life's surprises with an Assurant Home Warranty, backed by a partner that supports you through every step of homeownership. Explore Plans.
©2026 Century 21 Real Estate LLC. All rights reserved. CENTURY 21®, the CENTURY 21 Logo and C21® are service marks owned by Century 21 Real Estate LLC. Century 21 Real Estate LLC fully supports the principles of the Fair Housing Act and the Equal Opportunity Act. Each office is independently owned and operated. Listing information is deemed reliable but not guaranteed accurate.