
2708 Willoughton Lane, Richmond, VA 23225
Local realty services provided by:CENTURY 21 Realty @ Home
2708 Willoughton Lane,Richmond, VA 23225
$1,249,000
- 4 Beds
- 4 Baths
- 3,587 sq. ft.
- Single family
- Coming Soon
Listed by: michael hanky
Office: shaheen ruth martin & fonville
MLS#:2626725
Source:RV
Price summary
- Price:$1,249,000
- Price per sq. ft.:$348.2
- Monthly HOA dues:$82.5
About this home
Discover a fresh approach to Richmond living at The Enclave at Willow Oaks, an intimate new community of just 10 architecturally distinctive homes on a cul-de-sac street off Forest Hill Avenue and neighboring Willow Oaks Country Club. Contemporary architecture, thoughtful design, and an exceptionally convenient location come together in this 4-bedroom, 3.5-bath home featuring a first-floor primary suite. The striking exterior combines a steep front gable with painted brick, Hardie siding, black-framed windows, contemporary detailing and double 8' glass entry doors beneath a suspended metal canopy. Inside, a two-story foyer opens to the dining area, kitchen and rear great room, creating long sightlines and abundant natural light. The kitchen features double islands and a walk-in pantry, while the great room is anchored by a custom focal wall with linear gas fireplace, floating shelving, built-in seating, and recessed display niche. The first-floor primary suite offers dual walk-in closets, direct patio access and a spacious bath with double vanity, oversized glass shower, and private water closet. A separate office, powder room, drop zone and 2-car garage complete the main level. Upstairs, a central loft overlooking the foyer includes a built-in beverage station. A separate media room opens to a front rooftop veranda, while three additional bedrooms with walk-in closets, two full baths and a spacious laundry room complete the second floor. Outside, a large rear patio provides additional space for entertainment. Enjoy modern new construction in an established Richmond setting, with the James River Park System, Willow Oaks Country Club, local and national shopping and dining, downtown Richmond, and major commuter routes all just minutes away....
Contact an agent
Home facts
- Year built:2026
- Subdivision & Development:None
- Listing ID #:2626725
- Updated:October 02, 2026 at 03:09 AM
Rooms and interior
- Bedrooms:4
- Total bathrooms:4
- Full bathrooms:3
- Half bathrooms:1
- Rooms Total:12
- Flooring:Tile, Wood
- Kitchen Description:Kitchen Island
- Bedroom Description:Main Level Primary
- Living area:3,587 sq. ft.
Heating and cooling
- Cooling:Heat Pump, Zoned
- Heating:Multi Fuel, Zoned
Structure and exterior
- Roof:Composition, Shingle
- Year built:2026
- Building area:3,587 sq. ft.
- Lot area:0.2 Acres
- Lot Features:Cul-de-sac, Level
- Architectural Style:Contemporary, Two Story
- Construction Materials:Brick, Drywall, Frame
- Exterior Features:Enclosed, Front Porch, Porch, Sprinkler Irrigation
- Foundation Description:Slab
- Levels:Two, Two Story
Schools
- High school:Huguenot
- Middle school:Lucille Brown
- Elementary school:Southampton
Utilities
- Water:Public
- Sewer:Public Sewer
Finances and disclosures
- Price:$1,249,000
- Price per sq. ft.:$348.2
- Tax amount:$684 (2025)
Features and amenities
- Appliances:Gas Water Heater, Tankless Water Heater
- Amenities:Cathedral Ceilings, High Ceilings, Solid Surface Counters, Tray Ceilings, Walk-In Closets
Parking
- Parking description:Attached, Direct Access, Driveway, Garage, Off Street, Paved, Paved Driveway
- Garage:Yes
- Garage spaces:2
 The information being provided is for consumers' personal, non-commercial use and may not be used for any purpose other than to identify prospective properties for purchasing. All information provided is deemed reliable but is not guaranteed accurate.The multiple listing information is provided by Central Virginia Regional Multiple Listing Service, LLC from a copyrighted compilation of listings. The compilation of listings and each individual listing are © 2026 Central Virginia Regional Multiple Listing Service, LLC. All rights reserved.
New listings near 2708 Willoughton Lane
- Coming Soon
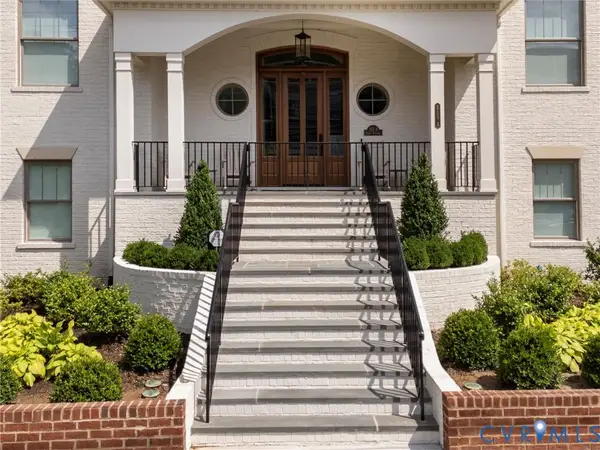 $2,895,000Coming Soon5 beds 5 baths4,303 sq. ft.
511 Libbie Avenue #A, Richmond, VA 23226
MLS# 2626785Listed by: SHAHEEN RUTH MARTIN & FONVILLE - Coming Soon
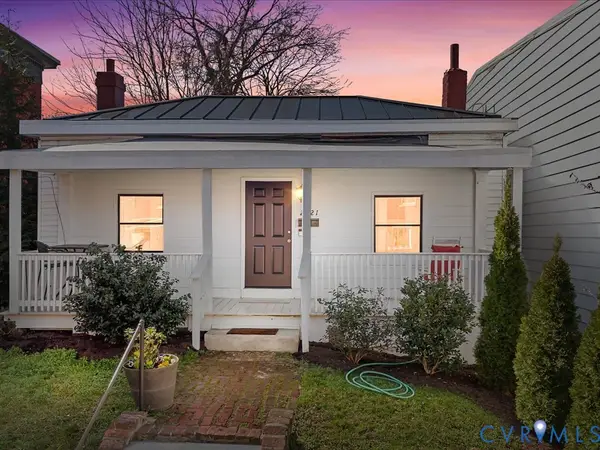 $319,000Coming Soon2 beds 1 baths788 sq. ft.
2021 Venable Street, Richmond, VA 23223
MLS# 2625140Listed by: REAL BROKER LLC - Coming Soon
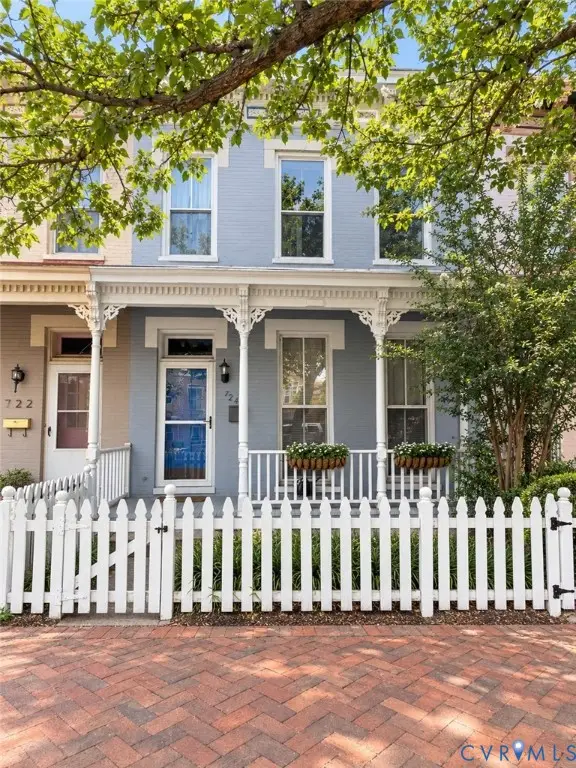 $460,000Coming Soon3 beds 3 baths1,704 sq. ft.
724 N 1st Street, Richmond, VA 23219
MLS# 2626515Listed by: EXP REALTY, LLC - Coming Soon
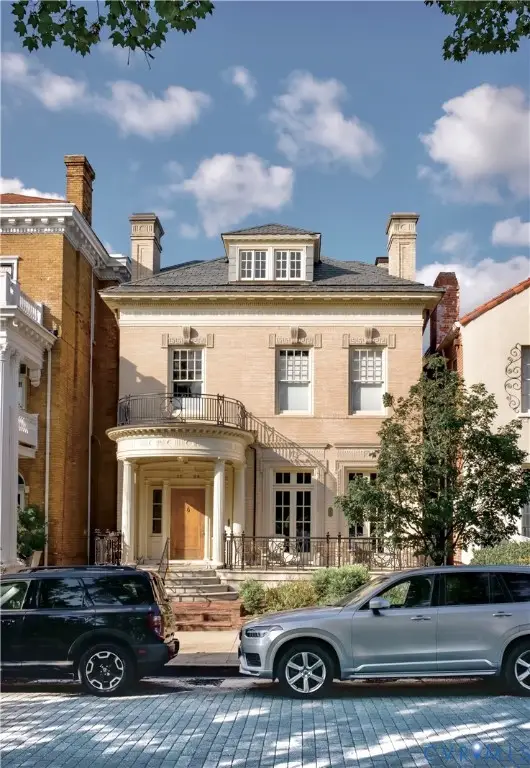 $1,900,000Coming Soon5 beds 5 baths5,487 sq. ft.
2504 Monument Avenue, Richmond, VA 23220
MLS# 2626707Listed by: MSE PROPERTIES - Coming Soon
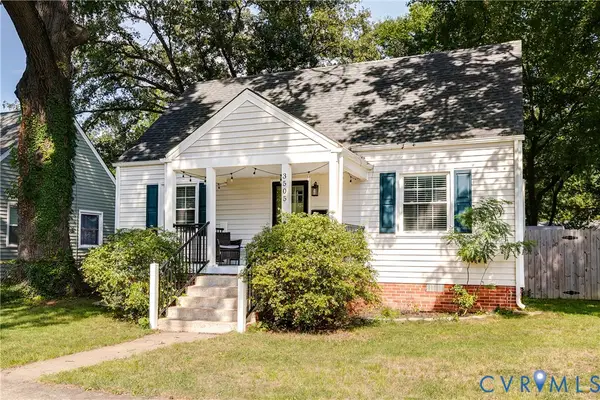 $379,000Coming Soon3 beds 2 baths1,447 sq. ft.
3505 Garland Avenue, Richmond, VA 23222
MLS# 2626560Listed by: HOMETOWN REALTY - Coming Soon
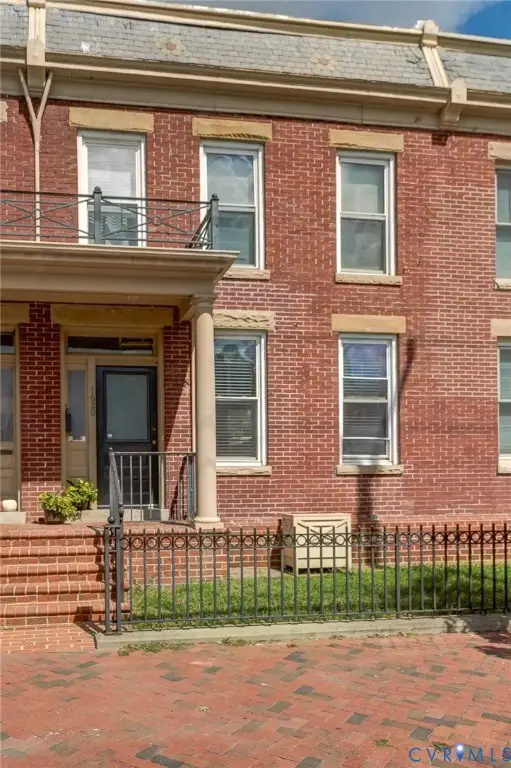 $649,000Coming Soon4 beds 2 baths1,688 sq. ft.
1620 W Cary Street, Richmond, VA 23220
MLS# 2626681Listed by: LONG & FOSTER REALTORS - Coming Soon
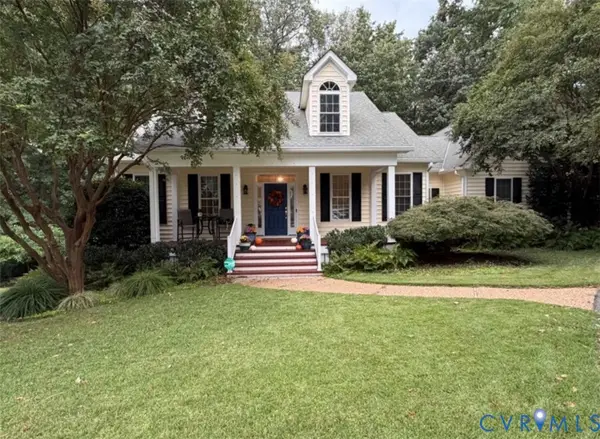 $869,000Coming Soon4 beds 3 baths2,809 sq. ft.
5501 Devonshire Court, Richmond, VA 23225
MLS# 2626611Listed by: THE HOGAN GROUP REAL ESTATE - Coming Soon
 $380,000Coming Soon3 beds 3 baths1,848 sq. ft.
6536 Bareback Terrace, Richmond, VA 23234
MLS# 2626627Listed by: SAMSON PROPERTIES - Coming Soon
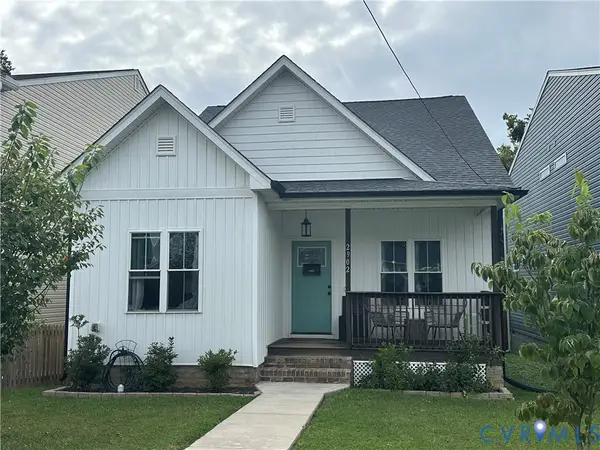 $355,000Coming Soon3 beds 2 baths1,384 sq. ft.
2902 Lawson Street, Richmond, VA 23224
MLS# 2626522Listed by: JOYNER FINE PROPERTIES


Protect your home and budget from life's surprises with an Assurant Home Warranty, backed by a partner that supports you through every step of homeownership. Explore Plans.
©2026 Century 21 Real Estate LLC. All rights reserved. CENTURY 21®, the CENTURY 21 Logo and C21® are service marks owned by Century 21 Real Estate LLC. Century 21 Real Estate LLC fully supports the principles of the Fair Housing Act and the Equal Opportunity Act. Each office is independently owned and operated. Listing information is deemed reliable but not guaranteed accurate.