
2925 Hawthorne Avenue, Richmond, VA 23222
Local realty services provided by:CENTURY 21 Realty @ Home
2925 Hawthorne Avenue,Richmond, VA 23222
$545,000
- 5 Beds
- 3 Baths
- - sq. ft.
- Single family
- Sold
Listed by: matt jarreau
Office: hometown realty
MLS#:2613593
Source:RV
Sorry, we are unable to map this address
Price summary
- Price:$545,000
About this home
Welcome to 2925 Hawthorne Ave, a classic American Four Square located around the corner from Pollard Park and Battery Park, and just minutes from local favorites like Ruby Scoops, Fuzzy Cactus, Morty’s Sandwich Shop, Slay Burger, and Smokey Mug. It’s easy to see why Brookland Park is one of Richmond’s most sought-after neighborhoods! This rare 5-bedroom home features a 1st-floor primary suite, 2.5 baths, nearly 2,400 SF of living space, plus almost 500 SF of additional basement storage and a detached 1.5-car garage. Enjoy exceptional outdoor living with a spacious wraparound front porch, dual covered rear porches, fenced rear yard, and charming garden area. Step into the welcoming foyer with transoms above and around the front door for added light and architectural detail. The spacious living room features hardwood floors, columns, crown molding, ceiling light, and views of the tree-lined street. The dining room off the kitchen also features hardwoods and is ideal for entertaining. Through the archway, the well-appointed kitchen offers hardwood floors, classic white shaker cabinetry, quartz countertops, tile backsplash, gas cooking, stainless steel appliances, and access to the covered side and rear porches. The generous 1st-floor primary suite features hardwoods, a large 10x4 walk-in closet, and ensuite bath with tile floors and walk-in tile shower. Upstairs are 4 well-sized bedrooms, including 2 with double closets, plus a walk-in laundry room with side-by-side washer/dryer and ample storage. The rear bedroom includes office space and opens onto a private wraparound balcony. The hall bath features a tiled tub/shower combo and spacious vanity. Outside, enjoy the privacy-fenced backyard, perfect for relaxing or entertaining. The detached 1.5-car garage with automatic door and extra storage creates an ideal workshop space as well. Stop by and experience everything Northside has to offer!...
Contact an agent
Home facts
- Year built:1923
- Subdivision & Development:Roland Park
- Listing ID #:2613593
- Added:67 day(s) ago
- Updated:August 04, 2026 at 07:12 AM
Rooms and interior
- Bedrooms:5
- Total bathrooms:3
- Full bathrooms:2
- Half bathrooms:1
- Rooms Total:7
- Flooring:Ceramic Tile, Wood
- Dining Description:Dining Area
- Kitchen Description:Dishwasher, Freezer, Gas Cooking, Microwave, Oven, Refrigerator, Self Cleaning Oven, Stove
- Bedroom Description:Main Level Primary
- Basement:Yes
- Basement Description:Crawl Space, Partial
Heating and cooling
- Cooling:Central Air, Zoned
- Heating:Electric, Heat Pump, Zoned
- Central air:Yes
Structure and exterior
- Roof:Composition, Shingle
- Year built:1923
- Lot Features:Landscaped, Level
- Architectural Style:Two Story
- Construction Materials:Drywall, Frame, Stucco
- Exterior Features:Front Porch, Porch, Rear Porch, Side Porch
- Levels:Two, Two Story
Schools
- High school:John Marshall
- Middle school:Henderson
- Elementary school:Holton
Utilities
- Water:Public
- Sewer:Public Sewer
Finances and disclosures
- Price:$545,000
- Tax amount:$6,408 (2025)
Features and amenities
- Appliances:Dishwasher, Electric Water Heater, Freezer, Gas Cooking, Microwave, Oven, Refrigerator, Self Cleaning Oven, Stove, Water Heater
- Laundry features:Dryer Hookup, Washer Hookup
- Amenities:Ceiling Fans, Granite Counters, High Ceilings, Recessed Lighting, Smoke Detectors
Parking
- Parking description:Detached, Direct Access, Garage, Garage Door Opener, Off Street, On Street
- Garage:Yes
- Garage spaces:2
 The information being provided is for consumers' personal, non-commercial use and may not be used for any purpose other than to identify prospective properties for purchasing. All information provided is deemed reliable but is not guaranteed accurate.The multiple listing information is provided by Central Virginia Regional Multiple Listing Service, LLC from a copyrighted compilation of listings. The compilation of listings and each individual listing are © 2026 Central Virginia Regional Multiple Listing Service, LLC. All rights reserved.
New listings near 2925 Hawthorne Avenue
- New
 $349,000Active3 beds 2 baths1,888 sq. ft.
3110 3rd Avenue, Richmond, VA 23222
MLS# 2621033Listed by: RIVER CITY ELITE PROPERTIES - REAL BROKER - New
 $649,000Active3 beds 3 baths1,816 sq. ft.
5306 Monument Avenue, Richmond, VA 23226
MLS# 2620442Listed by: HOMETOWN REALTY 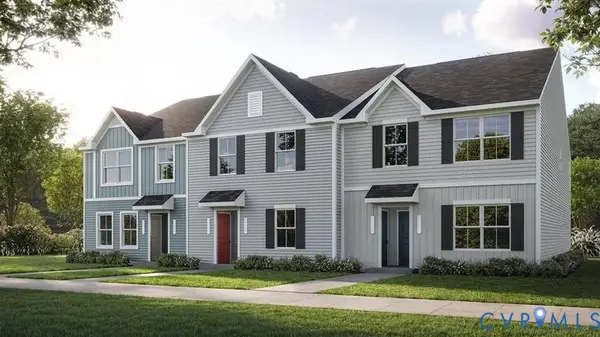 $237,990Active2 beds 2 baths931 sq. ft.
4051 Walmsley Boulevard #E, Richmond, VA 23224
MLS# 2619272Listed by: LONG & FOSTER REALTORS- New
 $319,900Active2 beds 2 baths692 sq. ft.
1210 N 24th Street, Richmond, VA 23223
MLS# 2621006Listed by: SAMSON PROPERTIES - New
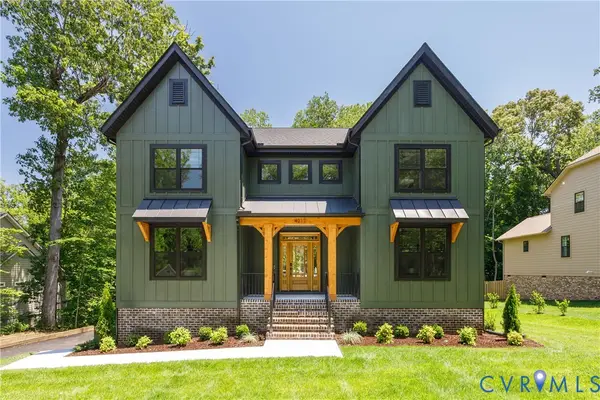 $1,225,000Active5 beds 4 baths3,029 sq. ft.
4217 Echo Ho Lane, Richmond, VA 23235
MLS# 2620583Listed by: NAPIER REALTORS ERA - New
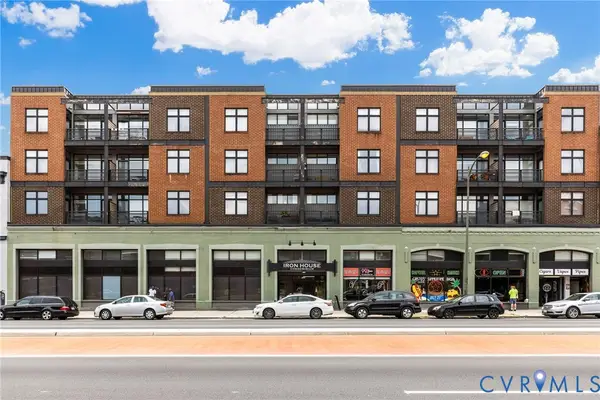 $179,750Active1 beds 1 baths555 sq. ft.
1333 W Broad Street #U506, Richmond, VA 23220
MLS# 2620871Listed by: JOYNER FINE PROPERTIES - New
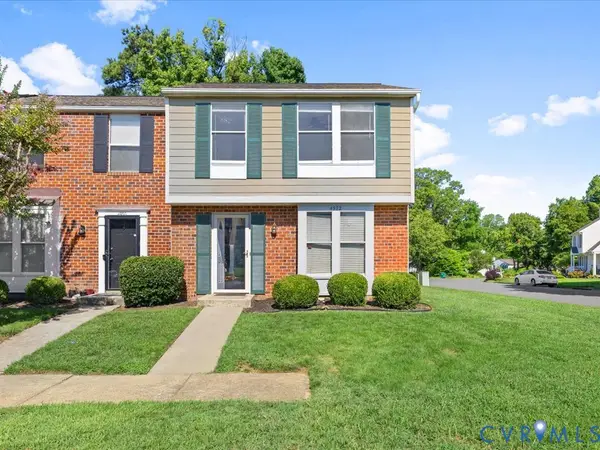 $299,900Active3 beds 2 baths1,160 sq. ft.
4972 Finnegan Court, Richmond, VA 23228
MLS# 2620946Listed by: PRAXIS REALTY INC - New
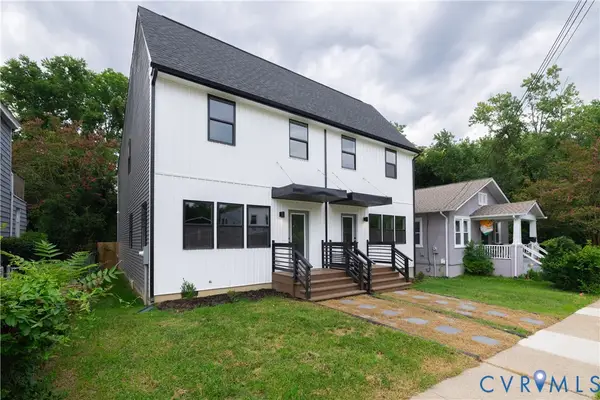 $349,950Active3 beds 3 baths1,749 sq. ft.
1516 Custer Street, Richmond, VA 23222
MLS# 2620667Listed by: SAMSON PROPERTIES - Open Sat, 1 to 4pmNew
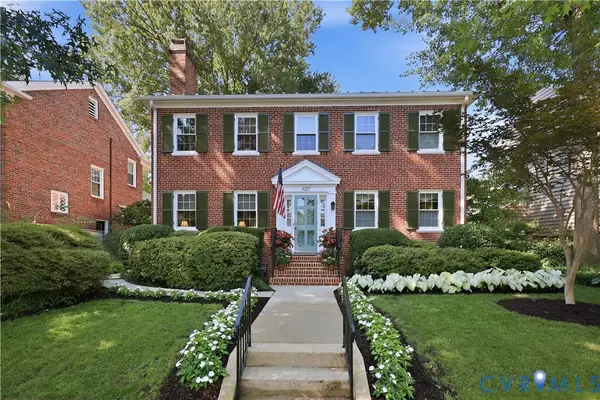 $989,900Active-- beds -- baths3,552 sq. ft.
4207 W Grace Street, Richmond, VA 23230
MLS# 2620887Listed by: PARK 27 - New
 $380,000Active3 beds 2 baths1,064 sq. ft.
1203 Greenville Avenue, Randolph, VA 23220
MLS# 2620907Listed by: SPRING HILL REAL ESTATE


Protect your home and budget from life's surprises with an Assurant Home Warranty, backed by a partner that supports you through every step of homeownership. Explore Plans.
©2026 Century 21 Real Estate LLC. All rights reserved. CENTURY 21®, the CENTURY 21 Logo and C21® are service marks owned by Century 21 Real Estate LLC. Century 21 Real Estate LLC fully supports the principles of the Fair Housing Act and the Equal Opportunity Act. Each office is independently owned and operated. Listing information is deemed reliable but not guaranteed accurate.