
3013 Hawthorne, Richmond, VA 23222
Local realty services provided by:CENTURY 21 Realty @ Home
3013 Hawthorne,Richmond, VA 23222
$799,000
- 5 Beds
- 4 Baths
- 4,228 sq. ft.
- Single family
- Active
Listed by: lorraine lett-brown
Office: clear vision realty llc.
MLS#:2621405
Source:RV
Price summary
- Price:$799,000
- Price per sq. ft.:$188.98
About this home
PRICE REDUCED !!! Experience the grandeur of this estate-like Victorian in historic Ginter Park Terrace. As the only brick-and-slate home overlooking Pollard Park, this property offers unparalleled privacy with no HOA and nearly a half-acre of land. Boasting over 4,200 finished square feet of living space, this residence seamlessly blends historic charm with modern luxury.
Key Property Highlights:
* Expansive Layout: Over 4,200 sq. ft. of finished living area, with an additional 1,380 sq. ft. of unfinished basement space and a 500 sq. ft. potential gym/studio in the garage.
* Outdoor Oasis: Features a private lap pool/swim spa, a soothing hot tub, a spacious Trex deck with a pergola.
* Timeless Interior: Refinished oak hardwood floors throughout, three sun-drenched sunrooms and a beautiful master bathroom.
* Prime Location: Situated just one block from the vibrant Brookland Park corridor; walkable to local favorites like Ruby Scoops and The Smoky Mug.
This property is a rare find in Richmond, offering a unique opportunity to own a piece of history with modern amenities in a highly desirable, growing community. Property sold AS-IS w/o repair or, warranty. The Listing Broker and Seller assume no responsibility and make no guarantees, warranties, or representations as to the availability or accuracy of information herein. Buyer must verify all information contained herein. Please allow 2-3 Business Days for Seller Response....
Contact an agent
Home facts
- Year built:1925
- Subdivision & Development:Ginter Park Terrace
- Listing ID #:2621405
- Added:79 day(s) ago
- Updated:October 25, 2026 at 02:50 PM
Rooms and interior
- Bedrooms:5
- Total bathrooms:4
- Full bathrooms:2
- Half bathrooms:2
- Rooms Total:13
- Basement:Yes
- Basement Description:Partial
- Living area:4,228 sq. ft.
Heating and cooling
- Cooling:Central Air, Electric
- Heating:Electric, Forced Air
- Central air:Yes
Structure and exterior
- Roof:Slate
- Year built:1925
- Building area:4,228 sq. ft.
- Architectural Style:Colonial
- Construction Materials:Brick
- Levels:Three Or More
Schools
- High school:Richmond High School for the Arts
- Middle school:Henderson
- Elementary school:Holton
Utilities
- Water:Public
- Sewer:Public Sewer
Finances and disclosures
- Price:$799,000
- Price per sq. ft.:$188.98
- Tax amount:$9,048 (2025)
Features and amenities
- Pool features:Above Ground, Lap
Parking
- Parking description:Detached, Garage
- Garage:Yes
- Garage spaces:1
 The information being provided is for consumers' personal, non-commercial use and may not be used for any purpose other than to identify prospective properties for purchasing. All information provided is deemed reliable but is not guaranteed accurate.The multiple listing information is provided by Central Virginia Regional Multiple Listing Service, LLC from a copyrighted compilation of listings. The compilation of listings and each individual listing are © 2026 Central Virginia Regional Multiple Listing Service, LLC. All rights reserved.
New listings near 3013 Hawthorne
- Coming Soon
 $150,000Coming Soon4 beds 2 baths1,775 sq. ft.
3103 Griffin Avenue, Richmond, VA 23222
MLS# 2627845Listed by: SAMSON PROPERTIES - Coming Soon
 $849,950Coming Soon4 beds 3 baths2,640 sq. ft.
1022 W 45th Street, Richmond, VA 23225
MLS# 2628737Listed by: REAL BROKER LLC - Coming Soon
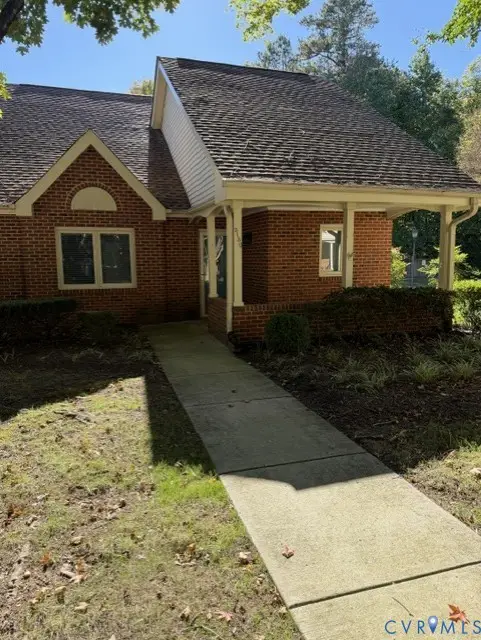 $299,950Coming Soon2 beds 2 baths1,216 sq. ft.
3130 Lake Vilage Drive, Richmond, VA 23235
MLS# 2628747Listed by: LONG & FOSTER REALTORS - Coming Soon
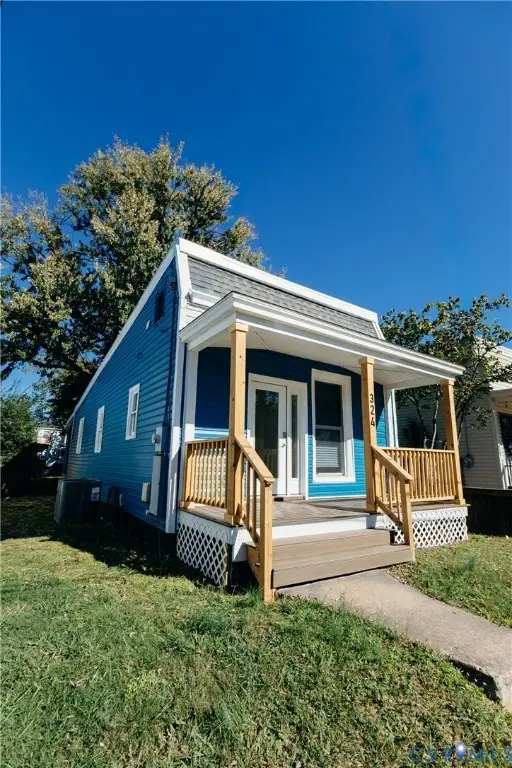 $259,950Coming Soon2 beds 1 baths742 sq. ft.
324 Hunt Avenue, Richmond, VA 23222
MLS# 2628755Listed by: HOMETOWN REALTY - Coming Soon
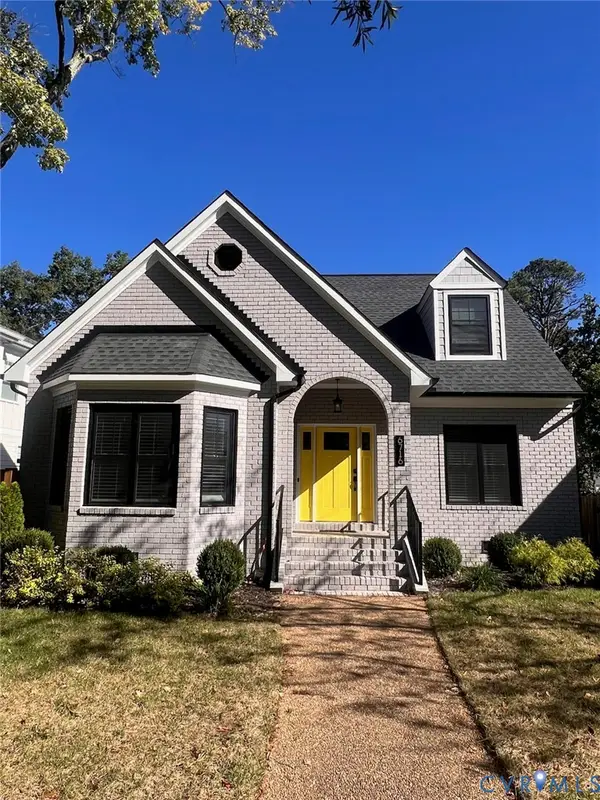 $1,050,000Coming Soon4 beds 3 baths2,576 sq. ft.
6716 Hanover Avenue, Richmond, VA 23226
MLS# 2628582Listed by: THE HOGAN GROUP REAL ESTATE - Coming Soon
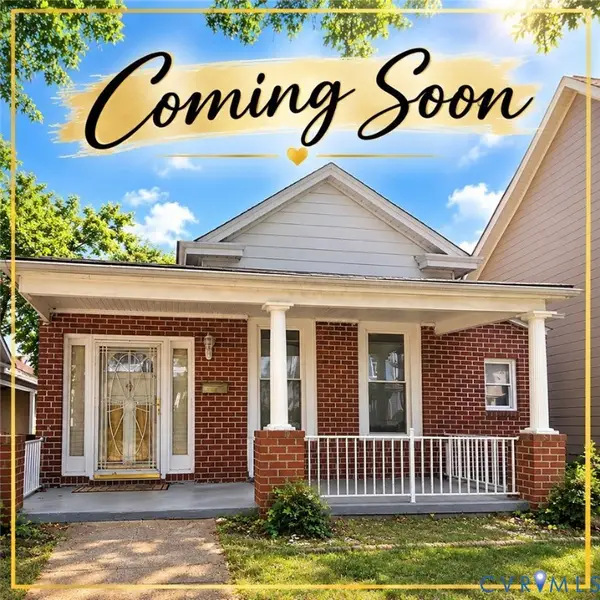 $317,000Coming Soon3 beds 2 baths1,372 sq. ft.
1525 Oakwood Avenue, Richmond, VA 23223
MLS# 2628754Listed by: KELLER WILLIAMS REALTY - Coming Soon
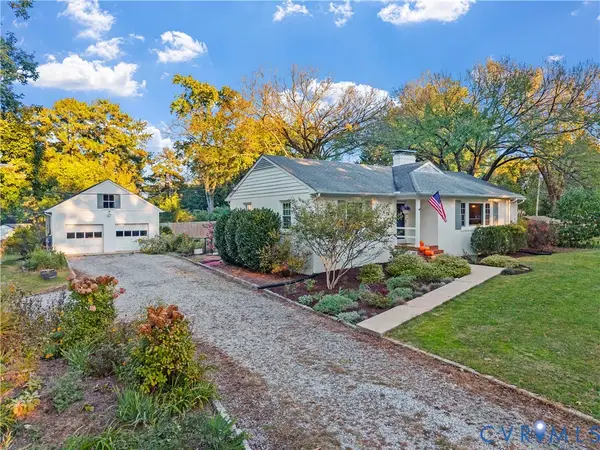 $450,000Coming Soon3 beds 2 baths1,528 sq. ft.
6956 Old Westham Road, Richmond, VA 23225
MLS# 2628168Listed by: BHHS PENFED REALTY - Coming Soon
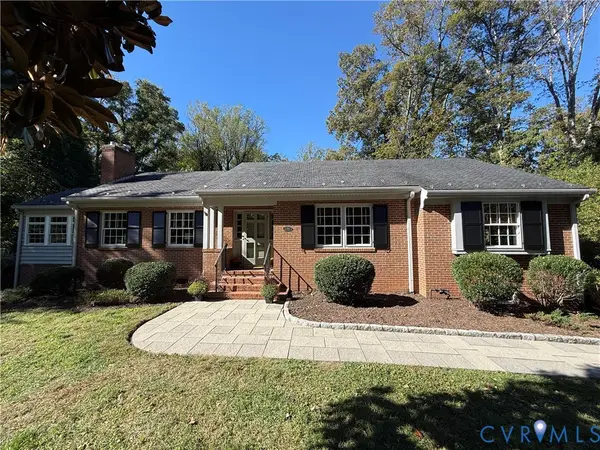 $699,950Coming Soon4 beds 3 baths3,010 sq. ft.
3700 Wakefield Road, Richmond, VA 23235
MLS# 2627501Listed by: SHAHEEN RUTH MARTIN & FONVILLE - Coming Soon
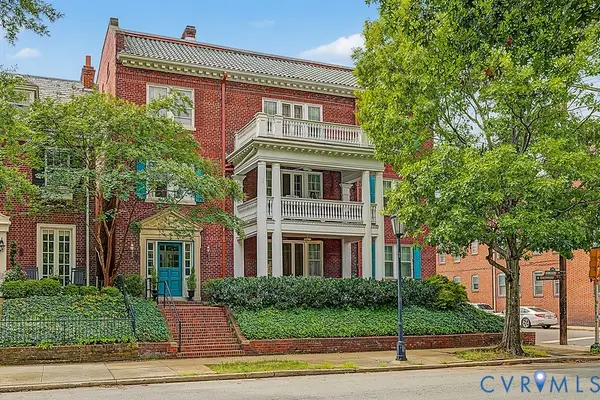 $599,000Coming Soon3 beds 2 baths2,306 sq. ft.
2923 Monument Avenue #U2, Richmond, VA 23221
MLS# 2628313Listed by: LONG & FOSTER REALTORS - Coming Soon
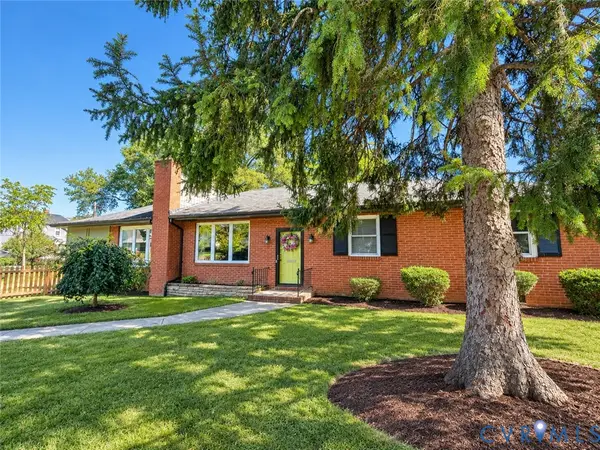 $399,950Coming Soon4 beds 3 baths2,086 sq. ft.
9 E 31st Street, Richmond, VA 23224
MLS# 2628436Listed by: SAMSON PROPERTIES


Protect your home and budget from life's surprises with an Assurant Home Warranty, backed by a partner that supports you through every step of homeownership. Explore Plans.
©2026 Century 21 Real Estate LLC. All rights reserved. CENTURY 21®, the CENTURY 21 Logo and C21® are service marks owned by Century 21 Real Estate LLC. Century 21 Real Estate LLC fully supports the principles of the Fair Housing Act and the Equal Opportunity Act. Each office is independently owned and operated. Listing information is deemed reliable but not guaranteed accurate.