
3409 Marwick Place, Richmond, VA 23234
Local realty services provided by:CENTURY 21 Nachman Realty
3409 Marwick Place,Richmond, VA 23234
$465,005
- 4 Beds
- 3 Baths
- 2,765 sq. ft.
- Single family
- Active
Listed by: eric drum
Office: hhhunt realty inc
MLS#:2600912
Source:RV
Price summary
- Price:$465,005
- Price per sq. ft.:$168.18
- Monthly HOA dues:$76
About this home
MOVE-IN READY! Welcome to the Curie Designer Home, featuring 4 bedrooms, a first-floor study and additional flex spaces on both floors. You'll love the open layout of the main living area where the kitchen opens into the dining area and family room (complete with corner fireplace). The chef's kitchen is the ideal place to host loved ones, with a great center island, beautiful granite counters, gas cooking and dedicated pantry! Expand your living area out to the spacious deck, located just off the dining nook. The first-floor study would make a great home office, space for guests or downstairs den. Your Primary Suite oasis is found on the second floor and offers an expansive walk-in closet and ensuite bath with separate tub & shower and double vanity. A flexible loft space, three additional bedrooms, hall bath with double vanity and conveniently located laundry room completes the tour! Welcome to Kinwick, a brand-new community, nestled just inside the City of Richmond. Kinwick seamlessly integrates into its surroundings, embracing the essence of its location while preserving the area's natural beauty. Residents will enjoy a variety of community amenities, including a tranquil pond and well-maintained sidewalks that wind through the neighborhood. The central common area, a charming park, serves as the heart of the community, fostering a sense of community and connectivity among homeowners. Home is complete - Photos are from builder's library and shown as an example only (colors, features and options will vary)....
Contact an agent
Home facts
- Year built:2026
- Subdivision & Development:Kinwick
- Listing ID #:2600912
- Added:394 day(s) ago
- Updated:August 03, 2026 at 02:52 PM
Rooms and interior
- Bedrooms:4
- Total bathrooms:3
- Full bathrooms:2
- Half bathrooms:1
- Rooms Total:10
- Flooring:Partially Carpeted, Vinyl
- Dining Description:Dining Area
- Bathrooms Description:Double Vanity
- Kitchen Description:Dishwasher, Gas Cooking, Kitchen Island, Microwave, Oven, Pantry
- Basement:Yes
- Basement Description:Crawl Space
- Living area:2,765 sq. ft.
Heating and cooling
- Cooling:Central Air
- Heating:Forced Air, Natural Gas
- Central air:Yes
Structure and exterior
- Roof:Shingle
- Year built:2026
- Building area:2,765 sq. ft.
- Architectural Style:Two Story
- Construction Materials:Vinyl Siding, Wood Siding
- Exterior Features:Deck, Front Porch, Porch, Sprinkler Irrigation
- Levels:Two, Two Story
Schools
- High school:Richmond High School for the Arts
- Middle school:Boushall
- Elementary school:Broadrock
Utilities
- Water:Public
- Sewer:Public Sewer
Finances and disclosures
- Price:$465,005
- Price per sq. ft.:$168.18
- Tax amount:$5,580 (2025)
Features and amenities
- Appliances:Dishwasher, Gas Cooking, Gas Water Heater, Microwave, Oven, Tankless Water Heater
- Amenities:Granite Counters, High Ceilings, Management, Walk-In Closets
Parking
- Parking description:Attached, Direct Access, Driveway, Garage, Paved, Paved Driveway
- Garage:Yes
- Garage spaces:2
 The information being provided is for consumers' personal, non-commercial use and may not be used for any purpose other than to identify prospective properties for purchasing. All information provided is deemed reliable but is not guaranteed accurate.The multiple listing information is provided by Central Virginia Regional Multiple Listing Service, LLC from a copyrighted compilation of listings. The compilation of listings and each individual listing are © 2026 Central Virginia Regional Multiple Listing Service, LLC. All rights reserved.
New listings near 3409 Marwick Place
- New
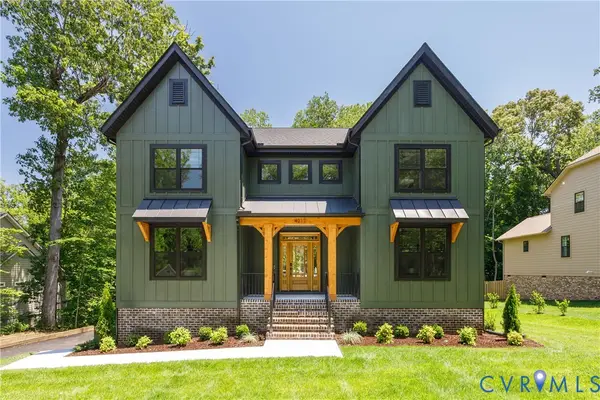 $1,225,000Active5 beds 4 baths3,029 sq. ft.
4217 Echo Ho Lane, Richmond, VA 23235
MLS# 2620583Listed by: NAPIER REALTORS ERA - New
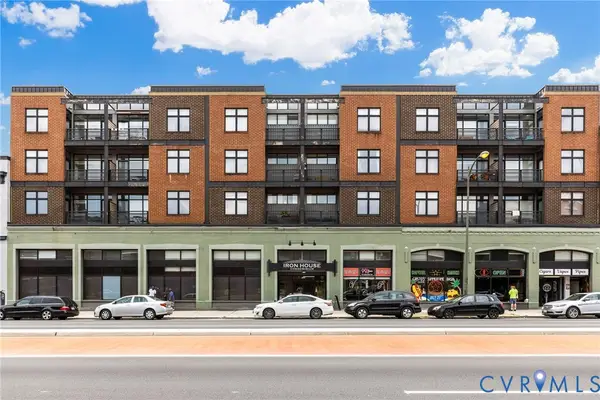 $179,750Active1 beds 1 baths555 sq. ft.
1333 W Broad Street #U506, Richmond, VA 23220
MLS# 2620871Listed by: JOYNER FINE PROPERTIES - New
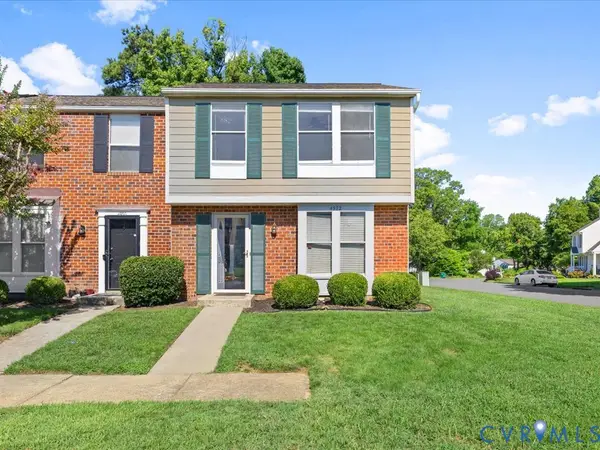 $299,900Active3 beds 2 baths1,160 sq. ft.
4972 Finnegan Court, Richmond, VA 23228
MLS# 2620946Listed by: PRAXIS REALTY INC - New
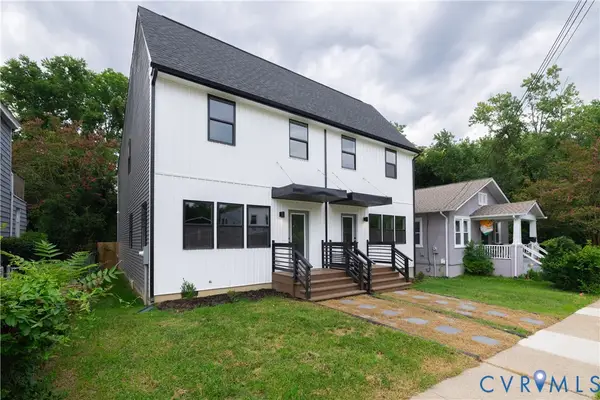 $349,950Active3 beds 3 baths1,749 sq. ft.
1516 Custer Street, Richmond, VA 23222
MLS# 2620667Listed by: SAMSON PROPERTIES - Open Sat, 1 to 4pmNew
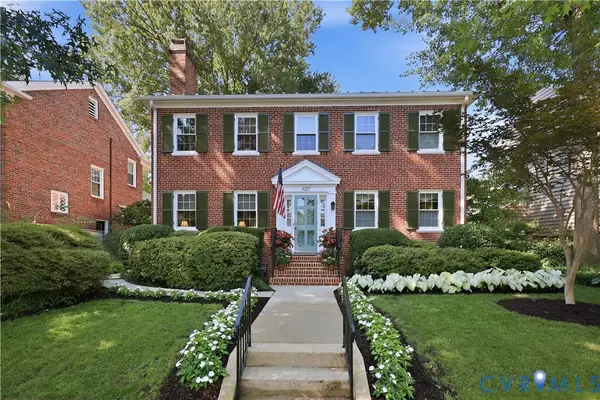 $989,900Active-- beds -- baths3,552 sq. ft.
4207 W Grace Street, Richmond, VA 23230
MLS# 2620887Listed by: PARK 27 - New
 $380,000Active3 beds 2 baths1,064 sq. ft.
1203 Greenville Avenue, Randolph, VA 23220
MLS# 2620907Listed by: SPRING HILL REAL ESTATE - Coming Soon
 $575,000Coming Soon3 beds 3 baths
2024 Maplewood Avenue, Richmond, VA 23220
MLS# 2620881Listed by: HAAS REALTY GROUP - New
 $429,999Active4 beds 3 baths2,180 sq. ft.
505 Aster Ln, ORANGE, VA 22960
MLS# VAOR2014864Listed by: LPT REALTY, LLC - Coming Soon
 $299,950Coming Soon3 beds 2 baths
447 Lasalle Drive, Richmond, VA 23225
MLS# 2620851Listed by: BOYD REALTY GROUP - New
 $349,950Active3 beds 3 baths1,749 sq. ft.
1514 Custer Street, Richmond, VA 23222
MLS# 2620636Listed by: SAMSON PROPERTIES


Protect your home and budget from life's surprises with an Assurant Home Warranty, backed by a partner that supports you through every step of homeownership. Explore Plans.
©2026 Century 21 Real Estate LLC. All rights reserved. CENTURY 21®, the CENTURY 21 Logo and C21® are service marks owned by Century 21 Real Estate LLC. Century 21 Real Estate LLC fully supports the principles of the Fair Housing Act and the Equal Opportunity Act. Each office is independently owned and operated. Listing information is deemed reliable but not guaranteed accurate.