
3602 Luckylee Crescent, Richmond, VA 23234
Local realty services provided by:CENTURY 21 Nachman Realty
3602 Luckylee Crescent,Richmond, VA 23234
$225,000
- 3 Beds
- 2 Baths
- 1,026 sq. ft.
- Townhouse
- Active
Listed by: jeff paris
Office: monument realty group llc.
MLS#:2622918
Source:RV
Price summary
- Price:$225,000
- Price per sq. ft.:$219.3
- Monthly HOA dues:$119
About this home
Fully renovated and ready for you to move in to call HOME! Centrally located near Chippenham Parkway and entertainment and dining locations nearby, this Three bedroom and One and a Half bath townhouse has been completely updated. Starting with new 2026 double pane vinyl windows, new dimensional shingles, and new steal insulated front door. Main floor features a large family room with New LVP flooring throughout lower level. Kitchen boast New Shaker style white cabinets, white subway back splash tile, Corian countertops, and stainless steal appliances. Kitchen has been redesigned with pantry cabinet next to refrigerator and stacked washer and drier in kitchen. No more having to go outside to shed to dry your clothes. Upstairs includes three well sized bedrooms with new carpet and updated full bath with LVP flooring. Have time to enjoy your new home as HOA takes care of yard maintenance and exterior maintenance at a low monthly fee.
Come visit today!
Contact an agent
Home facts
- Year built:1972
- Subdivision & Development:Meadowdale Th Pk
- Listing ID #:2622918
- Added:64 day(s) ago
- Updated:October 25, 2026 at 02:50 PM
Rooms and interior
- Bedrooms:3
- Total bathrooms:2
- Full bathrooms:1
- Half bathrooms:1
- Rooms Total:5
- Flooring:Carpet, Vinyl
- Kitchen Description:Electric Cooking, Microwave, Refrigerator
- Living area:1,026 sq. ft.
Heating and cooling
- Cooling:Central Air
- Heating:Electric, Heat Pump
- Central air:Yes
Structure and exterior
- Roof:Shingle
- Year built:1972
- Building area:1,026 sq. ft.
- Lot area:0.04 Acres
- Architectural Style:Row House
- Construction Materials:Aluminum Siding, Brick Veneer, Drywall, Frame
- Exterior Features:Patio
- Foundation Description:Slab
- Levels:Two
Schools
- High school:Meadowbrook
- Middle school:Falling Creek
- Elementary school:Bensley
Utilities
- Water:Public
- Sewer:Public Sewer
Finances and disclosures
- Price:$225,000
- Price per sq. ft.:$219.3
- Tax amount:$1,697 (2026)
Features and amenities
- Appliances:Dryer, Electric Cooking, Electric Water Heater, Microwave, Refrigerator, Washer
- Laundry features:Dryer, Washer
- Amenities:Smoke Detectors, Solid Surface Counters
Parking
- Parking description:Assigned
 The information being provided is for consumers' personal, non-commercial use and may not be used for any purpose other than to identify prospective properties for purchasing. All information provided is deemed reliable but is not guaranteed accurate.The multiple listing information is provided by Central Virginia Regional Multiple Listing Service, LLC from a copyrighted compilation of listings. The compilation of listings and each individual listing are © 2026 Central Virginia Regional Multiple Listing Service, LLC. All rights reserved.
New listings near 3602 Luckylee Crescent
- Coming Soon
 $150,000Coming Soon4 beds 2 baths1,775 sq. ft.
3103 Griffin Avenue, Richmond, VA 23222
MLS# 2627845Listed by: SAMSON PROPERTIES - Coming Soon
 $849,950Coming Soon4 beds 3 baths2,640 sq. ft.
1022 W 45th Street, Richmond, VA 23225
MLS# 2628737Listed by: REAL BROKER LLC - Coming Soon
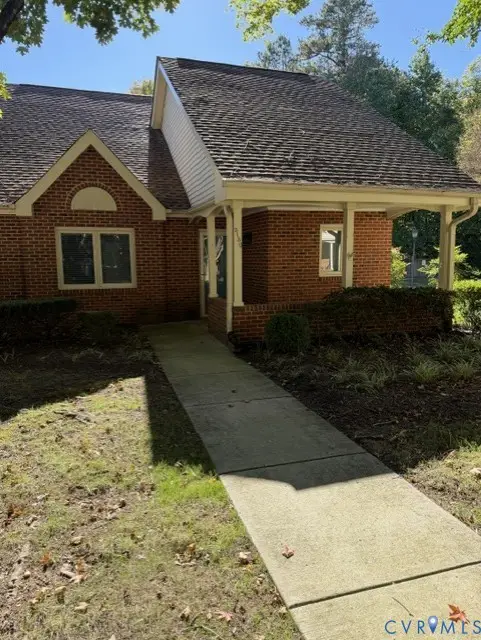 $299,950Coming Soon2 beds 2 baths1,216 sq. ft.
3130 Lake Vilage Drive, Richmond, VA 23235
MLS# 2628747Listed by: LONG & FOSTER REALTORS - Coming Soon
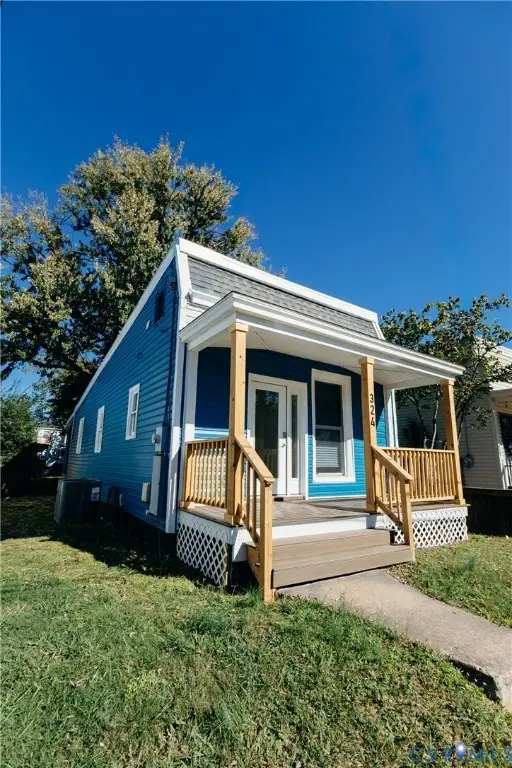 $259,950Coming Soon2 beds 1 baths742 sq. ft.
324 Hunt Avenue, Richmond, VA 23222
MLS# 2628755Listed by: HOMETOWN REALTY - Coming Soon
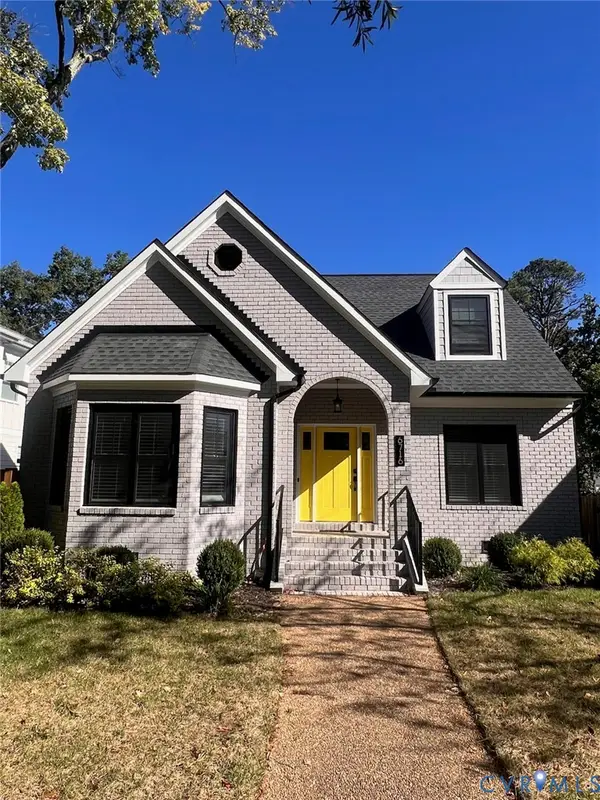 $1,050,000Coming Soon4 beds 3 baths2,576 sq. ft.
6716 Hanover Avenue, Richmond, VA 23226
MLS# 2628582Listed by: THE HOGAN GROUP REAL ESTATE - Coming Soon
 $317,000Coming Soon3 beds 2 baths1,372 sq. ft.
1525 Oakwood Avenue, Richmond, VA 23223
MLS# 2628754Listed by: KELLER WILLIAMS REALTY - Coming Soon
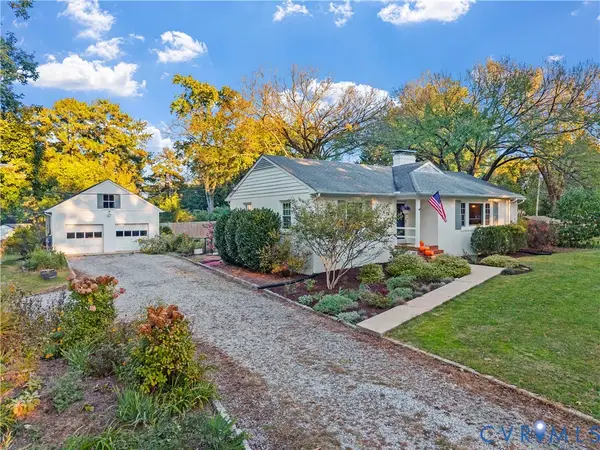 $450,000Coming Soon3 beds 2 baths1,528 sq. ft.
6956 Old Westham Road, Richmond, VA 23225
MLS# 2628168Listed by: BHHS PENFED REALTY - Coming Soon
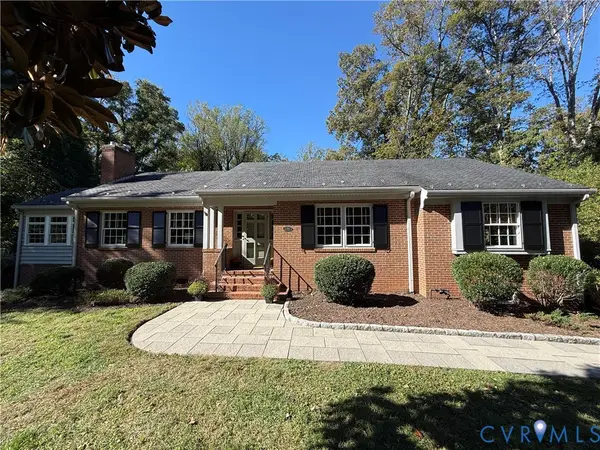 $699,950Coming Soon4 beds 3 baths3,010 sq. ft.
3700 Wakefield Road, Richmond, VA 23235
MLS# 2627501Listed by: SHAHEEN RUTH MARTIN & FONVILLE - Coming Soon
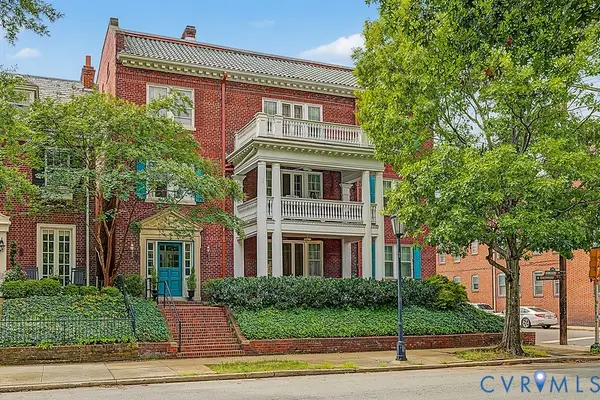 $599,000Coming Soon3 beds 2 baths2,306 sq. ft.
2923 Monument Avenue #U2, Richmond, VA 23221
MLS# 2628313Listed by: LONG & FOSTER REALTORS - Coming Soon
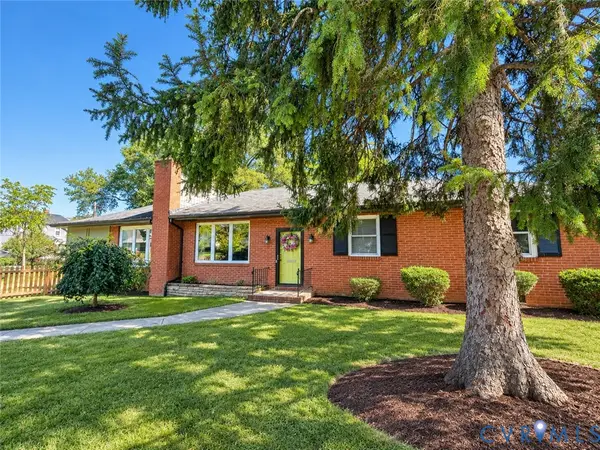 $399,950Coming Soon4 beds 3 baths2,086 sq. ft.
9 E 31st Street, Richmond, VA 23224
MLS# 2628436Listed by: SAMSON PROPERTIES


Protect your home and budget from life's surprises with an Assurant Home Warranty, backed by a partner that supports you through every step of homeownership. Explore Plans.
©2026 Century 21 Real Estate LLC. All rights reserved. CENTURY 21®, the CENTURY 21 Logo and C21® are service marks owned by Century 21 Real Estate LLC. Century 21 Real Estate LLC fully supports the principles of the Fair Housing Act and the Equal Opportunity Act. Each office is independently owned and operated. Listing information is deemed reliable but not guaranteed accurate.