
3918 Peyton Avenue, Richmond, VA 23224
Local realty services provided by:CENTURY 21 Realty @ Home
3918 Peyton Avenue,Richmond, VA 23224
$299,000
- 4 Beds
- 2 Baths
- 1,491 sq. ft.
- Single family
- Active
Listed by: lauri giles
Office: exp realty llc.
MLS#:2620831
Source:RV
Price summary
- Price:$299,000
- Price per sq. ft.:$200.54
About this home
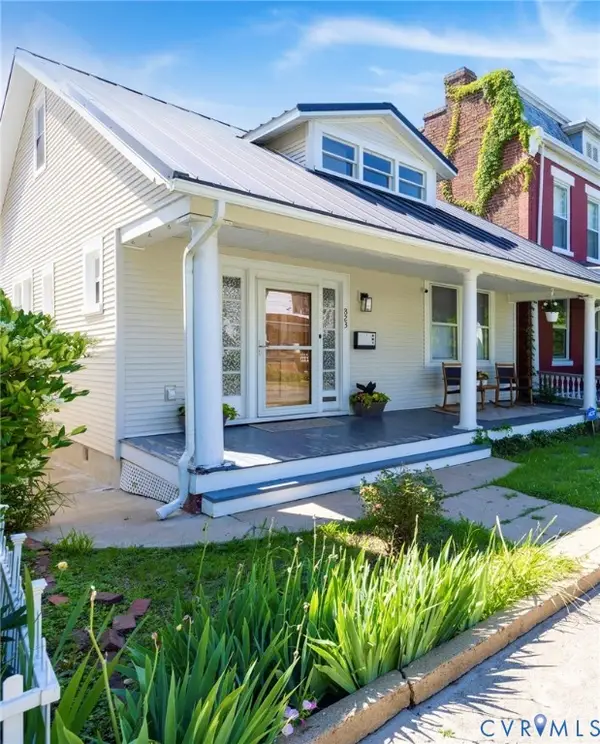
Pride of ownership shows in every corner. Offered for the first time since 1968, this Richmond Cape has been carefully maintained by the same owners for nearly six decades — and it shows the moment you step inside. Four bedrooms and two full baths, anchored by a formal living room and a large eat-in kitchen. Two bedrooms and two full baths on the main level, two more bedrooms upstairs. A late-1990s addition created the generous family room and the second oversized full bath.
The HVAC and water heater are approximately 1 year old, Roof is approximately 18 years old and in good condition. The electrical system was fully upgraded several years ago. This home is clean, solid, and move-in ready, with room to add your own updates over time and build equity as you go.
Outside, a large front yard and a fully fenced back yard with a tool shed/workshop wired for electricity. Off-street parking for several vehicles is accessible from a well-kept alley at the rear.
The location is a standout. A new walking trail leads directly to Forest Hill Park — 105 acres of shaded trails, a pond, open lawns, the historic Stone House, and the South of the James Farmers Market on Saturday mornings. The new $140 million Richmond High School for the Arts is opening just down the road on the former George Wythe campus. Quick access to Chippenham Parkway, Powhite Parkway, Midlothian Turnpike and I-95 puts downtown Richmond about 10 minutes away, with Chesterfield, Carytown and the Fan close by.
Dining and drinks nearby include Little Nickel, Y Tu Mama and The Veil Brewing, Vasen Brewing's Forest Hill taproom, Riverside Tavern, and Maldini's, with the Manchester restaurant scene just across the tracks.
Priced below recent area comparables. Homes cared for like this one do not come along often....
Contact an agent
Home facts
- Year built:1946
- Subdivision & Development:Woodside Court
- Listing ID #:2620831
- Added:45 day(s) ago
- Updated:September 15, 2026 at 02:31 PM
Rooms and interior
- Bedrooms:4
- Total bathrooms:2
- Full bathrooms:2
- Rooms Total:9
- Flooring:Linoleum, Partially Carpeted, Wood
- Bedroom Description:Main Level Primary
- Living area:1,491 sq. ft.
Heating and cooling
- Cooling:Central Air
- Heating:Forced Air, Natural Gas
- Central air:Yes
Structure and exterior
- Roof:Composition
- Year built:1946
- Building area:1,491 sq. ft.
- Lot area:0.16 Acres
- Architectural Style:Cape Cod
- Construction Materials:Aluminum Siding, Frame
- Exterior Features:Side Porch
Schools
- High school:Richmond High School for the Arts
- Middle school:River City
- Elementary school:Swansboro
Utilities
- Water:Public
- Sewer:Public Sewer
Finances and disclosures
- Price:$299,000
- Price per sq. ft.:$200.54
- Tax amount:$2,184 (2025)
Features and amenities
- Appliances:Electric Water Heater
Parking
- Parking description:Off Street
 The information being provided is for consumers' personal, non-commercial use and may not be used for any purpose other than to identify prospective properties for purchasing. All information provided is deemed reliable but is not guaranteed accurate.The multiple listing information is provided by Central Virginia Regional Multiple Listing Service, LLC from a copyrighted compilation of listings. The compilation of listings and each individual listing are © 2026 Central Virginia Regional Multiple Listing Service, LLC. All rights reserved.
New listings near 3918 Peyton Avenue
- Coming Soon
 $180,000Coming Soon2 beds 1 baths792 sq. ft.
501 Montvale Avenue, Richmond, VA 23222
MLS# 2624578Listed by: COLDWELL BANKER PREMIER - Coming Soon
 $295,000Coming Soon4 beds 2 baths1,776 sq. ft.
1110 Fourqurean Lane, Richmond, VA 23222
MLS# 2625107Listed by: EXP REALTY, LLC - Coming Soon
 $259,000Coming Soon2 beds 1 baths1,037 sq. ft.
815 Porter Street #U106, Richmond, VA 23224
MLS# 2624860Listed by: COMPASS - Coming Soon
 $370,000Coming Soon3 beds 2 baths1,362 sq. ft.
823 Chimborazo Boulevard, Richmond, VA 23223
MLS# 2621154Listed by: NEST REALTY GROUP - Coming Soon
 $249,900Coming Soon3 beds 3 baths1,528 sq. ft.
1408 Decatur Street, Richmond, VA 23224
MLS# 2625026Listed by: PROVIDENCE HILL REAL ESTATE - Coming Soon
 $599,900Coming Soon3 beds 2 baths1,441 sq. ft.
5113 King William Road, Richmond, VA 23225
MLS# 2624908Listed by: SAMSON PROPERTIES - Coming Soon
 $569,900Coming Soon3 beds 3 baths2,074 sq. ft.
1316 Brookland Parkway, Richmond, VA 23227
MLS# 2625004Listed by: SAMSON PROPERTIES - Coming Soon
 $505,000Coming Soon3 beds 2 baths1,292 sq. ft.
4706 King William Road, Richmond, VA 23225
MLS# 2623857Listed by: RIVER CITY ELITE PROPERTIES - REAL BROKER - Coming Soon
 $615,000Coming Soon4 beds 4 baths3,207 sq. ft.
2925 Kenmore Road, Richmond, VA 23225
MLS# 2624958Listed by: LONG & FOSTER REALTORS - Coming Soon
 $259,900Coming Soon2 beds 2 baths1,423 sq. ft.
2956 Hathaway Road #U407, Richmond, VA 23225
MLS# 2624542Listed by: CRAFT LIVING REAL ESTATE


Protect your home and budget from life's surprises with an Assurant Home Warranty, backed by a partner that supports you through every step of homeownership. Explore Plans.
©2026 Century 21 Real Estate LLC. All rights reserved. CENTURY 21®, the CENTURY 21 Logo and C21® are service marks owned by Century 21 Real Estate LLC. Century 21 Real Estate LLC fully supports the principles of the Fair Housing Act and the Equal Opportunity Act. Each office is independently owned and operated. Listing information is deemed reliable but not guaranteed accurate.