
4501 Menokin Road, Richmond, VA 23225
Local realty services provided by:CENTURY 21 Nachman Realty
4501 Menokin Road,Richmond, VA 23225
$900,000
- 5 Beds
- 4 Baths
- - sq. ft.
- Single family
- Sold
Listed by: michael hanky
Office: shaheen ruth martin & fonville
MLS#:2618990
Source:RV
Sorry, we are unable to map this address
Price summary
- Price:$900,000
About this home
Perfectly positioned just off Riverside Drive in Richmond's established Stratford Hills neighborhood, this timeless home is just minutes from the James River Park System. Enjoy convenient access to hiking and biking trails, river recreation, and easy connectivity across the Huguenot Bridge to the shopping, dining, and everyday conveniences of the Near West End and downtown Richmond. Designed for comfortable everyday living, the home features a first-floor primary suite, four additional bedrooms, and 3½ bathrooms. An expansive front porch sets the tone for the home's timeless character, while hardwood and slate flooring, detailed trim work, and two masonry fireplaces add warmth and architectural appeal throughout. Spacious formal and casual living areas offer flexibility for everyday living and entertaining, and the expansive Florida room provides additional living space overlooking the private backyard. Outside, a masonry patio extends the living space into a backyard framed by mature hardwoods and established landscaping, offering a private setting for entertaining, gardening, or simply enjoying the outdoors. The wooded half-acre homesite provides exceptional space, shade, and privacy while preserving the natural character that has long defined Stratford Hills. With a desirable first-floor primary suite, quality craftsmanship, mature landscaping, and an exceptional location, this home offers the rare combination of space, character, and convenience that continues to define Stratford Hills. (AI enhanced watercolor image of home front elevation)...
Contact an agent
Home facts
- Year built:1961
- Subdivision & Development:Stratford Hills
- Listing ID #:2618990
- Added:52 day(s) ago
- Updated:September 08, 2026 at 06:53 AM
Rooms and interior
- Bedrooms:5
- Total bathrooms:4
- Full bathrooms:3
- Half bathrooms:1
- Rooms Total:11
- Flooring:Partially Carpeted, Slate, Wood
- Bedroom Description:Main Level Primary
- Basement:Yes
- Basement Description:Crawl Space
Heating and cooling
- Cooling:Central Air, Heat Pump, Zoned
- Heating:Baseboard, Hot Water, Multi Fuel
- Central air:Yes
Structure and exterior
- Roof:Composition, Metal, Shingle
- Year built:1961
- Architectural Style:Cape Cod
- Construction Materials:Brick, Drywall, Frame, Hardboard
- Exterior Features:Front Porch, Patio, Rear Porch
Schools
- High school:Huguenot
- Middle school:Lucille Brown
- Elementary school:Southampton
Utilities
- Water:Public
- Sewer:Public Sewer
Finances and disclosures
- Price:$900,000
- Tax amount:$6,456 (2025)
Features and amenities
- Appliances:Electric Water Heater
Parking
- Parking description:Driveway, Oversized, Paved, Paved Driveway
 The information being provided is for consumers' personal, non-commercial use and may not be used for any purpose other than to identify prospective properties for purchasing. All information provided is deemed reliable but is not guaranteed accurate.The multiple listing information is provided by Central Virginia Regional Multiple Listing Service, LLC from a copyrighted compilation of listings. The compilation of listings and each individual listing are © 2026 Central Virginia Regional Multiple Listing Service, LLC. All rights reserved.
New listings near 4501 Menokin Road
- Coming Soon
 $435,000Coming Soon4 beds 3 baths2,115 sq. ft.
6318 Bergen Drive, Richmond, VA 23225
MLS# 2621440Listed by: RIVER FOX REALTY - Coming Soon
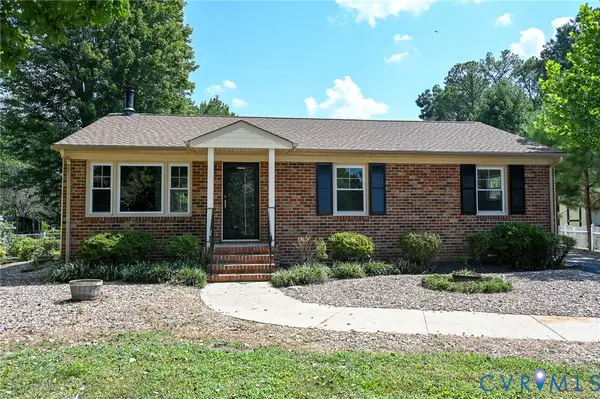 $359,900Coming Soon3 beds 2 baths1,384 sq. ft.
6003 Belrun Place, Richmond, VA 23234
MLS# 2624385Listed by: SHARE REALTY - Coming Soon
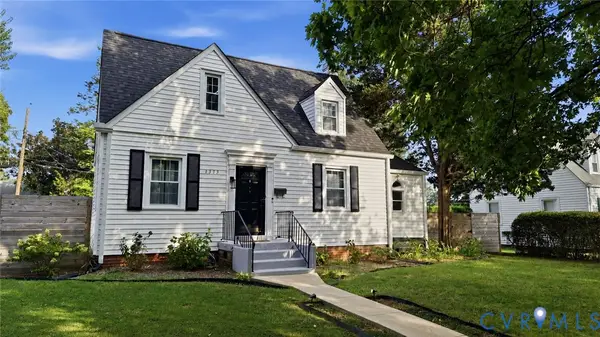 $575,000Coming Soon3 beds 2 baths1,380 sq. ft.
1313 Hampton Street, Richmond, VA 23220
MLS# 2624052Listed by: SAMSON PROPERTIES - Coming Soon
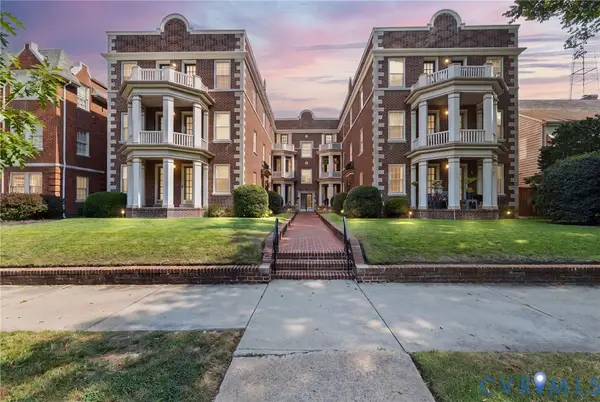 $379,900Coming Soon2 beds 2 baths1,074 sq. ft.
3410 Monument Avenue #U102, Richmond, VA 23221
MLS# 2621680Listed by: JOYNER FINE PROPERTIES - Coming Soon
 $624,900Coming Soon3 beds 3 baths1,532 sq. ft.
2415 Maplewood Avenue, Richmond, VA 23220
MLS# 2624135Listed by: LONG & FOSTER REALTORS - Coming Soon
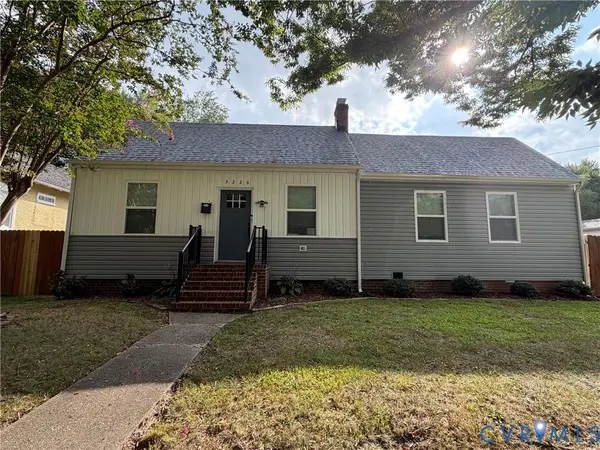 $315,000Coming Soon3 beds 2 baths1,312 sq. ft.
3226 Jeter Avenue, Richmond, VA 23222
MLS# 2623567Listed by: KELLER WILLIAMS REALTY - Coming Soon
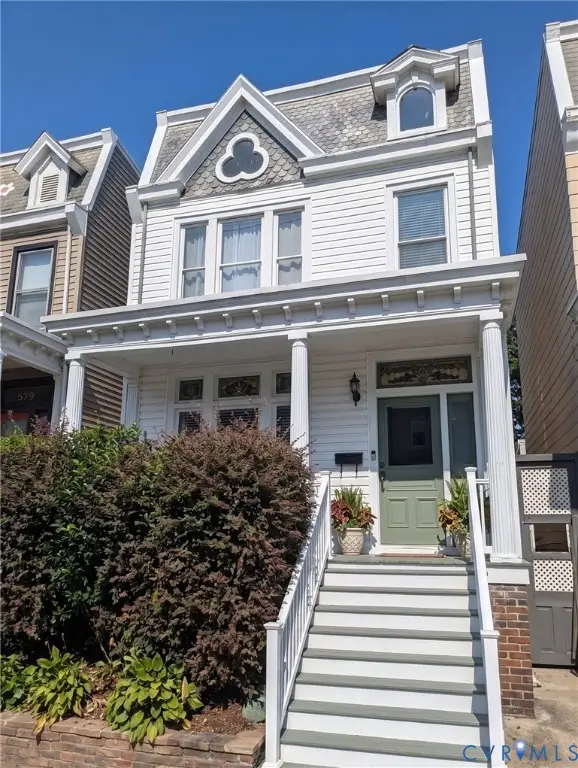 $529,950Coming Soon3 beds 2 baths2,042 sq. ft.
512 N 33rd Street, Richmond, VA 23223
MLS# 2622391Listed by: REAL BROKER LLC - Coming Soon
 $490,000Coming Soon6 beds 3 baths3,057 sq. ft.
2205 Eagles Landing Avenue, Richmond, VA 23231
MLS# 2624237Listed by: EXP REALTY LLC - Coming Soon
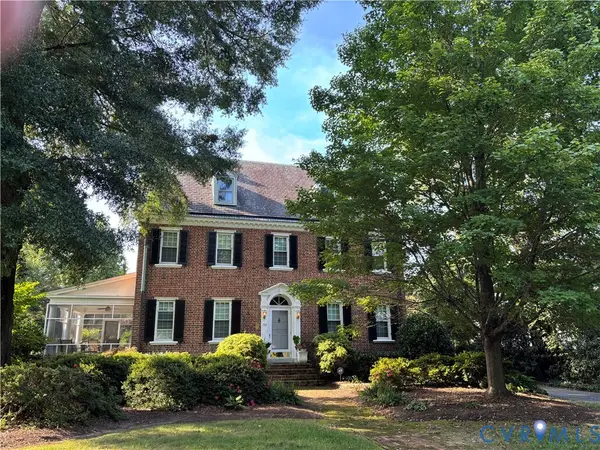 $1,075,000Coming Soon3 beds 3 baths3,068 sq. ft.
1513 Laburnum Park Boulevard, Richmond, VA 23227
MLS# 2622504Listed by: LONG & FOSTER REALTORS - Coming Soon
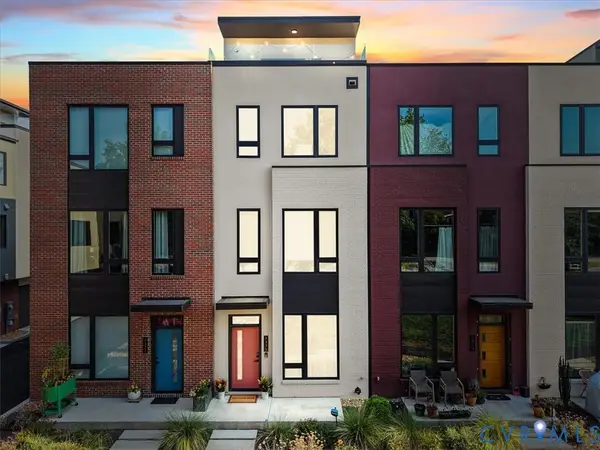 $899,950Coming Soon3 beds 4 baths2,304 sq. ft.
2325 Apple Alley, Richmond, VA 23220
MLS# 2624007Listed by: COMPASS


Protect your home and budget from life's surprises with an Assurant Home Warranty, backed by a partner that supports you through every step of homeownership. Explore Plans.
©2026 Century 21 Real Estate LLC. All rights reserved. CENTURY 21®, the CENTURY 21 Logo and C21® are service marks owned by Century 21 Real Estate LLC. Century 21 Real Estate LLC fully supports the principles of the Fair Housing Act and the Equal Opportunity Act. Each office is independently owned and operated. Listing information is deemed reliable but not guaranteed accurate.