
4700 Epperson Avenue, Richmond, VA 23234
Local realty services provided by:CENTURY 21 Realty @ Home
Listed by: daniel harnsberger
Office: exp realty, llc.
MLS#:2622510
Source:RV
Price summary
- Price:$325,000
- Price per sq. ft.:$219.15
About this home
Completely reimagined from top to bottom, this is not the Cape Cod you’re expecting. A thoughtful renovation has transformed the interior into an open, modern living space while preserving the hardwood floors, brick fireplace and character that make this style of home so timeless.
The main level opens into an expansive living area centered around a brick fireplace with mantle, refinished hardwood floors, recessed lighting and all-new fixtures. The open-concept design flows directly into the remodeled kitchen featuring granite countertops, custom cabinetry and a stainless steel appliance package. Between the kitchen and living area, step out to the screened side porch—an ideal extension of the home's living space.
Offering 4 bedrooms, 2 completely remodeled full bathrooms and 1,483 sq. ft., the layout provides two bedrooms on each level. The main-level bedrooms share a beautifully updated bath with new tile flooring, vanity, mirror, fixtures and a new tub with tile surround. Behind the kitchen, an enclosed porch leads to a separate laundry room complete with a brand-new washer and dryer and provides walk-out access to the newly built rear deck.
Upstairs, refinished hardwood flooring continues throughout two additional bedrooms, a bonus room and the second remodeled full bath featuring a new vanity, tile flooring, mirror, fixtures and a tiled walk-in shower.
The upgrades extend well beyond the finishes with dual-zoned central heat and air and energy-efficient vinyl replacement windows. Outside, a paved driveway provides ample off-street parking and leads to a detached one-car garage/workshop with an attached carport. With a screened porch, enclosed porch, new rear deck, garage, workshop space and a floor plan completely transformed for modern living, 4700 Epperson Ave delivers far more than you expect from a traditional Cape Cod.
Check out the virtual tour; see the real thing in person and make this home yours today....
Contact an agent
Home facts
- Year built:1950
- Subdivision & Development:Chesterfield Court
- Listing ID #:2622510
- Added:47 day(s) ago
- Updated:October 05, 2026 at 02:37 PM
Rooms and interior
- Bedrooms:4
- Total bathrooms:2
- Full bathrooms:2
- Rooms Total:7
- Flooring:Tile, Vinyl, Wood
- Bathrooms Description:Steam Shower
- Kitchen Description:Dishwasher, Electric Cooking, Oven, Smooth Cooktop, Stove
- Bedroom Description:Main Level Primary
- Basement:Yes
- Basement Description:Crawl Space
- Living area:1,483 sq. ft.
Heating and cooling
- Cooling:Central Air, Zoned
- Heating:Electric, Heat Pump, Zoned
- Central air:Yes
Structure and exterior
- Roof:Asphalt, Shingle
- Year built:1950
- Building area:1,483 sq. ft.
- Lot area:0.29 Acres
- Lot Features:Level
- Architectural Style:Cape Cod, Ranch
- Construction Materials:Aluminum Siding, Drywall, Frame, Vinyl Siding
- Exterior Features:Deck, Porch
Schools
- High school:Richmond High School for the Arts
- Middle school:Boushall
- Elementary school:Broadrock
Utilities
- Water:Public
- Sewer:Public Sewer
Finances and disclosures
- Price:$325,000
- Price per sq. ft.:$219.15
- Tax amount:$2,640 (2026)
Features and amenities
- Appliances:Dishwasher, Dryer, Electric Cooking, Electric Water Heater, Oven, Smooth Cooktop, Stove, Washer
- Laundry features:Dryer, Dryer Hookup, Washer, Washer Hookup
- Amenities:Ceiling Fans, Granite Counters, Recessed Lighting, Thermal Windows
Parking
- Parking description:Carport, Detached, Driveway, Garage, Off Street, Paved, Paved Driveway
- Garage:Yes
- Garage spaces:1
 The information being provided is for consumers' personal, non-commercial use and may not be used for any purpose other than to identify prospective properties for purchasing. All information provided is deemed reliable but is not guaranteed accurate.The multiple listing information is provided by Central Virginia Regional Multiple Listing Service, LLC from a copyrighted compilation of listings. The compilation of listings and each individual listing are © 2026 Central Virginia Regional Multiple Listing Service, LLC. All rights reserved.
New listings near 4700 Epperson Avenue
- Coming Soon
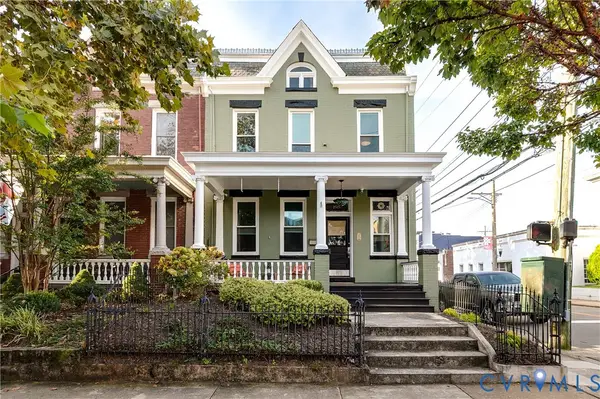 $699,000Coming Soon4 beds 3 baths2,050 sq. ft.
2525 Floyd Avenue, Richmond, VA 23220
MLS# 2626446Listed by: THE STEELE GROUP - Coming Soon
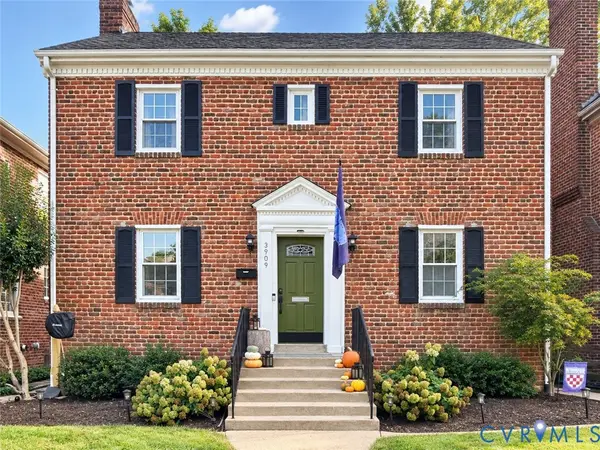 $850,000Coming Soon3 beds 3 baths1,932 sq. ft.
3909 W Franklin Street, Richmond, VA 23221
MLS# 2626986Listed by: REAL BROKER LLC - Coming Soon
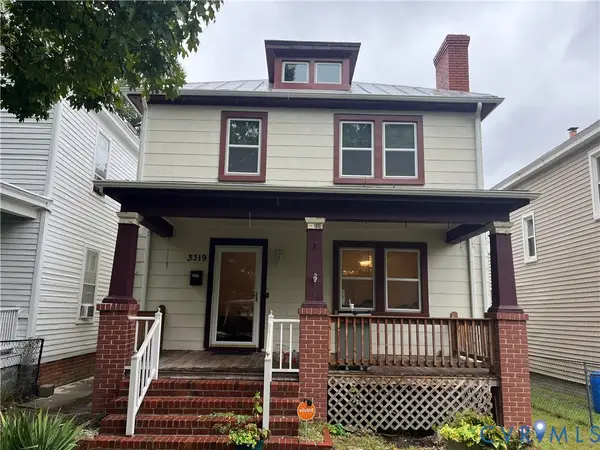 $325,000Coming Soon3 beds 3 baths2,100 sq. ft.
3319 Florida Avenue, Richmond, VA 23222
MLS# 2627011Listed by: EXP REALTY, LLC - Coming Soon
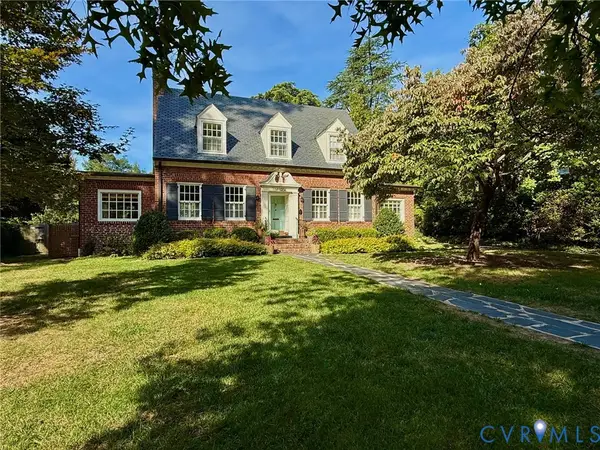 $749,950Coming Soon3 beds 3 baths2,387 sq. ft.
3208 Noble Avenue, Richmond, VA 23222
MLS# 2627027Listed by: SHAHEEN RUTH MARTIN & FONVILLE - Coming Soon
 $485,000Coming Soon4 beds 3 baths2,430 sq. ft.
8010 Forest Hill Avenue, Richmond, VA 23225
MLS# 2626941Listed by: EXP REALTY, LLC - Coming Soon
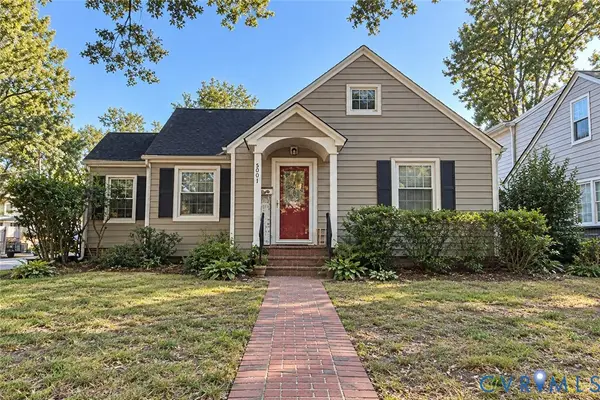 $450,000Coming Soon2 beds 1 baths1,033 sq. ft.
5001 W Franklin Street, Richmond, VA 23226
MLS# 2626978Listed by: REAL BROKER LLC - Coming Soon
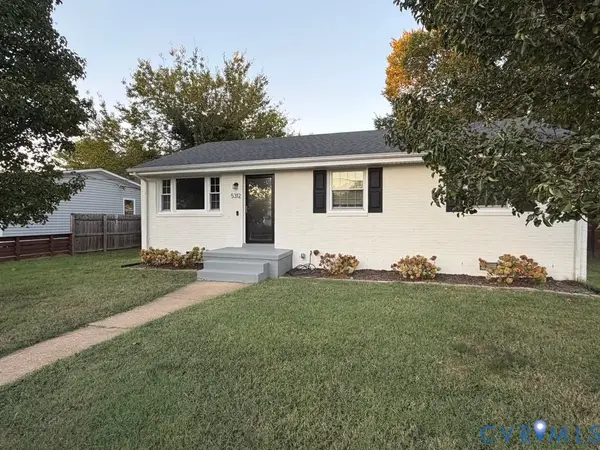 $430,000Coming Soon3 beds 2 baths1,060 sq. ft.
5312 Marian Street, Richmond, VA 23226
MLS# 2626894Listed by: REAL BROKER LLC - Coming Soon
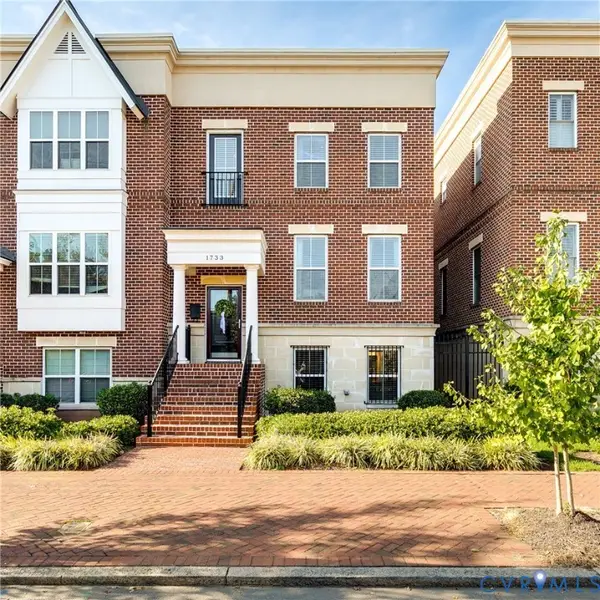 $650,000Coming Soon4 beds 4 baths2,857 sq. ft.
1733 W Cary Street, Richmond, VA 23220
MLS# 2626899Listed by: SHAHEEN RUTH MARTIN & FONVILLE - Coming Soon
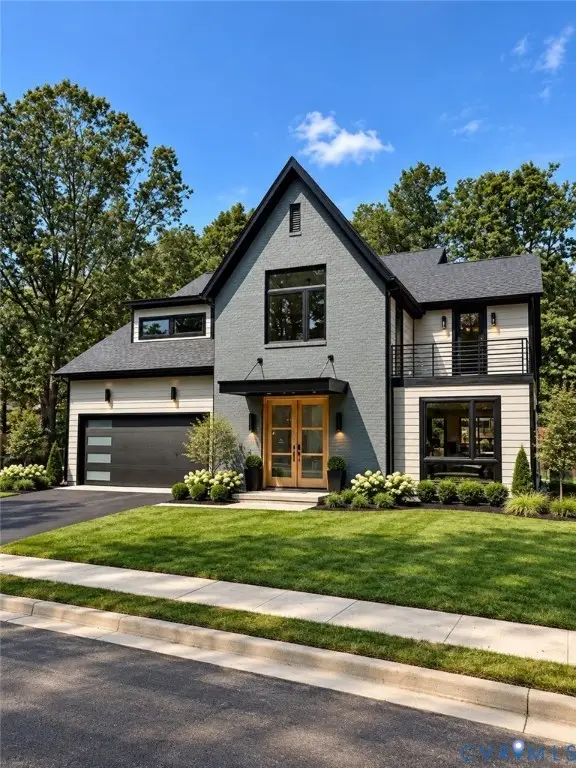 $1,249,000Coming Soon4 beds 4 baths3,587 sq. ft.
2708 Willoughton Lane, Richmond, VA 23225
MLS# 2626725Listed by: SHAHEEN RUTH MARTIN & FONVILLE - Coming Soon
 $2,895,000Coming Soon5 beds 5 baths4,303 sq. ft.
511 Libbie Avenue #A, Richmond, VA 23226
MLS# 2626785Listed by: SHAHEEN RUTH MARTIN & FONVILLE


Protect your home and budget from life's surprises with an Assurant Home Warranty, backed by a partner that supports you through every step of homeownership. Explore Plans.
©2026 Century 21 Real Estate LLC. All rights reserved. CENTURY 21®, the CENTURY 21 Logo and C21® are service marks owned by Century 21 Real Estate LLC. Century 21 Real Estate LLC fully supports the principles of the Fair Housing Act and the Equal Opportunity Act. Each office is independently owned and operated. Listing information is deemed reliable but not guaranteed accurate.