
4810 W Seminary Avenue, Richmond, VA 23227
Local realty services provided by:CENTURY 21 Nachman Realty
4810 W Seminary Avenue,Richmond, VA 23227
$625,000
- 3 Beds
- 3 Baths
- 2,232 sq. ft.
- Single family
- Active
Listed by: lauren baust
Office: joyner fine properties
MLS#:2628473
Source:RV
Price summary
- Price:$625,000
- Price per sq. ft.:$280.02
About this home
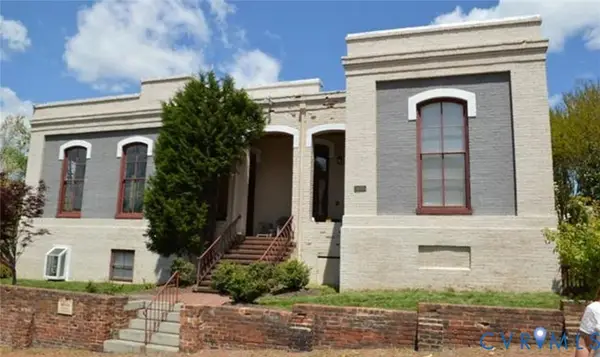
Welcome to 4810 West Seminary Avenue, where timeless charm meets thoughtful modern updates in the heart of Richmond’s desirable Northside! Offering 2,232 sq/ft, 3 bedrooms & 2.5 bathrooms, this beautiful home blends classic character with todays comforts. Extensive custom trim work and tasteful updates throughout create a warm, inviting atmosphere. The open, eat-in kitchen features refreshed cabinetry and newer appliances, providing the perfect space for everyday living & entertaining. The spacious primary suite offers a private retreat with a beautifully appointed en-suite bathroom featuring elegant marble tile. An expansive finished walk-up attic provides incredible flexibility as a home office, dressing room, or additional living space, while the full basement offers abundant storage. Outside, enjoy beautifully landscaped grounds, a refinished deck, and a stunning herringbone brick patio and walkway. With a new HVAC system & numerous additional improvements, this home offers both charm and peace of mind. All just a short walk from the restaurants, shops, parks, and neighborhood favorites that make Northside so special!...
Contact an agent
Home facts
- Year built:1937
- Subdivision & Development:Ginter Park
- Listing ID #:2628473
- Added:4 day(s) ago
- Updated:October 27, 2026 at 04:16 PM
Rooms and interior
- Bedrooms:3
- Total bathrooms:3
- Full bathrooms:2
- Half bathrooms:1
- Rooms Total:8
- Flooring:Vinyl, Wood
- Dining Description:Breakfast Area
- Kitchen Description:Dishwasher, Disposal, Gas Cooking, Kitchen Island, Microwave, Oven, Refrigerator
- Basement:Yes
- Basement Description:Full, Walk-Out Access
- Living area:2,232 sq. ft.
Heating and cooling
- Cooling:Central Air, Electric
- Heating:Natural Gas, Radiators
- Central air:Yes
Structure and exterior
- Roof:Composition, Shingle
- Year built:1937
- Building area:2,232 sq. ft.
- Lot area:0.17 Acres
- Architectural Style:Colonial, Two Story
- Construction Materials:Brick, Drywall, Plaster
- Exterior Features:Deck, Patio, Rear Porch
- Levels:Two Story
Schools
- High school:John Marshall
- Middle school:Henderson
- Elementary school:Holton
Utilities
- Water:Public
- Sewer:Public Sewer
Finances and disclosures
- Price:$625,000
- Price per sq. ft.:$280.02
- Tax amount:$5,424 (2025)
Features and amenities
- Appliances:Dishwasher, Disposal, Electric Water Heater, Gas Cooking, Microwave, Oven, Refrigerator
- Amenities:Ceiling Fans, Granite Counters, High Speed Internet, Recessed Lighting
Parking
- Parking description:On Street
 The information being provided is for consumers' personal, non-commercial use and may not be used for any purpose other than to identify prospective properties for purchasing. All information provided is deemed reliable but is not guaranteed accurate.The multiple listing information is provided by Central Virginia Regional Multiple Listing Service, LLC from a copyrighted compilation of listings. The compilation of listings and each individual listing are © 2026 Central Virginia Regional Multiple Listing Service, LLC. All rights reserved.
New listings near 4810 W Seminary Avenue
- Coming Soon
 $256,000Coming Soon3 beds 2 baths1,224 sq. ft.
1812 Lyndover Road, Richmond, VA 23222
MLS# 2628867Listed by: REAL BROKER LLC - Coming Soon
 $219,900Coming Soon3 beds 1 baths1,084 sq. ft.
1101 Mount Erin Drive, Richmond, VA 23231
MLS# 2628863Listed by: UNITED REAL ESTATE RICHMOND - Coming Soon
 $445,900Coming Soon3 beds 3 baths1,917 sq. ft.
2006 North Avenue, Richmond, VA 23222
MLS# 2628766Listed by: RE/MAX COMMONWEALTH - Coming Soon
 $150,000Coming Soon4 beds 2 baths1,775 sq. ft.
3103 Griffin Avenue, Richmond, VA 23222
MLS# 2627845Listed by: SAMSON PROPERTIES - Coming Soon
 $849,950Coming Soon4 beds 3 baths2,640 sq. ft.
1022 W 45th Street, Richmond, VA 23225
MLS# 2628737Listed by: REAL BROKER LLC - Coming Soon
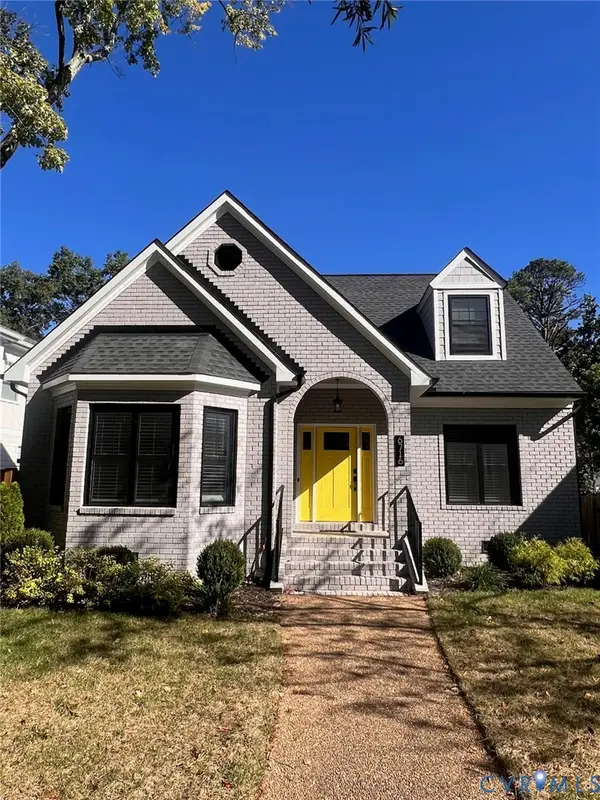 $1,050,000Coming Soon4 beds 3 baths2,576 sq. ft.
6716 Hanover Avenue, Richmond, VA 23226
MLS# 2628582Listed by: THE HOGAN GROUP REAL ESTATE - Coming Soon
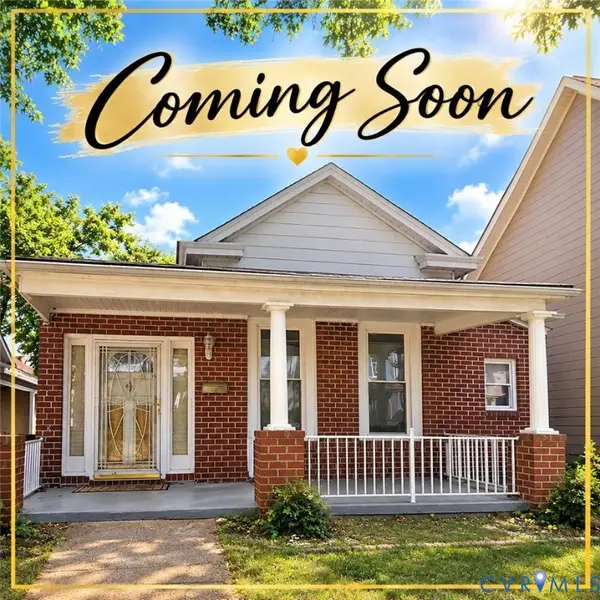 $317,000Coming Soon3 beds 2 baths1,372 sq. ft.
1525 Oakwood Avenue, Richmond, VA 23223
MLS# 2628754Listed by: KELLER WILLIAMS REALTY - Coming Soon
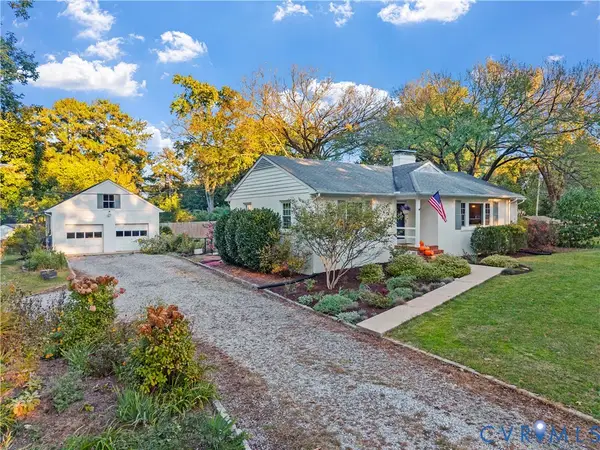 $450,000Coming Soon3 beds 2 baths1,528 sq. ft.
6956 Old Westham Road, Richmond, VA 23225
MLS# 2628168Listed by: BHHS PENFED REALTY - Coming Soon
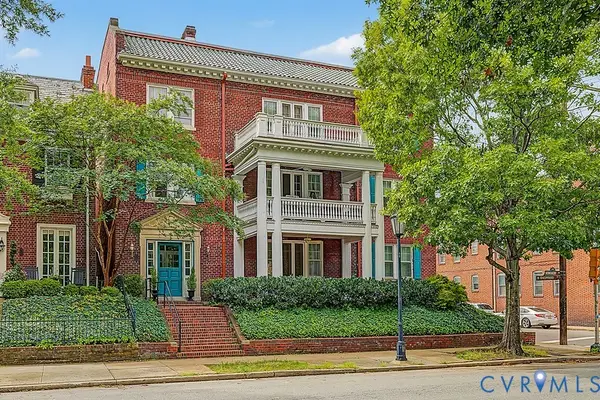 $599,000Coming Soon3 beds 2 baths2,306 sq. ft.
2923 Monument Avenue #U2, Richmond, VA 23221
MLS# 2628313Listed by: LONG & FOSTER REALTORS - Coming Soon
 $325,000Coming Soon1 beds 1 baths750 sq. ft.
2120 E Broad Street #U8, Richmond, VA 23223
MLS# 2628420Listed by: TOWN & COUNTRY SALES AND MGMT


Protect your home and budget from life's surprises with an Assurant Home Warranty, backed by a partner that supports you through every step of homeownership. Explore Plans.
©2026 Century 21 Real Estate LLC. All rights reserved. CENTURY 21®, the CENTURY 21 Logo and C21® are service marks owned by Century 21 Real Estate LLC. Century 21 Real Estate LLC fully supports the principles of the Fair Housing Act and the Equal Opportunity Act. Each office is independently owned and operated. Listing information is deemed reliable but not guaranteed accurate.