
4912 Grove Avenue, Richmond, VA 23226
Local realty services provided by:CENTURY 21 Realty @ Home
4912 Grove Avenue,Richmond, VA 23226
$1,285,000
- 4 Beds
- 3 Baths
- 2,843 sq. ft.
- Single family
- Active
Listed by: cathleen massengill
Office: chris woods realty & assoc llc.
MLS#:2614025
Source:RV
Price summary
- Price:$1,285,000
- Price per sq. ft.:$451.99
About this home
Welcome to this stunning 2-story home located in the highly sought-after Stonewall Court neighborhood. This beautifully renovated residence incorporating original charm and character with contemporary living. The floor plan maximizes natural light. The home features a spacious great room and a dining room complete with a custom-built bar. The flow is fabulous, featuring french doors that lead from the dining room open to a wrap-around porch.
The kitchen has custom cabinetry, stainless steel appliances, marble countertops, and a subway tile backsplash, creating a perfect blend of style and functionality. Additionally, there is wonderful access from the rear parking to enter through a mud room into the kitchen for easy access from unloading groceries to a backyard barbecue.
Upstairs, you'll find four spacious bedrooms, including a primary suite with a luxurious en-suite bath and newly enlarged walk-in closet. The home also includes 2.5 baths and a lower-level bonus room perfect for a child’s playroom, home gym or office. This home offers several updates including off-street parking with an aggregate concrete parking pad in addition to the 2-car detached garage newly insulated with a mini split (1.5 ton 27 SEER), a large stamped concrete back patio perfect for outdoor entertaining in the fenced backyard, and custom front porch gate and railings. Encapsulated crawl space.
See spec sheet with additional upgrades in attachments...
Contact an agent
Home facts
- Year built:1931
- Listing ID #:2614025
- Added:1 day(s) ago
- Updated:May 28, 2026 at 02:54 AM
Rooms and interior
- Bedrooms:4
- Total bathrooms:3
- Full bathrooms:2
- Half bathrooms:1
- Rooms Total:8
- Flooring:Ceramic Tile, Marble, Tile, Wood
- Kitchen Description:Dishwasher, Disposal
- Basement:Yes
- Basement Description:Crawl Space, Finished, Partial
- Living area:2,843 sq. ft.
Heating and cooling
- Cooling:Zoned
- Heating:Electric, Heat Pump, Zoned
Structure and exterior
- Roof:Shingle, Slate
- Year built:1931
- Building area:2,843 sq. ft.
- Lot area:0.15 Acres
- Architectural Style:Colonial, Two Story
- Construction Materials:Block, Brick
- Exterior Features:Deck, Front Porch, Lighting, Porch, Side Porch
- Levels:Two, Two Story
Schools
- High school:Thomas Jefferson
- Middle school:Albert Hill
- Elementary school:Munford
Utilities
- Water:Public
- Sewer:Public Sewer
Finances and disclosures
- Price:$1,285,000
- Price per sq. ft.:$451.99
- Tax amount:$11,628 (2025)
Features and amenities
- Appliances:Dishwasher, Disposal, Electric Water Heater
- Laundry features:Dryer Hookup, Washer Hookup
- Amenities:Bay Windows, French Doors/Atrium Doors, Granite Counters, High Ceilings, Recessed Lighting
Parking
- Parking description:Detached, Driveway, Garage, Off Street, Paved, Paved Driveway, Two Spaces
- Garage:Yes
- Garage spaces:2
 The information being provided is for consumers' personal, non-commercial use and may not be used for any purpose other than to identify prospective properties for purchasing. All information provided is deemed reliable but is not guaranteed accurate.The multiple listing information is provided by Central Virginia Regional Multiple Listing Service, LLC from a copyrighted compilation of listings. The compilation of listings and each individual listing are © 2026 Central Virginia Regional Multiple Listing Service, LLC. All rights reserved.
New listings near 4912 Grove Avenue
- New
 $210,000Active2 beds 1 baths744 sq. ft.
1607 N 30th Street, Richmond, VA 23223
MLS# 2613431Listed by: SAMSON PROPERTIES - New
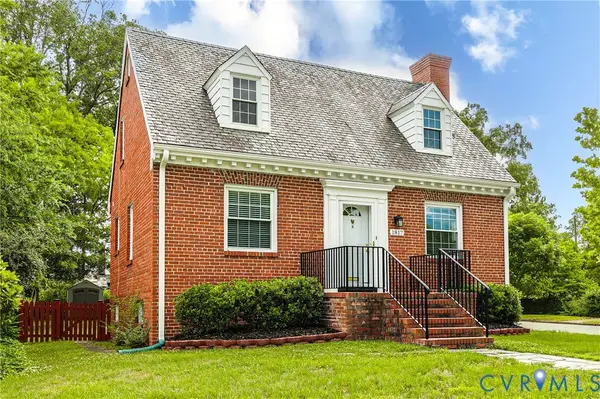 $495,950Active3 beds 3 baths1,980 sq. ft.
1817 W Laburnum Avenue, Richmond, VA 23227
MLS# 2614213Listed by: REAL BROKER LLC - New
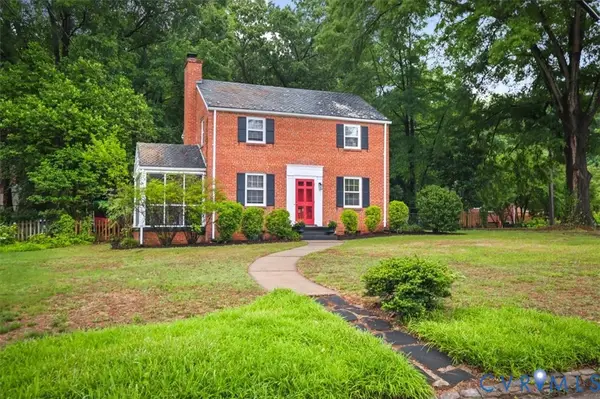 $525,000Active3 beds 2 baths1,498 sq. ft.
1901 W 42nd Street, Richmond, VA 23225
MLS# 2614270Listed by: EXP REALTY, LLC - Coming Soon
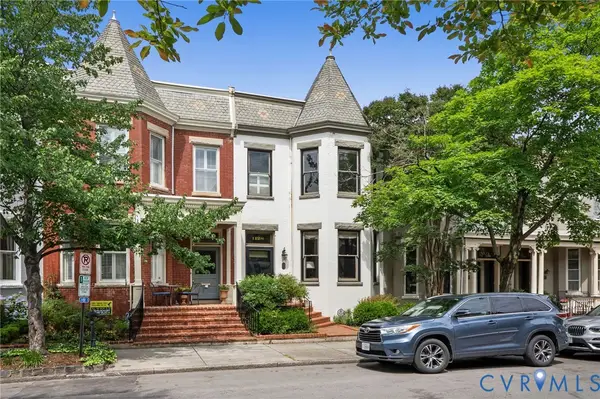 $995,000Coming Soon4 beds 4 baths
1128 West Avenue, Richmond, VA 23220
MLS# 2614037Listed by: REAL BROKER LLC - New
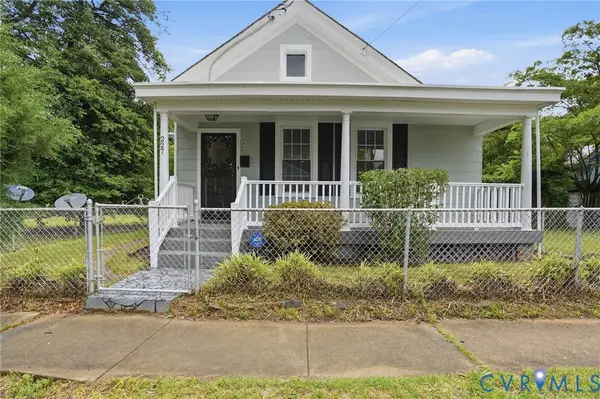 $339,950Active3 beds 3 baths1,256 sq. ft.
227 E 35th Street, Richmond, VA 23224
MLS# 2614092Listed by: HOMETOWN REALTY - New
 $535,000Active5 beds 3 baths2,501 sq. ft.
10220 Glendye Road, Richmond, VA 23235
MLS# 2614282Listed by: PROVIDENCE HILL REAL ESTATE - New
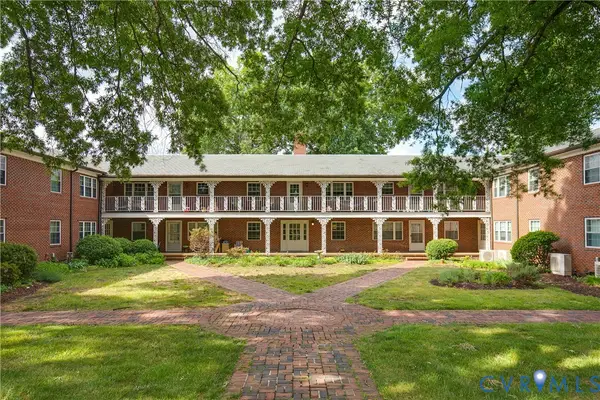 $170,000Active2 beds 1 baths829 sq. ft.
4050 Forest Hill Avenue #U9, Richmond, VA 23225
MLS# 2613289Listed by: RIVER FOX REALTY - New
 $475,000Active3 beds 3 baths1,920 sq. ft.
3012 S Street, Richmond, VA 23223
MLS# 2614054Listed by: HOMETOWN REALTY - Open Sat, 1 to 3pmNew
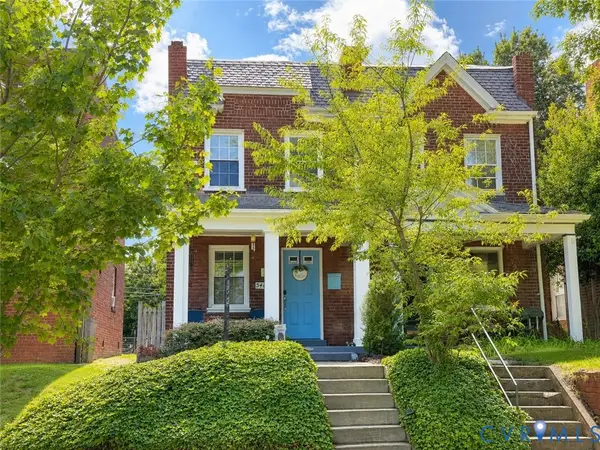 $484,900Active2 beds 3 baths1,144 sq. ft.
3407 Cutshaw Avenue, Richmond, VA 23230
MLS# 2614231Listed by: LONG & FOSTER REALTORS


Protect your home and budget from life's surprises with an Assurant Home Warranty, backed by a partner that supports you through every step of homeownership. Explore Plans.
©2026 Century 21 Real Estate LLC. All rights reserved. CENTURY 21®, the CENTURY 21 Logo and C21® are service marks owned by Century 21 Real Estate LLC. Century 21 Real Estate LLC fully supports the principles of the Fair Housing Act and the Equal Opportunity Act. Each office is independently owned and operated. Listing information is deemed reliable but not guaranteed accurate.