
4919 Park Avenue, Richmond, VA 23226
Local realty services provided by:CENTURY 21 Nachman Realty
4919 Park Avenue,Richmond, VA 23226
$875,000
- 3 Beds
- 2 Baths
- - sq. ft.
- Single family
- Sold
Listed by: ernie dettbarn
Office: dettbarn real estate
MLS#:2624561
Source:RV
Sorry, we are unable to map this address
Price summary
- Price:$875,000
About this home
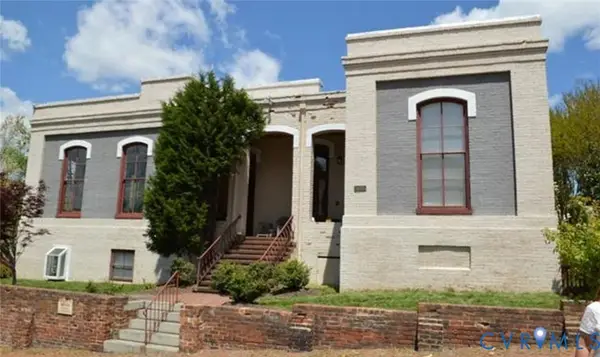
You know the right one when you see it. This cute Cap Cod on a beautiful corner lot and tree lined avenue will appeal to many different buyers, first and foremost because of its location, which is central to everything you need. Many of those things are within walking distance: Within 1/2 mile are Yellow Umbrella and The Shops at Willow Lawn, within 1 mile are the shops at Libbie & Grove and Libbie & Patterson, and less than 2 miles away are Mary Munford Elementary, St. Christopher's School, St. Catherine's School, Publix, The Village Shopping Center, University of Richmond, and easy interstate access. The updates and renovations are also appealing, like the primary suite with its large and private primary bathroom, including a walk-in shower, double vanity, private water closet, and walk-in closet. The renovated kitchen has handsome wood cabinetry, sharp appliances, and a beautiful tile backsplash. Adjoining the kitchen is the large family room with sunny window arrays, built in cabinets, recessed lighting, and wall-mounted TV which conveys. Warm wood floors extend throughout the home, which includes a formal living room with a wood burning fireplace, a dining room with attractive chair and crown molding, and a bonus room that could be used as a 4th bedroom, home office, or den. The second full bathroom is a classic black and white bullnose tile bathroom with a tub and shower. Outside, you will enjoy a large, landscaped, and fully fenced backyard with a patio, mature planting beds, and a detached garage. Other valuable features include replacement windows, a Trane heat pump, dimensional shingled roof, painted brick siding, classic Richmond storm door, irrigation system, utility room with side entrance, and attractive light fixtures. Make an appointment today to see this beautiful home when showings begin on Friday, September 18th!...
Contact an agent
Home facts
- Year built:1950
- Subdivision & Development:Patterson Place
- Listing ID #:2624561
- Added:45 day(s) ago
- Updated:October 24, 2026 at 07:19 AM
Rooms and interior
- Bedrooms:3
- Total bathrooms:2
- Full bathrooms:2
- Rooms Total:7
- Flooring:Wood
- Dining Description:Dining Area
- Bathrooms Description:Double Vanity
- Kitchen Description:Dishwasher, Disposal, Microwave, Oven, Refrigerator, Stove
- Bedroom Description:Main Level Primary
- Basement:Yes
- Basement Description:Crawl Space
Heating and cooling
- Cooling:Heat Pump
- Heating:Electric, Heat Pump
Structure and exterior
- Roof:Shingle
- Year built:1950
- Lot Features:Corner Lot, Landscaped, Level
- Architectural Style:Ranch
- Construction Materials:Brick, Drywall, Frame
- Exterior Features:Front Porch, Lighting
- Levels:One
Schools
- High school:Thomas Jefferson
- Middle school:Albert Hill
- Elementary school:Munford
Utilities
- Water:Public
- Sewer:Public Sewer
Finances and disclosures
- Price:$875,000
- Tax amount:$7,152 (2026)
Features and amenities
- Appliances:Dishwasher, Disposal, Dryer, Electric Water Heater, Microwave, Oven, Refrigerator, Stove, Washer, Water Heater
- Laundry features:Dryer, Dryer Hookup, Washer, Washer Hookup
- Amenities:Bay Windows, Ceiling Fans, Granite Counters, Recessed Lighting, Smoke Detectors, Walk-In Closets, Window Treatments
Parking
- Parking description:Detached, Driveway, Garage, Off Street, On Street, Paved, Paved Driveway, Two Spaces, Unfinished Garage
- Garage:Yes
- Garage spaces:1
 The information being provided is for consumers' personal, non-commercial use and may not be used for any purpose other than to identify prospective properties for purchasing. All information provided is deemed reliable but is not guaranteed accurate.The multiple listing information is provided by Central Virginia Regional Multiple Listing Service, LLC from a copyrighted compilation of listings. The compilation of listings and each individual listing are © 2026 Central Virginia Regional Multiple Listing Service, LLC. All rights reserved.
New listings near 4919 Park Avenue
- Coming Soon
 $849,950Coming Soon4 beds 3 baths2,640 sq. ft.
1022 W 45th Street, Richmond, VA 23225
MLS# 2628737Listed by: REAL BROKER LLC - Coming Soon
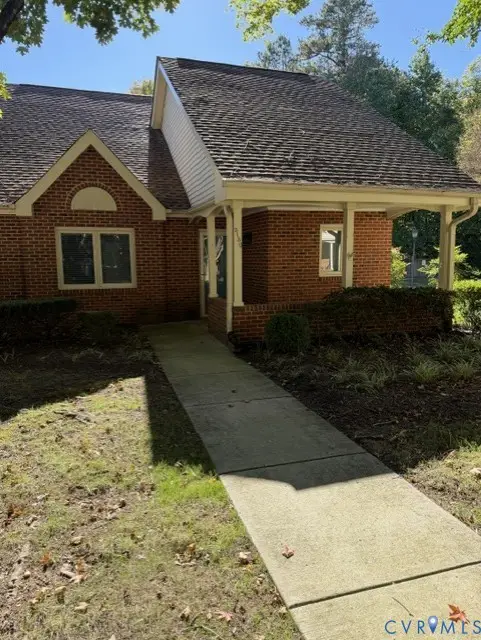 $299,950Coming Soon2 beds 2 baths1,216 sq. ft.
3130 Lake Vilage Drive, Richmond, VA 23235
MLS# 2628747Listed by: LONG & FOSTER REALTORS - Coming Soon
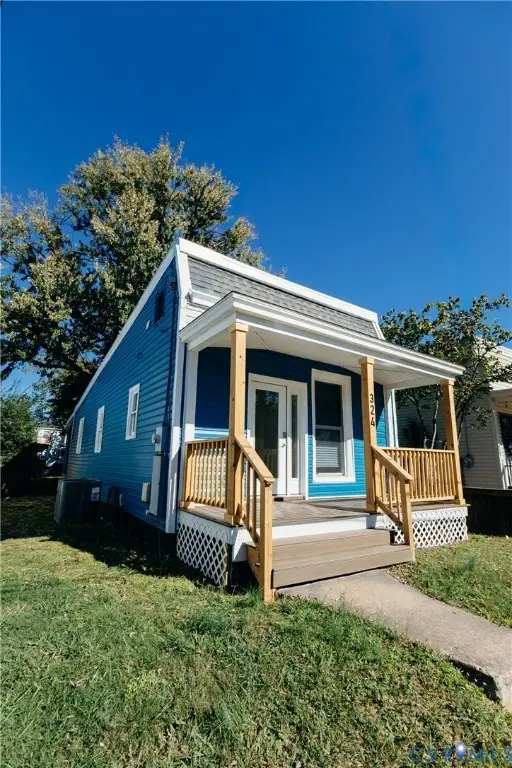 $259,950Coming Soon2 beds 1 baths742 sq. ft.
324 Hunt Avenue, Richmond, VA 23222
MLS# 2628755Listed by: HOMETOWN REALTY - Coming Soon
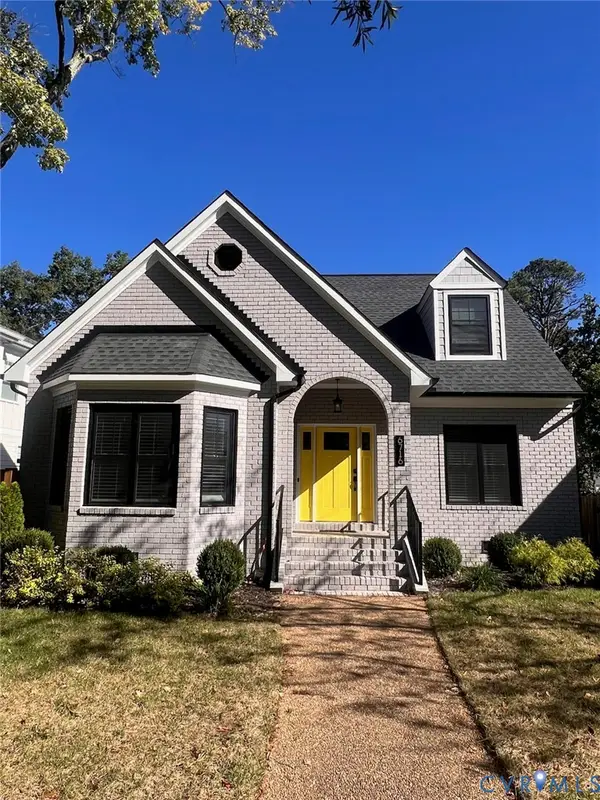 $1,050,000Coming Soon4 beds 3 baths2,576 sq. ft.
6716 Hanover Avenue, Richmond, VA 23226
MLS# 2628582Listed by: THE HOGAN GROUP REAL ESTATE - Coming Soon
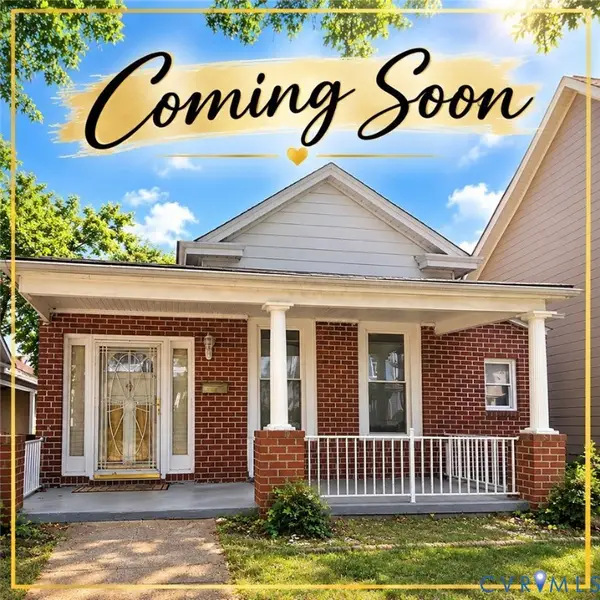 $317,000Coming Soon3 beds 2 baths1,372 sq. ft.
1525 Oakwood Avenue, Richmond, VA 23223
MLS# 2628754Listed by: KELLER WILLIAMS REALTY - Coming Soon
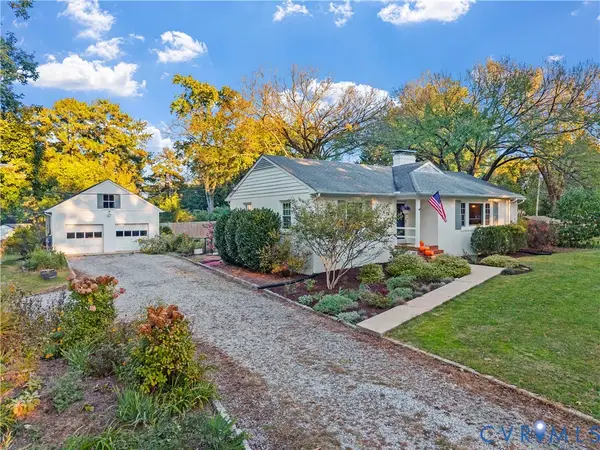 $450,000Coming Soon3 beds 2 baths1,528 sq. ft.
6956 Old Westham Road, Richmond, VA 23225
MLS# 2628168Listed by: BHHS PENFED REALTY - Coming Soon
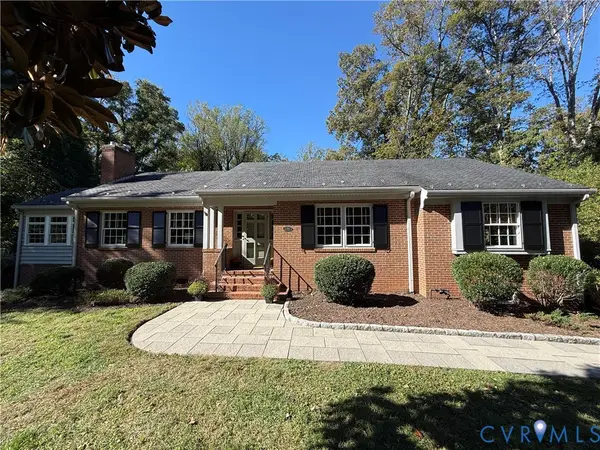 $699,950Coming Soon4 beds 3 baths3,010 sq. ft.
3700 Wakefield Road, Richmond, VA 23235
MLS# 2627501Listed by: SHAHEEN RUTH MARTIN & FONVILLE - Coming Soon
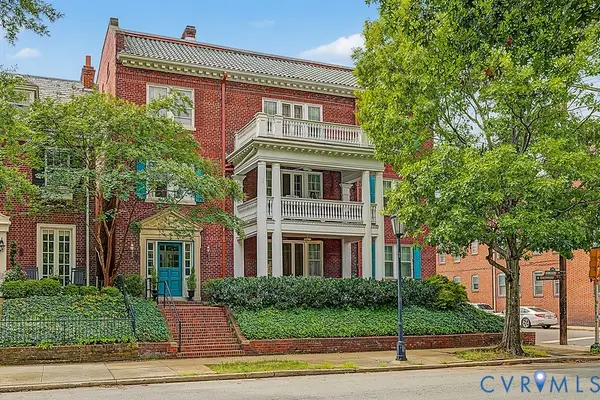 $599,000Coming Soon3 beds 2 baths2,306 sq. ft.
2923 Monument Avenue #U2, Richmond, VA 23221
MLS# 2628313Listed by: LONG & FOSTER REALTORS - Coming Soon
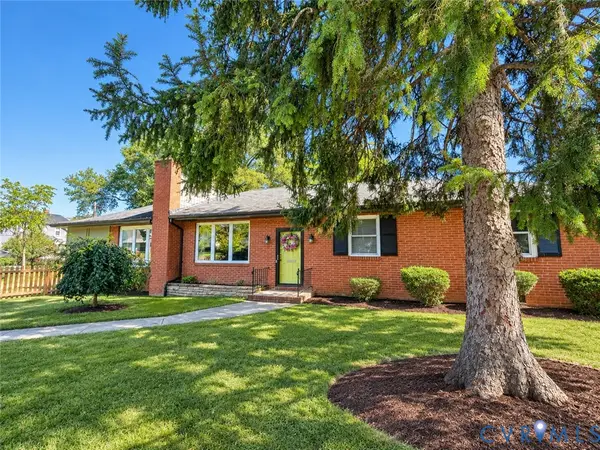 $399,950Coming Soon4 beds 3 baths2,086 sq. ft.
9 E 31st Street, Richmond, VA 23224
MLS# 2628436Listed by: SAMSON PROPERTIES - Coming Soon
 $325,000Coming Soon1 beds 1 baths750 sq. ft.
2120 E Broad Street #U8, Richmond, VA 23223
MLS# 2628420Listed by: TOWN & COUNTRY SALES AND MGMT


Protect your home and budget from life's surprises with an Assurant Home Warranty, backed by a partner that supports you through every step of homeownership. Explore Plans.
©2026 Century 21 Real Estate LLC. All rights reserved. CENTURY 21®, the CENTURY 21 Logo and C21® are service marks owned by Century 21 Real Estate LLC. Century 21 Real Estate LLC fully supports the principles of the Fair Housing Act and the Equal Opportunity Act. Each office is independently owned and operated. Listing information is deemed reliable but not guaranteed accurate.