
4940 Tandem Drive, Richmond, VA 23234
Local realty services provided by:CENTURY 21 Nachman Realty
Upcoming open houses
- Sun, Oct 2501:00 pm - 04:00 pm
Listed by: caitlin yeatman, kyle yeatman
Office: long & foster realtors
MLS#:2627492
Source:RV
Price summary
- Price:$449,500
- Price per sq. ft.:$177.11
About this home
*Renovated Brick Ranch with Finished Walkout Basement | Main-Level Living | Seller Offering Closing Cost Asst w Acceptable Offer*
Searching for a move-in-ready brick ranch, a finished basement & room to spread out? Welcome to 4940 Tandem Dr! This beautifully renovated 4-bedroom, 3-full-bath home combines the charm of a classic brick ranch w modern updates, flexible living space & major system improvements.
Inside, brand-new hardwood floors, fresh paint, new windows, updated lighting & stylish finishes create a fresh, inviting feel. The fully renovated kitchen features new cabinetry, beautiful countertops, SS appliances & updated lighting. Two spacious gathering areas provide room to relax or entertain, while the sun-filled dining room creates a welcoming space for everyday meals and special occasions.
The main-level primary bedroom offers a private en suite bath, while two additional bedrooms share an updated full hall bath. Downstairs, the finished walkout basement significantly expands the home's usable living space w a large recreation room, fourth bedroom & brand-new full bathroom. Ideal for guests, multigenerational living, a private guest suite, or home office, this flexible lower level offers options to fit your lifestyle.
Major improvements include a new HVAC system, tankless water heater, all-new plumbing & upgraded insulation, plus durable luxury vinyl plank (LVP) flooring throughout the lower level. Exterior updates enhance curb appeal w fresh paint, updated shutters, landscaping, a new concrete driveway & front walkway, and a spacious rear patio for outdoor dining & entertaining. Additional improvements include a brick retaining wall, foundation waterproofing, new railings & storm doors.
The oversized two-car garage adds valuable storage & convenience w new garage door openers & an epoxy-coated floor. W extensive renovations, four bedrooms, three full baths, convenient one-level living & a finished walkout basement, this move-in-ready brick ranch offers the space, updates & versatility....
Contact an agent
Home facts
- Year built:1972
- Subdivision & Development:Old Coach Hills
- Listing ID #:2627492
- Added:17 day(s) ago
- Updated:October 25, 2026 at 11:02 PM
Rooms and interior
- Bedrooms:4
- Total bathrooms:3
- Full bathrooms:3
- Rooms Total:7
- Flooring:Vinyl, Wood
- Dining Description:Dining Area
- Kitchen Description:Dishwasher, Electric Cooking, Microwave, Oven, Pantry, Refrigerator, Stove
- Bedroom Description:Main Level Primary
- Basement:Yes
- Basement Description:Finished, Full, Walk-Out Access
- Living area:2,538 sq. ft.
Heating and cooling
- Cooling:Electric
- Heating:Electric, Forced Air
Structure and exterior
- Roof:Composition, Shingle
- Year built:1972
- Building area:2,538 sq. ft.
- Lot area:0.49 Acres
- Lot Features:Corner Lot, Cul-de-sac, Landscaped
- Architectural Style:Ranch
- Construction Materials:Brick, Drywall, Frame
- Exterior Features:Patio, Porch, Rear Porch
- Levels:One
Schools
- High school:Meadowbrook
- Middle school:Manchester
- Elementary school:Hening
Utilities
- Water:Public
- Sewer:Septic Tank
Finances and disclosures
- Price:$449,500
- Price per sq. ft.:$177.11
- Tax amount:$2,628 (2026)
Features and amenities
- Appliances:Dishwasher, Electric Cooking, Microwave, Oven, Refrigerator, Stove, Tankless Water Heater
- Amenities:Granite Counters, Recessed Lighting
Parking
- Parking description:Attached, Basement, Direct Access, Driveway, Garage, Garage Door Opener, Garage Faces Rear, Paved, Paved Driveway, Unpaved, Unpaved Driveway
- Garage:Yes
- Garage spaces:3
 The information being provided is for consumers' personal, non-commercial use and may not be used for any purpose other than to identify prospective properties for purchasing. All information provided is deemed reliable but is not guaranteed accurate.The multiple listing information is provided by Central Virginia Regional Multiple Listing Service, LLC from a copyrighted compilation of listings. The compilation of listings and each individual listing are © 2026 Central Virginia Regional Multiple Listing Service, LLC. All rights reserved.
New listings near 4940 Tandem Drive
- Coming Soon
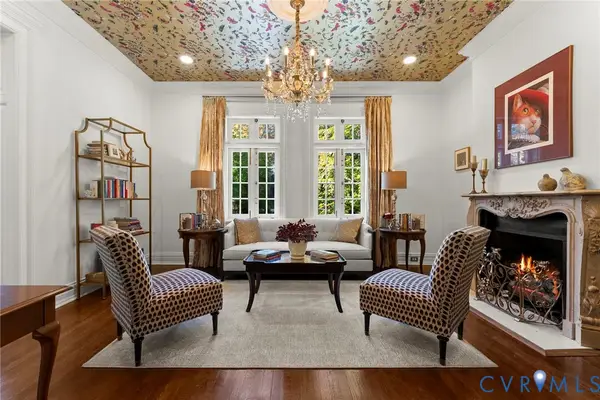 $699,950Coming Soon2 beds 2 baths1,324 sq. ft.
2416 Park Avenue #U4, Richmond, VA 23220
MLS# 2628529Listed by: PROVIDENCE HILL REAL ESTATE - Coming Soon
 $445,900Coming Soon3 beds 3 baths1,917 sq. ft.
2006 North Avenue, Richmond, VA 23222
MLS# 2628766Listed by: RE/MAX COMMONWEALTH - Coming Soon
 $150,000Coming Soon4 beds 2 baths1,775 sq. ft.
3103 Griffin Avenue, Richmond, VA 23222
MLS# 2627845Listed by: SAMSON PROPERTIES - Coming Soon
 $849,950Coming Soon4 beds 3 baths2,640 sq. ft.
1022 W 45th Street, Richmond, VA 23225
MLS# 2628737Listed by: REAL BROKER LLC - Coming Soon
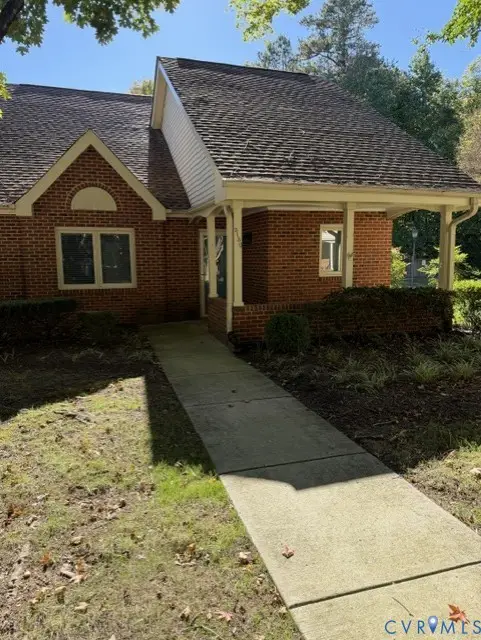 $299,950Coming Soon2 beds 2 baths1,216 sq. ft.
3130 Lake Vilage Drive, Richmond, VA 23235
MLS# 2628747Listed by: LONG & FOSTER REALTORS - Coming Soon
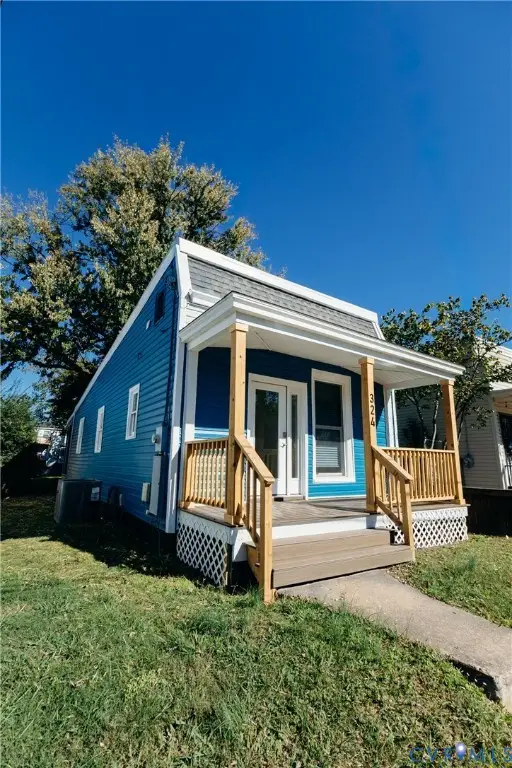 $259,950Coming Soon2 beds 1 baths742 sq. ft.
324 Hunt Avenue, Richmond, VA 23222
MLS# 2628755Listed by: HOMETOWN REALTY - Coming Soon
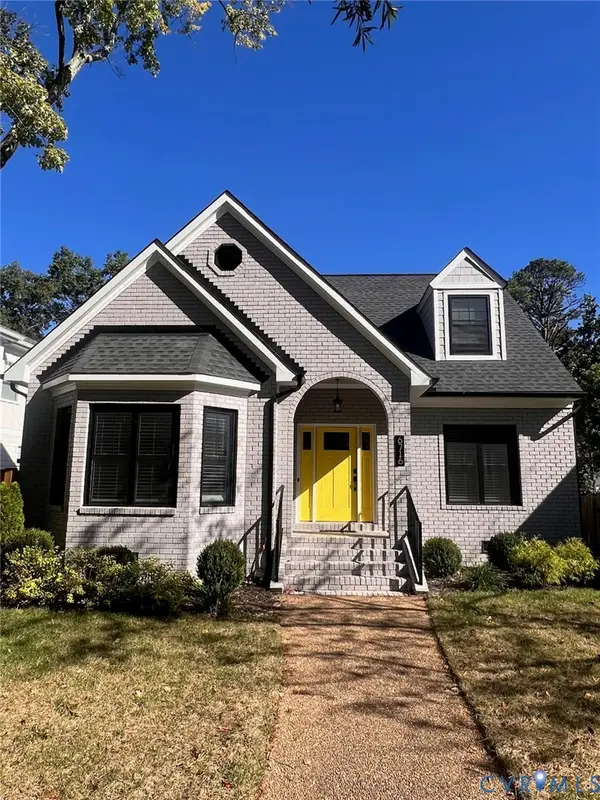 $1,050,000Coming Soon4 beds 3 baths2,576 sq. ft.
6716 Hanover Avenue, Richmond, VA 23226
MLS# 2628582Listed by: THE HOGAN GROUP REAL ESTATE - Coming Soon
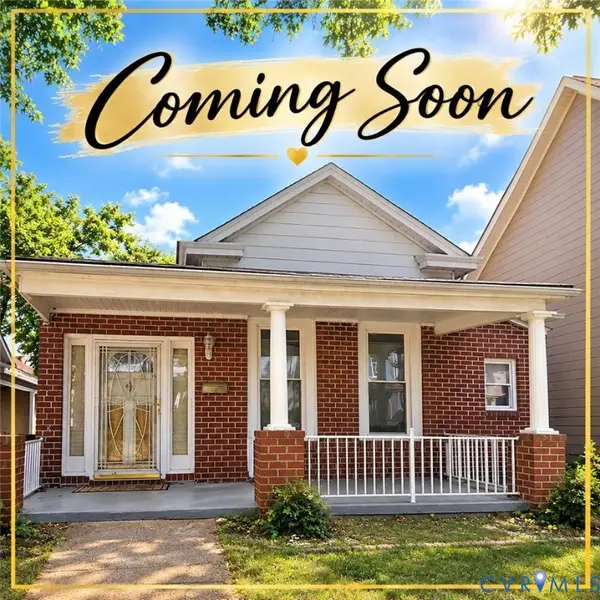 $317,000Coming Soon3 beds 2 baths1,372 sq. ft.
1525 Oakwood Avenue, Richmond, VA 23223
MLS# 2628754Listed by: KELLER WILLIAMS REALTY - Coming Soon
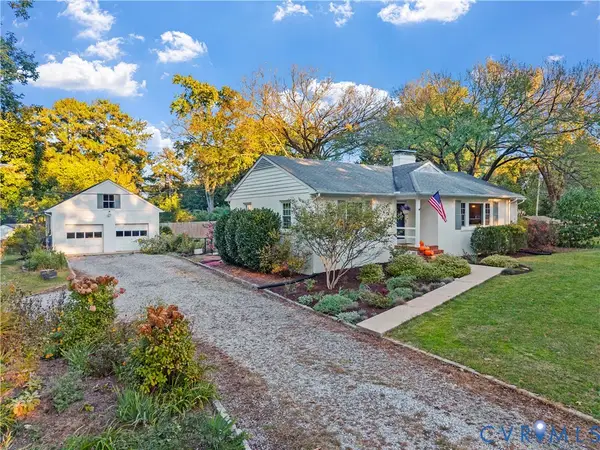 $450,000Coming Soon3 beds 2 baths1,528 sq. ft.
6956 Old Westham Road, Richmond, VA 23225
MLS# 2628168Listed by: BHHS PENFED REALTY - Coming Soon
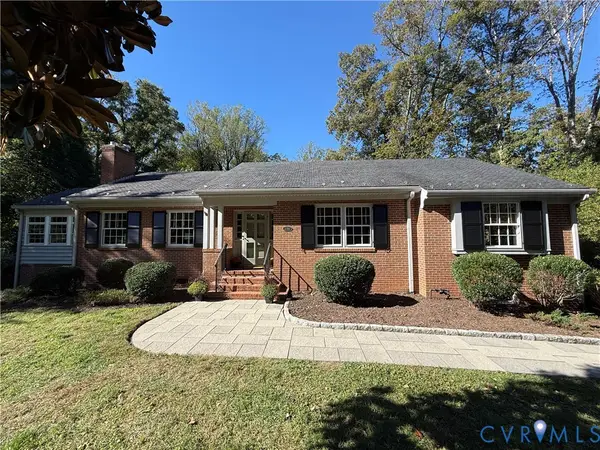 $699,950Coming Soon4 beds 3 baths3,010 sq. ft.
3700 Wakefield Road, Richmond, VA 23235
MLS# 2627501Listed by: SHAHEEN RUTH MARTIN & FONVILLE


Protect your home and budget from life's surprises with an Assurant Home Warranty, backed by a partner that supports you through every step of homeownership. Explore Plans.
©2026 Century 21 Real Estate LLC. All rights reserved. CENTURY 21®, the CENTURY 21 Logo and C21® are service marks owned by Century 21 Real Estate LLC. Century 21 Real Estate LLC fully supports the principles of the Fair Housing Act and the Equal Opportunity Act. Each office is independently owned and operated. Listing information is deemed reliable but not guaranteed accurate.