
5430 Snead Road, Richmond, VA 23224
Local realty services provided by:CENTURY 21 Realty @ Home
5430 Snead Road,Richmond, VA 23224
$385,000
- 4 Beds
- 2 Baths
- 1,887 sq. ft.
- Single family
- Coming Soon
Listed by: cassie snyder
Office: douglas elliman real estate
MLS#:2625889
Source:RV
Price summary
- Price:$385,000
- Price per sq. ft.:$204.03
About this home
Have you ever visited a friend's home and left with a pang of jealousy wishing it were yours? Now imagine being that friend. This is the kind of home that makes an impression—and the unmistakable charm that only Richmond can offer is woven into every detail of this beautifully renovated brick Tudor on a rare 1.2 acre lot. From the moment you step through the arched doorway you are welcomed by a sense of calm and sophistication that this home exudes. The living space flows seamlessly into a truly one-of-a-kind kitchen where European backsplash tiles were hand-transported to bring an unmistakable touch of character. Top-of-the-line appliances, beautiful finishes, and thoughtful functionality come together in a space designed with a chef’s eye for both form and function. And then there’s the outdoor sanctuary. Simply open the door and let the entertaining continue, with an effortless transition from the interior to a private outdoor oasis designed for lingering long after the last guest has gone home. The extensive fenced yard includes a separate garden with raised beds and irrigation with two dedicated sheds. The oversized 2 car detached garage provides endless possibilities for tinkering and hobbies. When it’s time to retreat, the home offers bedrooms on both the main and upper levels, providing flexibility and privacy for everyone. Each level is complemented by its own beautifully updated bathroom, with distinctive finishes and personality that give each space its own unique vibe.
Charming, sophisticated, and completely unforgettable—this is the home you’ll wish you never had to leave....
Contact an agent
Home facts
- Year built:1941
- Subdivision & Development:Piney Knolls
- Listing ID #:2625889
- Updated:September 24, 2026 at 09:04 PM
Rooms and interior
- Bedrooms:4
- Total bathrooms:2
- Full bathrooms:2
- Rooms Total:8
- Flooring:Ceramic Tile, Vinyl
- Kitchen Description:Dishwasher, Disposal, Electric Cooking, Microwave, Range Hood, Refrigerator, Stove
- Bedroom Description:Main Level Primary
- Basement:Yes
- Basement Description:Crawl Space
- Living area:1,887 sq. ft.
Heating and cooling
- Cooling:Central Air, Electric
- Heating:Electric, Heat Pump
- Central air:Yes
Structure and exterior
- Roof:Composition, Shingle
- Year built:1941
- Building area:1,887 sq. ft.
- Lot area:1.21 Acres
- Lot Features:Cleared, Landscaped
- Architectural Style:Cape Cod
- Construction Materials:Brick, Frame
- Exterior Features:Awnings, Out Buildings, Porch, Rear Porch, Side Porch, Sprinkler Irrigation
Schools
- High school:Huguenot
- Middle school:River City
- Elementary school:Francis
Utilities
- Water:Public
- Sewer:Public Sewer
Finances and disclosures
- Price:$385,000
- Price per sq. ft.:$204.03
- Tax amount:$3,528 (2025)
Features and amenities
- Appliances:Dishwasher, Disposal, Dryer, Electric Cooking, Electric Water Heater, Microwave, Range Hood, Refrigerator, Stove, Washer
- Laundry features:Dryer, Dryer Hookup, Washer, Washer Hookup
- Amenities:Granite Counters
Parking
- Parking description:Detached, Driveway, Garage, Off Street, Unpaved, Unpaved Driveway
- Garage:Yes
- Garage spaces:2
 The information being provided is for consumers' personal, non-commercial use and may not be used for any purpose other than to identify prospective properties for purchasing. All information provided is deemed reliable but is not guaranteed accurate.The multiple listing information is provided by Central Virginia Regional Multiple Listing Service, LLC from a copyrighted compilation of listings. The compilation of listings and each individual listing are © 2026 Central Virginia Regional Multiple Listing Service, LLC. All rights reserved.
New listings near 5430 Snead Road
- Coming Soon
 $294,999Coming Soon3 beds 1 baths1,083 sq. ft.
2208 Kirby Road, Richmond, VA 23224
MLS# 2625976Listed by: EXP REALTY, LLC - Coming Soon
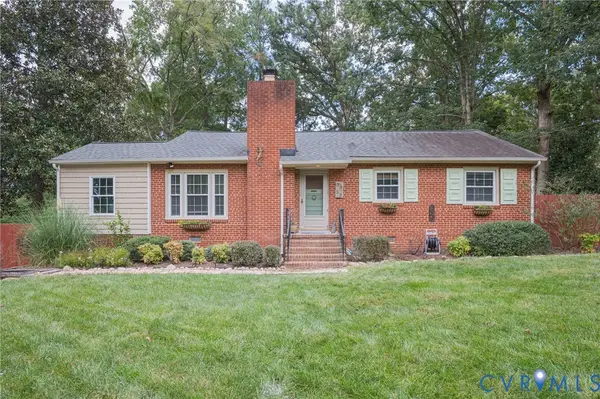 $419,950Coming Soon3 beds 2 baths1,359 sq. ft.
3353 Warner Road, Richmond, VA 23225
MLS# 2625328Listed by: HOMETOWN REALTY - Coming Soon
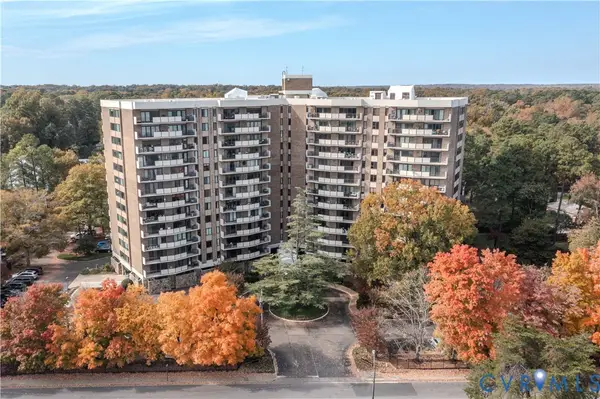 $199,500Coming Soon2 beds 2 baths1,379 sq. ft.
2956 Hathaway Road #U403, Richmond, VA 23225
MLS# 2626035Listed by: ENGEL & VOLKERS RICHMOND - Coming Soon
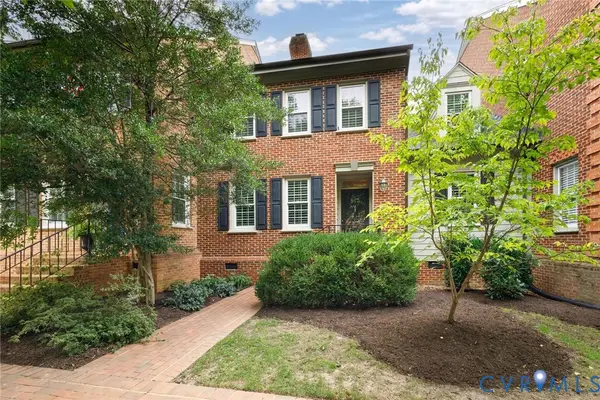 $879,000Coming Soon3 beds 3 baths2,533 sq. ft.
513 St Albans Way, Richmond, VA 23229
MLS# 2625063Listed by: THE STEELE GROUP - Coming Soon
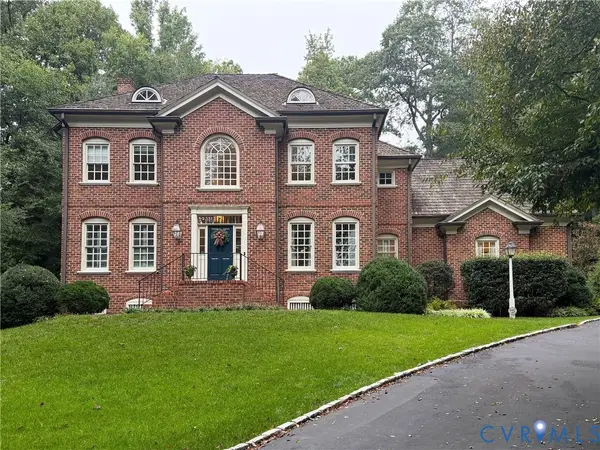 $1,099,000Coming Soon4 beds 4 baths3,428 sq. ft.
2924 Skipton Road, Richmond, VA 23225
MLS# 2624179Listed by: PROVIDENCE HILL REAL ESTATE - Coming Soon
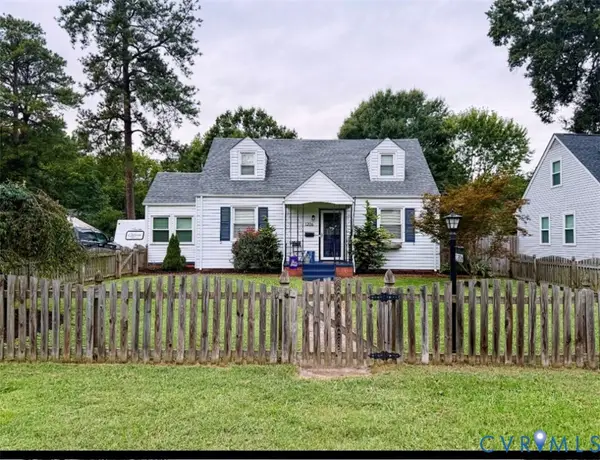 $389,999Coming Soon3 beds 2 baths1,478 sq. ft.
1206 Irby Drive, Richmond, VA 23225
MLS# 2625879Listed by: REAL BROKER LLC - Coming Soon
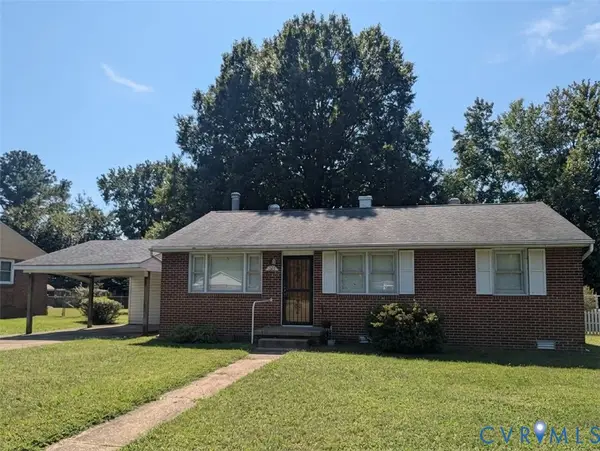 $230,000Coming Soon3 beds 1 baths1,007 sq. ft.
528 Duffton Road, Richmond, VA 23225
MLS# 2625393Listed by: SAMSON PROPERTIES - Coming Soon
 $524,950Coming Soon3 beds 3 baths2,538 sq. ft.
2002 Fairmount Avenue, Richmond, VA 23223
MLS# 2625238Listed by: LONG & FOSTER REALTORS - Coming Soon
 $1,175,000Coming Soon3 beds 3 baths2,421 sq. ft.
1829 Floyd Avenue, Richmond, VA 23220
MLS# 2624618Listed by: COMPASS


Protect your home and budget from life's surprises with an Assurant Home Warranty, backed by a partner that supports you through every step of homeownership. Explore Plans.
©2026 Century 21 Real Estate LLC. All rights reserved. CENTURY 21®, the CENTURY 21 Logo and C21® are service marks owned by Century 21 Real Estate LLC. Century 21 Real Estate LLC fully supports the principles of the Fair Housing Act and the Equal Opportunity Act. Each office is independently owned and operated. Listing information is deemed reliable but not guaranteed accurate.