
5907 Stella Road, Richmond, VA 23234
Local realty services provided by:CENTURY 21 Nachman Realty
5907 Stella Road,Richmond, VA 23234
$352,500
- 4 Beds
- 2 Baths
- - sq. ft.
- Single family
- Sold
Listed by: james nay
Office: river city elite properties - real broker
MLS#:2624563
Source:RV
Sorry, we are unable to map this address
Price summary
- Price:$352,500
About this home
Welcome to 5907 Stella Rd! This beautifully updated 4 bed, 2 bath home features a newer 30-year dimensional shingle roof, vinyl windows, a professionally landscaped yard, and fresh mulch. Entry through the brand-new craftsman-style front door leads into the foyer to find new LVP flooring extending throughout the entire home. Heading upstairs first, you are greeted by an open-concept main level. The spacious living room features a decorative lighted ceiling fan and freshly painted walls. Adjacent to the living space is the light-filled dining area with decorative lighting. The kitchen boasts a center island, soft-close dovetail two-tone wood cabinetry, quartz countertops, tile backsplash, new fixtures and lighting, and a SS Samsung appliance package. Down the hall, you'll find a linen closet with built-ins, a spacious primary bedroom with a double door closet and lighted ceiling fan, and a second bedroom with a double door closet and lighted ceiling fan. Completing this level is a full hall bathroom featuring new tile floors, a new vanity with quartz counters, modern mirror lighting and fixtures, a new toilet, and a tub with custom tile surround reaching all the way to the ceiling. Heading downstairs you’ll find an expansive second living space. This lower-level family room features fresh paint, recessed lighting, a lighted ceiling fan, and a cozy wood-burning fireplace with a brick surround and custom wood mantel. Right off this space is a dedicated utility/laundry room with new LVP and fresh paint, offering walkout access to the spacious, fully fenced backyard. Down the hall are two additional spacious bedrooms, both with fresh paint, lighted ceiling fans, and double-door closets. Serving the lower level is a second full bathroom beautifully outfitted with hexagon tile flooring, a new vanity, new toilet, new gold fixtures, updated plumbing and lighting, and a walk-in shower with floor-to-ceiling tile surround. Convenient location minutes from Hull St. and Chippenham Pkwy!...
Contact an agent
Home facts
- Year built:1973
- Subdivision & Development:Belfair
- Listing ID #:2624563
- Added:45 day(s) ago
- Updated:October 25, 2026 at 07:06 AM
Rooms and interior
- Bedrooms:4
- Total bathrooms:2
- Full bathrooms:2
- Rooms Total:9
- Flooring:Vinyl
- Dining Description:Dining Area
- Kitchen Description:Dishwasher, Electric Cooking, Kitchen Island, Microwave, Oven, Refrigerator, Smooth Cooktop, Stove
Heating and cooling
- Cooling:Electric
- Heating:Electric, Heat Pump
Structure and exterior
- Roof:Shingle
- Year built:1973
- Architectural Style:Split Foyer
- Construction Materials:Aluminum Siding, Brick, Drywall, Frame
- Exterior Features:Front Porch
- Foundation Description:Slab
- Levels:Multi/Split, Two
Schools
- High school:Meadowbrook
- Middle school:Manchester
- Elementary school:Chalkley
Utilities
- Water:Public
- Sewer:Public Sewer
Finances and disclosures
- Price:$352,500
- Tax amount:$2,342 (2026)
Features and amenities
- Appliances:Dishwasher, Electric Cooking, Electric Water Heater, Microwave, Oven, Refrigerator, Smooth Cooktop, Stove, Water Heater
- Laundry features:Dryer Hookup, Washer Hookup
- Amenities:Ceiling Fans, Granite Counters, High Speed Internet, Recessed Lighting
Parking
- Parking description:Driveway, Paved, Paved Driveway
 The information being provided is for consumers' personal, non-commercial use and may not be used for any purpose other than to identify prospective properties for purchasing. All information provided is deemed reliable but is not guaranteed accurate.The multiple listing information is provided by Central Virginia Regional Multiple Listing Service, LLC from a copyrighted compilation of listings. The compilation of listings and each individual listing are © 2026 Central Virginia Regional Multiple Listing Service, LLC. All rights reserved.
New listings near 5907 Stella Road
- Coming Soon
 $150,000Coming Soon4 beds 2 baths1,775 sq. ft.
3103 Griffin Avenue, Richmond, VA 23222
MLS# 2627845Listed by: SAMSON PROPERTIES - Coming Soon
 $849,950Coming Soon4 beds 3 baths2,640 sq. ft.
1022 W 45th Street, Richmond, VA 23225
MLS# 2628737Listed by: REAL BROKER LLC - Coming Soon
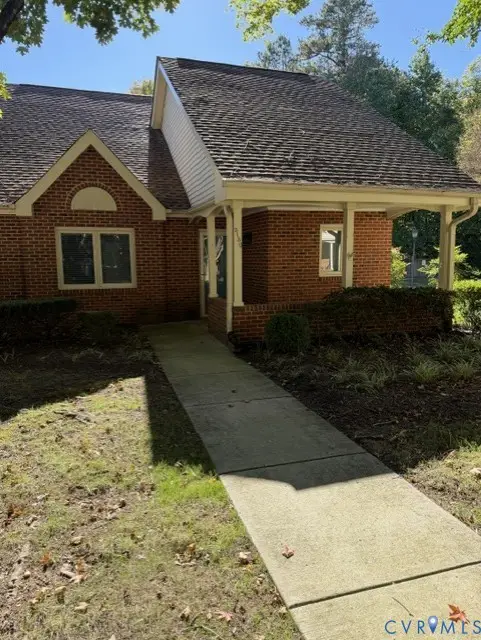 $299,950Coming Soon2 beds 2 baths1,216 sq. ft.
3130 Lake Vilage Drive, Richmond, VA 23235
MLS# 2628747Listed by: LONG & FOSTER REALTORS - Coming Soon
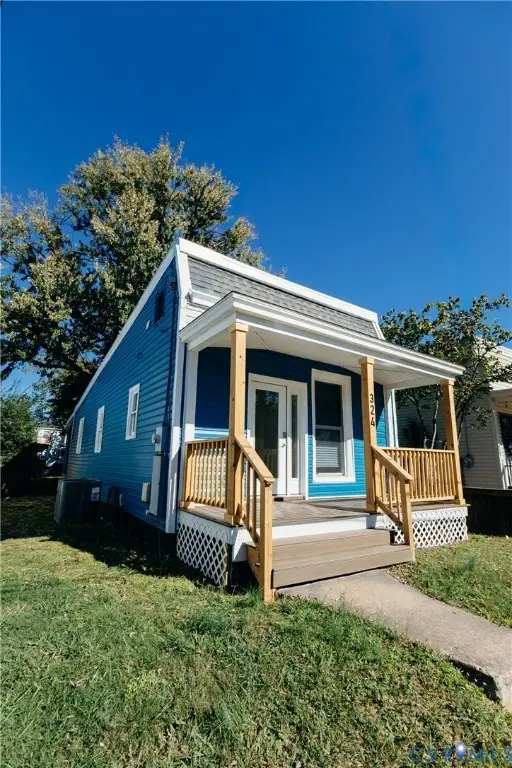 $259,950Coming Soon2 beds 1 baths742 sq. ft.
324 Hunt Avenue, Richmond, VA 23222
MLS# 2628755Listed by: HOMETOWN REALTY - Coming Soon
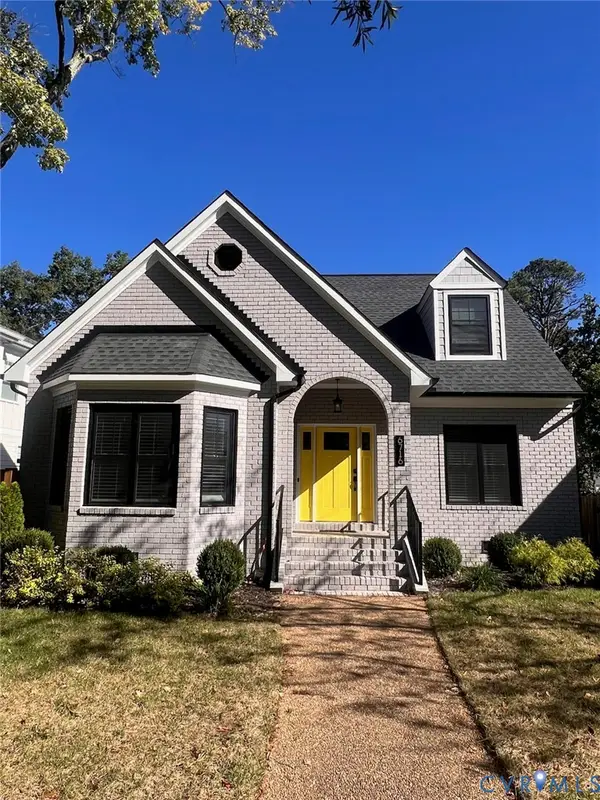 $1,050,000Coming Soon4 beds 3 baths2,576 sq. ft.
6716 Hanover Avenue, Richmond, VA 23226
MLS# 2628582Listed by: THE HOGAN GROUP REAL ESTATE - Coming Soon
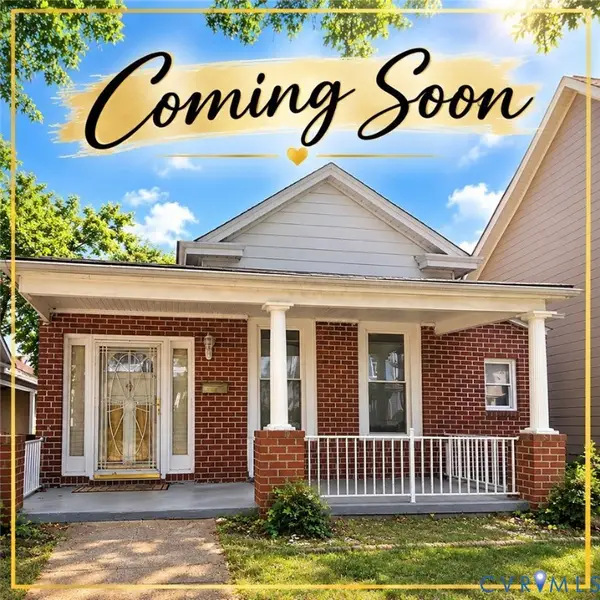 $317,000Coming Soon3 beds 2 baths1,372 sq. ft.
1525 Oakwood Avenue, Richmond, VA 23223
MLS# 2628754Listed by: KELLER WILLIAMS REALTY - Coming Soon
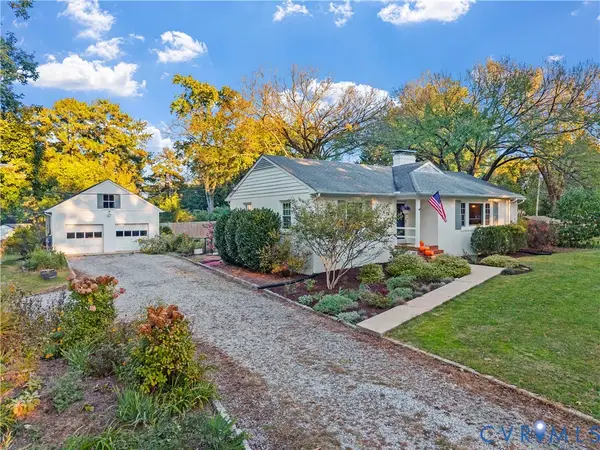 $450,000Coming Soon3 beds 2 baths1,528 sq. ft.
6956 Old Westham Road, Richmond, VA 23225
MLS# 2628168Listed by: BHHS PENFED REALTY - Coming Soon
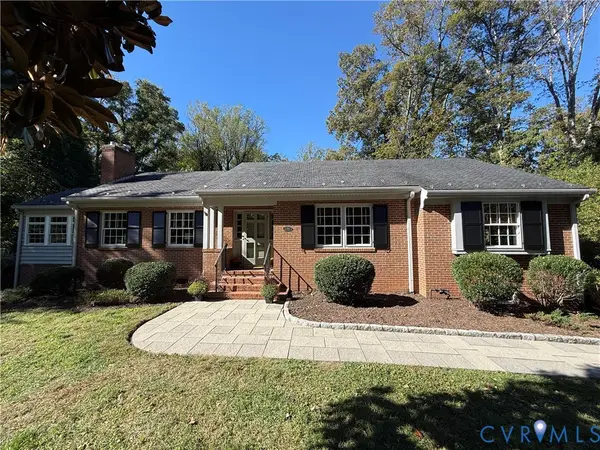 $699,950Coming Soon4 beds 3 baths3,010 sq. ft.
3700 Wakefield Road, Richmond, VA 23235
MLS# 2627501Listed by: SHAHEEN RUTH MARTIN & FONVILLE - Coming Soon
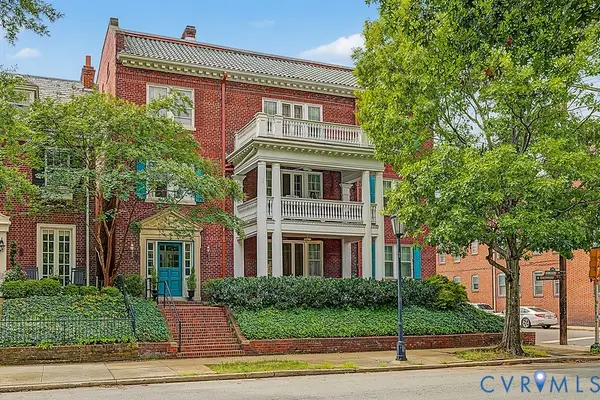 $599,000Coming Soon3 beds 2 baths2,306 sq. ft.
2923 Monument Avenue #U2, Richmond, VA 23221
MLS# 2628313Listed by: LONG & FOSTER REALTORS - Coming Soon
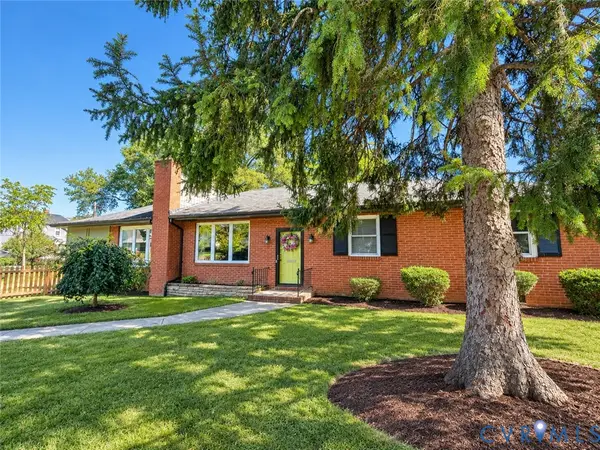 $399,950Coming Soon4 beds 3 baths2,086 sq. ft.
9 E 31st Street, Richmond, VA 23224
MLS# 2628436Listed by: SAMSON PROPERTIES


Protect your home and budget from life's surprises with an Assurant Home Warranty, backed by a partner that supports you through every step of homeownership. Explore Plans.
©2026 Century 21 Real Estate LLC. All rights reserved. CENTURY 21®, the CENTURY 21 Logo and C21® are service marks owned by Century 21 Real Estate LLC. Century 21 Real Estate LLC fully supports the principles of the Fair Housing Act and the Equal Opportunity Act. Each office is independently owned and operated. Listing information is deemed reliable but not guaranteed accurate.