
640 German School Road, Richmond, VA 23225
Local realty services provided by:CENTURY 21 Nachman Realty
640 German School Road,Richmond, VA 23225
$429,950
- 4 Beds
- 3 Baths
- - sq. ft.
- Single family
- Active
Listed by: jonathan orcutt, rebecca orcutt
Office: maison real estate boutique
MLS#:2624657
Source:RV
Price summary
- Price:$429,950
About this home
HANDSOME NEW FARMHOUSE RANCH ON 1/3 ACRE SOUTH OF THE RIVER! Unmatched attention to detail in this sparkling new 4 bedroom 2.5 bath 1740 sq. ft. ranch featuring spectacular open vaulted ceiling main living area offering gorgeous quartz/stainless kitchen, recessed lighting, island, & sleek white cabinetry w/built -in pantry! Dramatic accent wall, soaring vaulted ceiling and exquisite moldings create a remarkable space highlighted by gleaming red oak hardwoods throughout! Expansive primary suite features a roomy walk-in closet and stunning spa bath with oversized double vanity and luxurious walk-in shower with rain showerhead. Three additional generous bedrooms and hall bath with more amazing tile work and double vanity complete the other end of this well wrought ranch. Outside the massive rear deck overlooks a sprawling backyard complete with new privacy fence and room to play! If you every wanted a puppy and a place for barbecue and cornhole, this is the yard you've been looking for. You're welcomed home by a new paved parking area and freshly landscaped front yard. It's all right here, super convenient to Powhite, Downtown and some of South Richmonds hottest breweries, restaurants and shopping venues!...
Contact an agent
Home facts
- Year built:2026
- Subdivision & Development:None
- Listing ID #:2624657
- Added:45 day(s) ago
- Updated:October 25, 2026 at 02:50 PM
Rooms and interior
- Bedrooms:4
- Total bathrooms:3
- Full bathrooms:2
- Half bathrooms:1
- Rooms Total:6
- Flooring:Ceramic Tile, Wood
- Bathrooms Description:Double Vanity
- Kitchen Description:Dishwasher, Disposal, Electric Cooking, Ice Maker, Microwave, Refrigerator, Smooth Cooktop
- Basement:Yes
- Basement Description:Crawl Space
Heating and cooling
- Cooling:Heat Pump
- Heating:Electric, Heat Pump
Structure and exterior
- Roof:Shingle
- Year built:2026
- Lot area:0.33 Acres
- Lot Features:Landscaped, Level
- Architectural Style:Ranch
- Construction Materials:Block, Concrete, Drywall, Vinyl Siding
- Exterior Features:Deck, Front Porch, Porch, Rear Porch
- Levels:One
Schools
- High school:Huguenot
- Middle school:Lucille Brown
- Elementary school:Miles Jerome Jones
Utilities
- Water:Public
- Sewer:Public Sewer
Finances and disclosures
- Price:$429,950
- Tax amount:$612 (2025)
Features and amenities
- Appliances:Dishwasher, Disposal, Electric Cooking, Electric Water Heater, Ice Maker, Microwave, Refrigerator, Smooth Cooktop
- Laundry features:Dryer Hookup
- Amenities:Ceiling Fans, Granite Counters, High Ceilings, Smoke Detectors, Thermal Windows
Parking
- Parking description:Driveway, Off Street, Oversized, Paved, Paved Driveway
 The information being provided is for consumers' personal, non-commercial use and may not be used for any purpose other than to identify prospective properties for purchasing. All information provided is deemed reliable but is not guaranteed accurate.The multiple listing information is provided by Central Virginia Regional Multiple Listing Service, LLC from a copyrighted compilation of listings. The compilation of listings and each individual listing are © 2026 Central Virginia Regional Multiple Listing Service, LLC. All rights reserved.
New listings near 640 German School Road
- Coming Soon
 $150,000Coming Soon4 beds 2 baths1,775 sq. ft.
3103 Griffin Avenue, Richmond, VA 23222
MLS# 2627845Listed by: SAMSON PROPERTIES - Coming Soon
 $849,950Coming Soon4 beds 3 baths2,640 sq. ft.
1022 W 45th Street, Richmond, VA 23225
MLS# 2628737Listed by: REAL BROKER LLC - Coming Soon
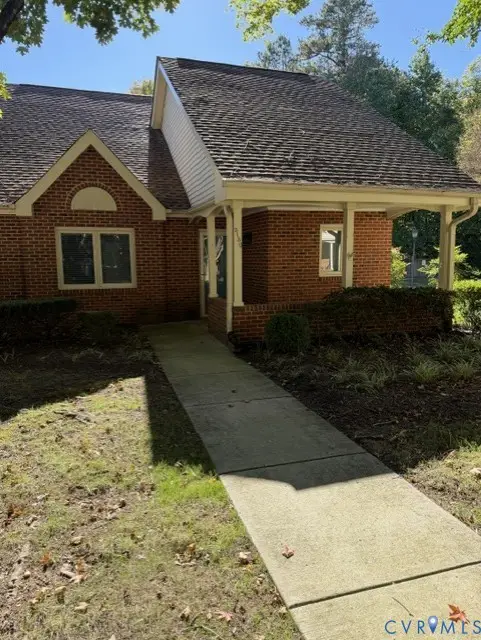 $299,950Coming Soon2 beds 2 baths1,216 sq. ft.
3130 Lake Vilage Drive, Richmond, VA 23235
MLS# 2628747Listed by: LONG & FOSTER REALTORS - Coming Soon
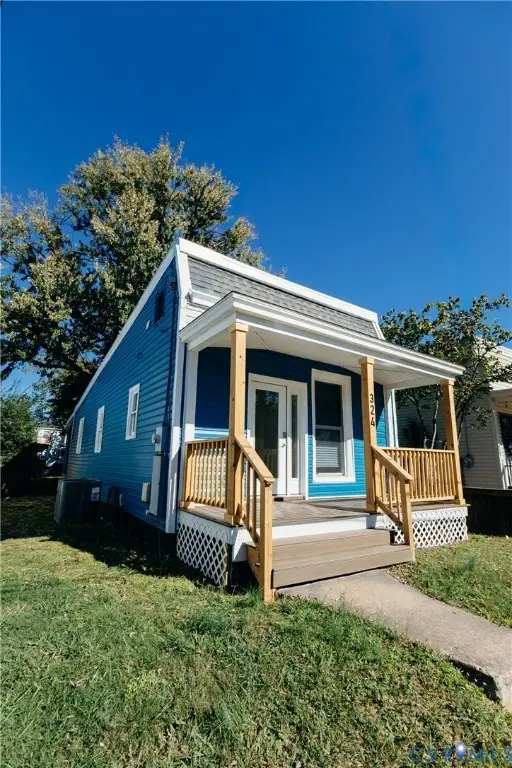 $259,950Coming Soon2 beds 1 baths742 sq. ft.
324 Hunt Avenue, Richmond, VA 23222
MLS# 2628755Listed by: HOMETOWN REALTY - Coming Soon
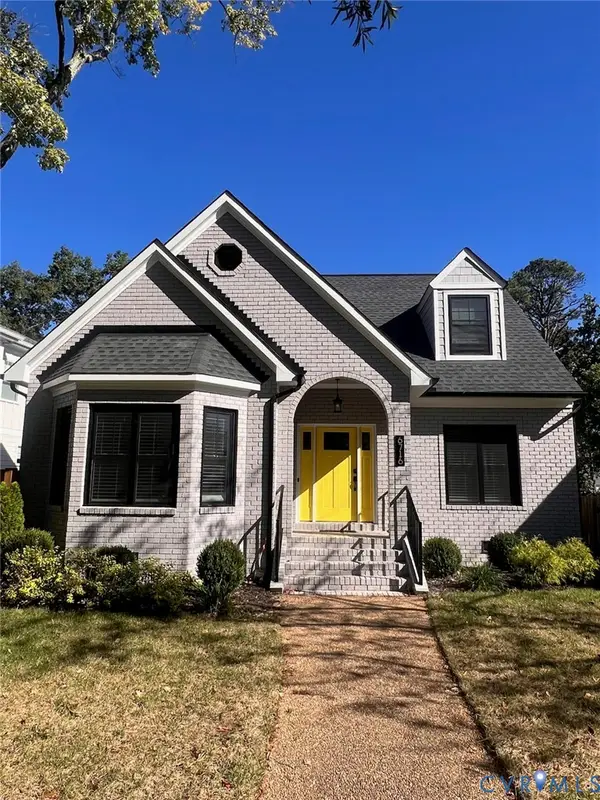 $1,050,000Coming Soon4 beds 3 baths2,576 sq. ft.
6716 Hanover Avenue, Richmond, VA 23226
MLS# 2628582Listed by: THE HOGAN GROUP REAL ESTATE - Coming Soon
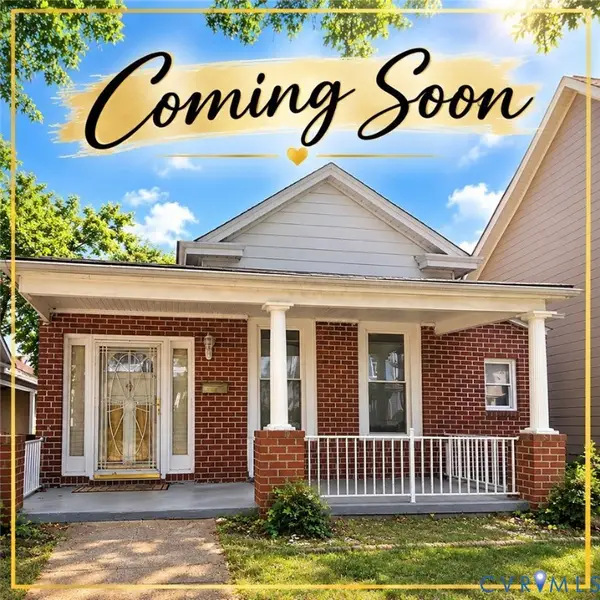 $317,000Coming Soon3 beds 2 baths1,372 sq. ft.
1525 Oakwood Avenue, Richmond, VA 23223
MLS# 2628754Listed by: KELLER WILLIAMS REALTY - Coming Soon
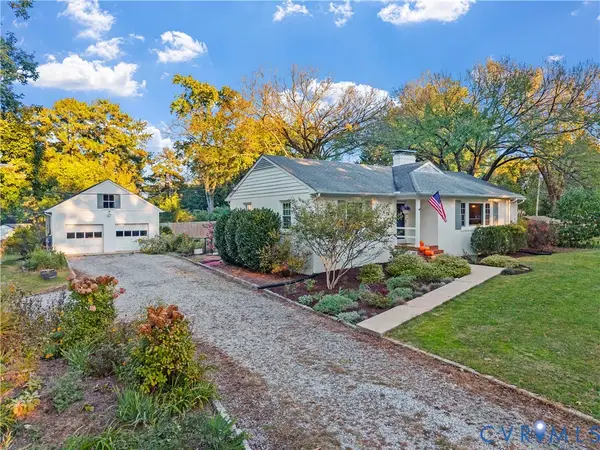 $450,000Coming Soon3 beds 2 baths1,528 sq. ft.
6956 Old Westham Road, Richmond, VA 23225
MLS# 2628168Listed by: BHHS PENFED REALTY - Coming Soon
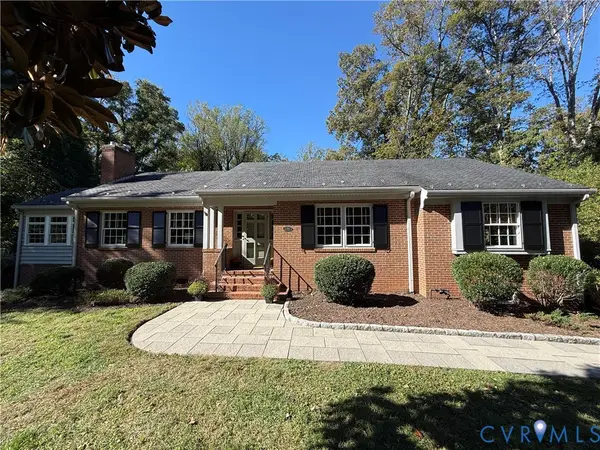 $699,950Coming Soon4 beds 3 baths3,010 sq. ft.
3700 Wakefield Road, Richmond, VA 23235
MLS# 2627501Listed by: SHAHEEN RUTH MARTIN & FONVILLE - Coming Soon
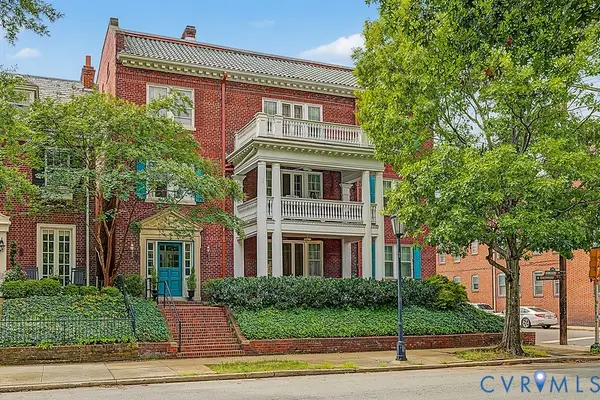 $599,000Coming Soon3 beds 2 baths2,306 sq. ft.
2923 Monument Avenue #U2, Richmond, VA 23221
MLS# 2628313Listed by: LONG & FOSTER REALTORS - Coming Soon
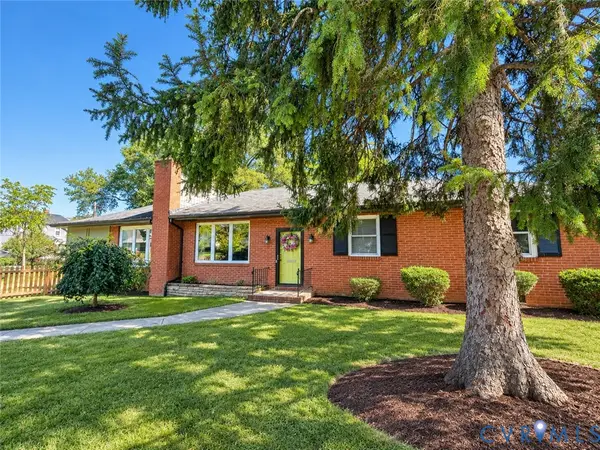 $399,950Coming Soon4 beds 3 baths2,086 sq. ft.
9 E 31st Street, Richmond, VA 23224
MLS# 2628436Listed by: SAMSON PROPERTIES


Protect your home and budget from life's surprises with an Assurant Home Warranty, backed by a partner that supports you through every step of homeownership. Explore Plans.
©2026 Century 21 Real Estate LLC. All rights reserved. CENTURY 21®, the CENTURY 21 Logo and C21® are service marks owned by Century 21 Real Estate LLC. Century 21 Real Estate LLC fully supports the principles of the Fair Housing Act and the Equal Opportunity Act. Each office is independently owned and operated. Listing information is deemed reliable but not guaranteed accurate.