
709 Erin Crescent Street, Richmond, VA 23231
Local realty services provided by:CENTURY 21 Nachman Realty
709 Erin Crescent Street,Richmond, VA 23231
$380,000
- 4 Beds
- 3 Baths
- 1,805 sq. ft.
- Single family
- Coming Soon
Listed by: sara crum
Office: hometown realty
MLS#:2627674
Source:RV
Price summary
- Price:$380,000
- Price per sq. ft.:$210.53
- Monthly HOA dues:$22
About this home
***Interior photos will be uploaded on October 31***
Welcome to 709 Erin Crescent Street with close proximity to Downtown, the Capital Trail, and an abundance of of Church Hill eateries. Just a stones thrown away from Triple Crossing and Stone Brewing Tap Room! Take advantage of this well maintained, charming 4 bedroom home in the neighborhood of Fulton Villages. The main level features a semi-open floor plan, perfect for entertaining. Upstairs features 4 bedrooms with 2 full baths and a laundry room for ease. The garage provides ample storage. The front porch allows you to sit and enjoy the cool evenings. Appliances that convey include a GE Washer and Dryer, Frigidaire Stainless Steel Refrigerator and electric Stove and Whirlpool Microwave and Dishwasher. LVP Flooring graces the downstairs and upstairs bathrooms for easy living and low maintenance. The home comes complete with a Ring Doorbell for convenience. With fresh paint throughout, this home is ready to move in and make it your own....
Contact an agent
Home facts
- Year built:2013
- Subdivision & Development:Fulton Villages
- Listing ID #:2627674
- Updated:October 16, 2026 at 12:57 AM
Rooms and interior
- Bedrooms:4
- Total bathrooms:3
- Full bathrooms:2
- Half bathrooms:1
- Rooms Total:7
- Dining Description:Separate/Formal Dining Room
- Kitchen Description:Dishwasher, Electric Cooking, Microwave, Pantry, Refrigerator, Stove
- Basement:Yes
- Basement Description:Crawl Space
- Living area:1,805 sq. ft.
Heating and cooling
- Cooling:Central Air
- Heating:Electric, Heat Pump
- Central air:Yes
Structure and exterior
- Roof:Composition
- Year built:2013
- Building area:1,805 sq. ft.
- Architectural Style:Transitional, Two Story
- Construction Materials:Block, Drywall, Frame, Vinyl Siding
- Exterior Features:Front Porch, Porch
- Levels:Two, Two Story
Schools
- High school:Armstrong
- Middle school:Martin Luther King Jr.
- Elementary school:Chimborazo
Utilities
- Water:Public
- Sewer:Public Sewer
Finances and disclosures
- Price:$380,000
- Price per sq. ft.:$210.53
- Tax amount:$3,696 (2025)
Features and amenities
- Appliances:Dishwasher, Dryer, Electric Cooking, Electric Water Heater, Microwave, Refrigerator, Stove, Washer
- Laundry features:Dryer, Washer
- Amenities:Walk-In Closets
Parking
- Parking description:Attached, Driveway, Garage, Paved, Paved Driveway
- Garage:Yes
- Garage spaces:1
 The information being provided is for consumers' personal, non-commercial use and may not be used for any purpose other than to identify prospective properties for purchasing. All information provided is deemed reliable but is not guaranteed accurate.The multiple listing information is provided by Central Virginia Regional Multiple Listing Service, LLC from a copyrighted compilation of listings. The compilation of listings and each individual listing are © 2026 Central Virginia Regional Multiple Listing Service, LLC. All rights reserved.
New listings near 709 Erin Crescent Street
- Coming Soon
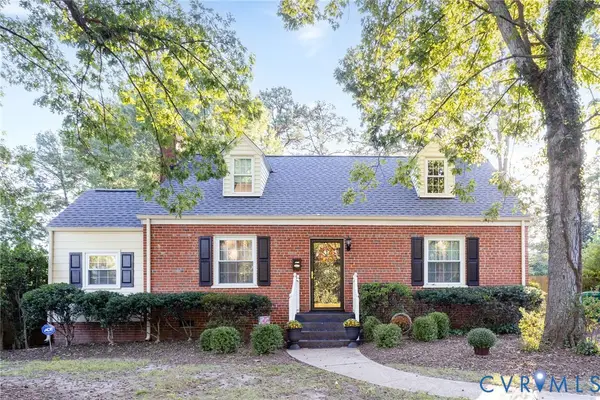 $500,000Coming Soon4 beds 2 baths1,880 sq. ft.
5211 W Grace Street, Richmond, VA 23226
MLS# 2628145Listed by: COLDWELL BANKER PREMIER - Coming Soon
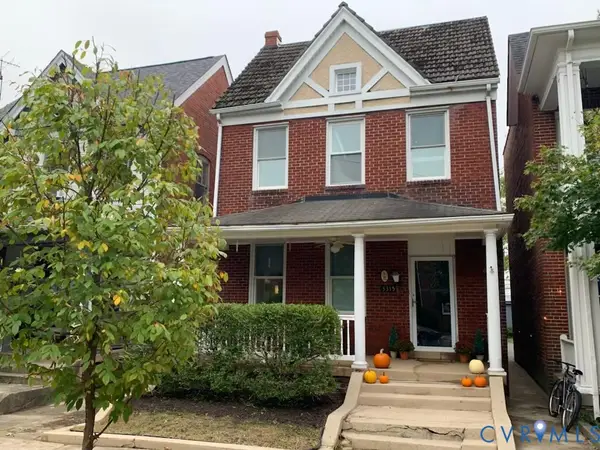 $609,000Coming Soon3 beds 3 baths1,692 sq. ft.
3315 Park Avenue, Richmond, VA 23221
MLS# 2628146Listed by: PROVIDENCE HILL REAL ESTATE - Coming Soon
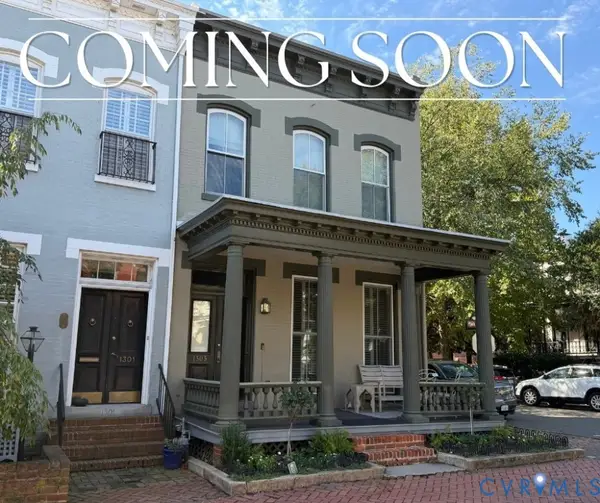 $1,025,000Coming Soon3 beds 3 baths2,962 sq. ft.
1303 Park Avenue, Richmond, VA 23220
MLS# 2627756Listed by: RASHKIND SAUNDERS & CO. - Coming Soon
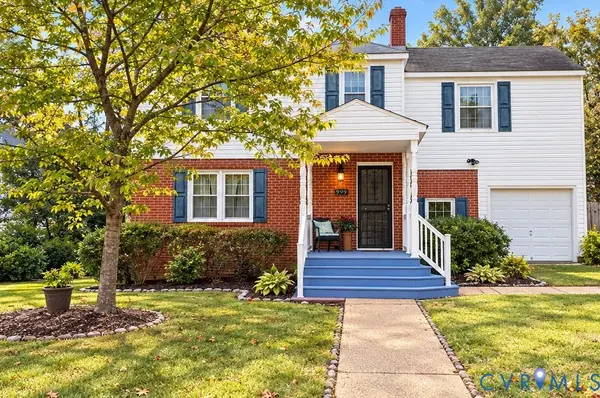 $454,900Coming Soon3 beds 1 baths1,640 sq. ft.
909 Pepper Avenue, Richmond, VA 23226
MLS# 2628138Listed by: VILLAGE CONCEPTS REALTY GROUP - Coming Soon
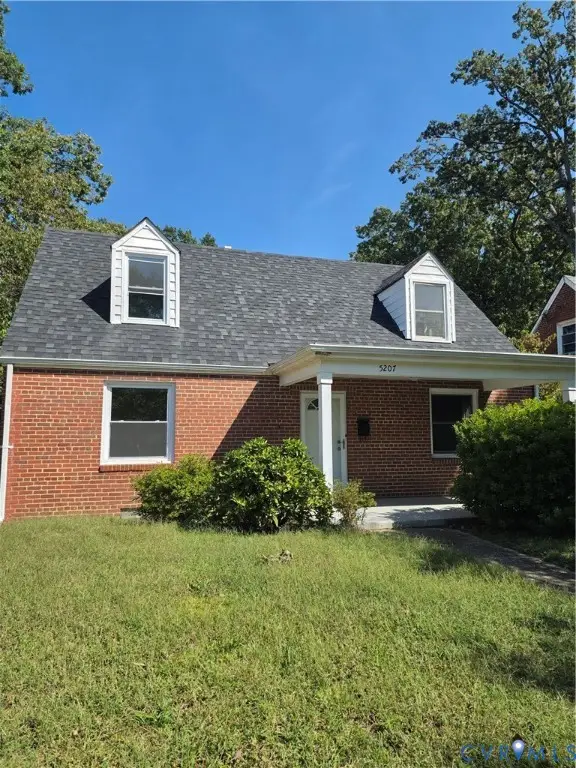 $340,000Coming Soon4 beds 2 baths1,407 sq. ft.
5207 Forest Hill Avenue, Richmond, VA 23225
MLS# 2627042Listed by: SWIFT WATER REALTY - Coming Soon
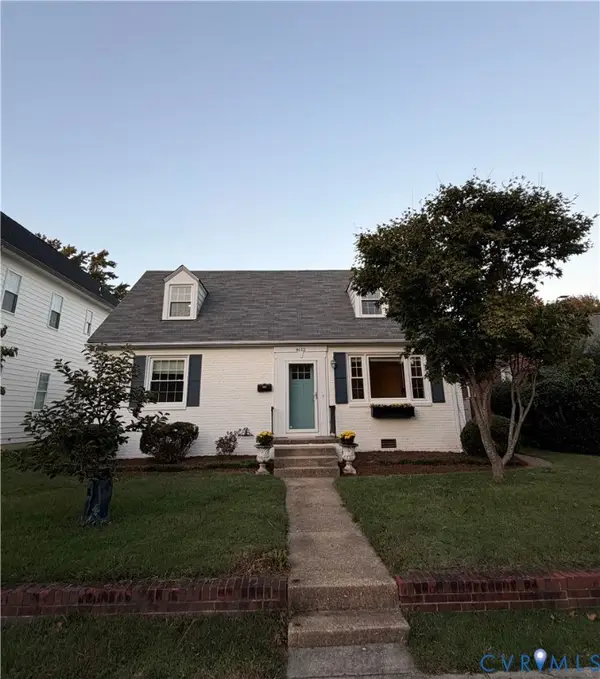 $625,000Coming Soon4 beds 2 baths1,932 sq. ft.
4612 Cutshaw Avenue, Richmond, VA 23230
MLS# 2627788Listed by: SAMSON PROPERTIES - Coming Soon
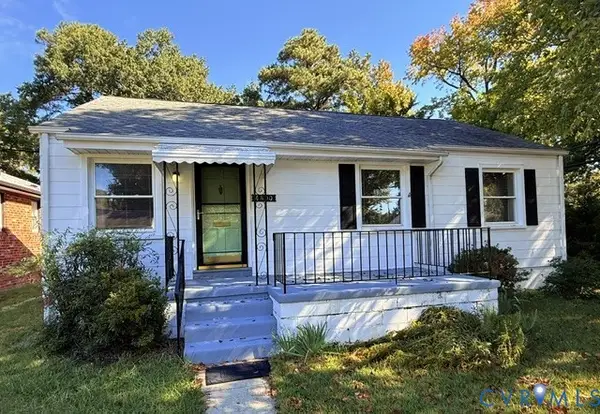 $408,500Coming Soon3 beds 1 baths1,117 sq. ft.
4800 Augusta Avenue, Richmond, VA 23230
MLS# 2627882Listed by: LONG & FOSTER REALTORS - Coming Soon
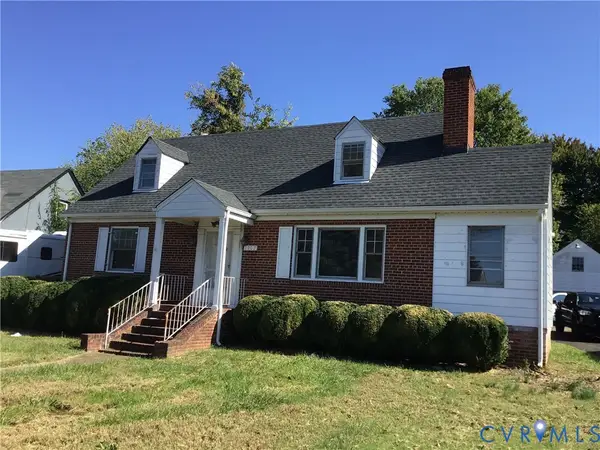 $267,000Coming Soon4 beds 2 baths1,617 sq. ft.
1307 Greystone Avenue, Richmond, VA 23224
MLS# 2627827Listed by: LONG & FOSTER REALTORS - Coming Soon
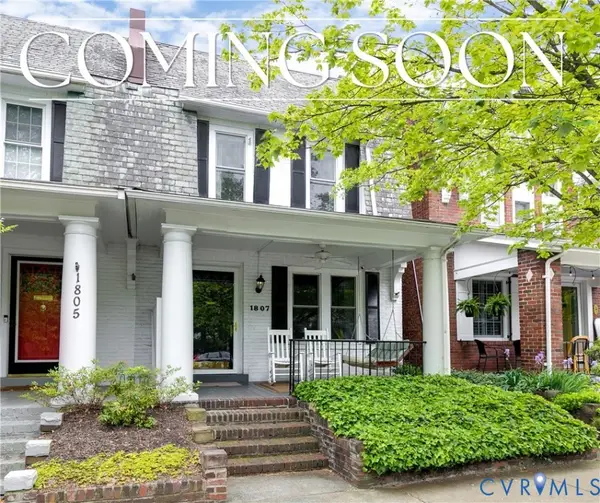 $620,000Coming Soon3 beds 2 baths1,569 sq. ft.
1807 Floyd Avenue, Richmond, VA 23220
MLS# 2627588Listed by: RASHKIND SAUNDERS & CO.


Protect your home and budget from life's surprises with an Assurant Home Warranty, backed by a partner that supports you through every step of homeownership. Explore Plans.
©2026 Century 21 Real Estate LLC. All rights reserved. CENTURY 21®, the CENTURY 21 Logo and C21® are service marks owned by Century 21 Real Estate LLC. Century 21 Real Estate LLC fully supports the principles of the Fair Housing Act and the Equal Opportunity Act. Each office is independently owned and operated. Listing information is deemed reliable but not guaranteed accurate.