
716 Akron Street, Richmond, VA 23222
Local realty services provided by:CENTURY 21 Nachman Realty
716 Akron Street,Richmond, VA 23222
$350,000
- 3 Beds
- 2 Baths
- - sq. ft.
- Single family
- Sold
Listed by: kim sebrell
Office: keller williams realty
MLS#:2619295
Source:RV
Sorry, we are unable to map this address
Price summary
- Price:$350,000
About this home
Meticulously maintained all-brick home in Richmond's Northside offering incredible living space inside and out! This 3-bedroom, 2-bath home features a rear addition designed for easy living and flexibility, plus a rare detached garage. The remodeled kitchen showcases custom cabinetry, Corian countertops, a tile backsplash, wall oven and microwave, flat-top cooking, vented hood, and a spacious eat-in area. At the front of the home, the welcoming living room offers flexibility as a formal dining room. The expansive rear family room features a stunning gas stone fireplace, built-in wet bar with mini refrigerator, and durable LVP flooring (2026). An additional oversized sunroom—currently used as a recreation room—provides endless possibilities for a home office, gym, or hobby space (pool table conveys). All three bedrooms feature beautifully refinished hardwood floors, and the entire home has been freshly painted. Step outside to enjoy the screened porch, two patios, landscaping with irrigation, and a private backyard complete with two detached storage sheds and a detached one-car garage with convenient alley access. Enjoy people watching on the front porch and easily access the backyard through well maintained concrete walkways. Generator ready. With thoughtful updates, flexible living spaces, and exceptional outdoor amenities, this Northside gem is ready to welcome its next owner....
Contact an agent
Home facts
- Year built:1964
- Subdivision & Development:Washington Park
- Listing ID #:2619295
- Added:50 day(s) ago
- Updated:September 06, 2026 at 07:07 AM
Rooms and interior
- Bedrooms:3
- Total bathrooms:2
- Full bathrooms:2
- Rooms Total:8
- Flooring:Partially Carpeted, Vinyl, Wood
- Dining Description:Dining Area
- Kitchen Description:Built-In Oven, Dishwasher, Disposal, Electric Cooking, Microwave, Refrigerator, Smooth Cooktop
- Bedroom Description:Main Level Primary
Heating and cooling
- Cooling:Central Air, Electric
- Heating:Baseboard, Forced Air, Natural Gas
- Central air:Yes
Structure and exterior
- Roof:Shingle
- Year built:1964
- Architectural Style:Ranch
- Construction Materials:Block, Brick, Drywall
- Exterior Features:Front Porch, Patio
- Levels:One
Schools
- High school:John Marshall
- Middle school:Henderson
- Elementary school:Frances W. McClenney
Utilities
- Water:Public
- Sewer:Public Sewer
Finances and disclosures
- Price:$350,000
- Tax amount:$2,520 (2025)
Features and amenities
- Appliances:Built-In Oven, Dishwasher, Disposal, Dryer, Electric Cooking, Gas Water Heater, Microwave, Refrigerator, Smooth Cooktop, Washer
- Laundry features:Dryer, Dryer Hookup, Washer, Washer Hookup
- Amenities:Bay Windows, Cathedral Ceilings, Ceiling Fans, Solid Surface Counters
Parking
- Parking description:Detached, Garage
- Garage:Yes
- Garage spaces:1
 The information being provided is for consumers' personal, non-commercial use and may not be used for any purpose other than to identify prospective properties for purchasing. All information provided is deemed reliable but is not guaranteed accurate.The multiple listing information is provided by Central Virginia Regional Multiple Listing Service, LLC from a copyrighted compilation of listings. The compilation of listings and each individual listing are © 2026 Central Virginia Regional Multiple Listing Service, LLC. All rights reserved.
New listings near 716 Akron Street
- Coming Soon
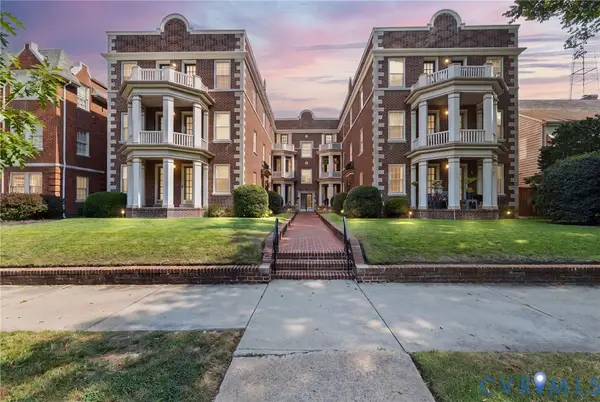 $379,900Coming Soon2 beds 2 baths1,074 sq. ft.
3410 Monument Avenue #U102, Richmond, VA 23221
MLS# 2621680Listed by: JOYNER FINE PROPERTIES - Coming Soon
 $624,900Coming Soon3 beds 3 baths1,532 sq. ft.
2415 Maplewood Avenue, Richmond, VA 23220
MLS# 2624135Listed by: LONG & FOSTER REALTORS - Coming Soon
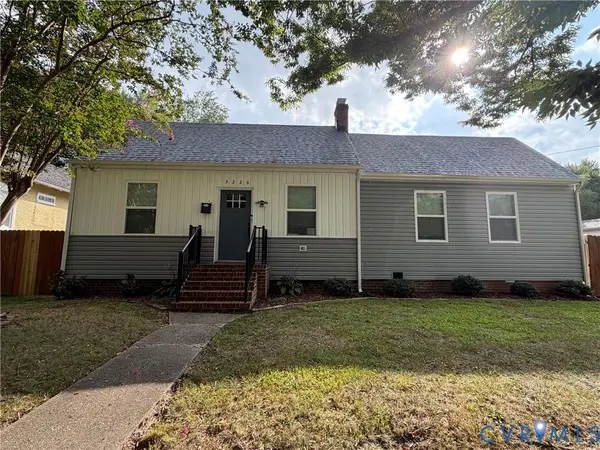 $315,000Coming Soon3 beds 2 baths1,312 sq. ft.
3226 Jeter Avenue, Richmond, VA 23222
MLS# 2623567Listed by: KELLER WILLIAMS REALTY - Coming Soon
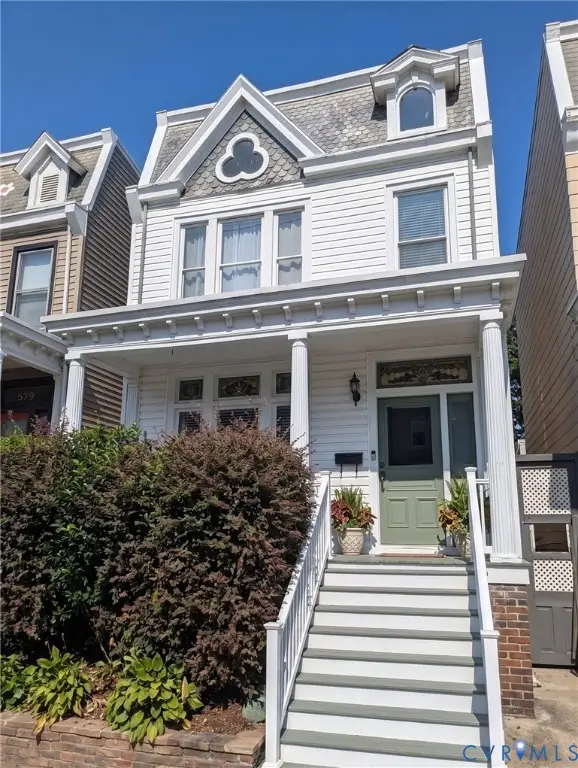 $529,950Coming Soon3 beds 2 baths2,042 sq. ft.
512 N 33rd Street, Richmond, VA 23223
MLS# 2622391Listed by: REAL BROKER LLC - Coming Soon
 $490,000Coming Soon6 beds 3 baths3,057 sq. ft.
2205 Eagles Landing Avenue, Richmond, VA 23231
MLS# 2624237Listed by: EXP REALTY LLC - Coming Soon
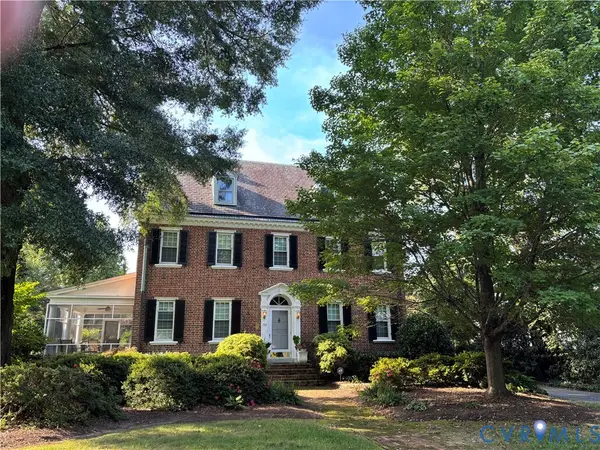 $1,075,000Coming Soon3 beds 3 baths3,068 sq. ft.
1513 Laburnum Park Boulevard, Richmond, VA 23227
MLS# 2622504Listed by: LONG & FOSTER REALTORS - Coming Soon
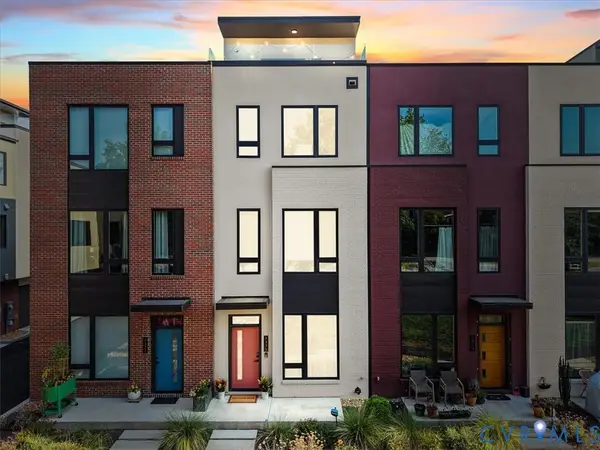 $899,950Coming Soon3 beds 4 baths2,304 sq. ft.
2325 Apple Alley, Richmond, VA 23220
MLS# 2624007Listed by: COMPASS - Coming Soon
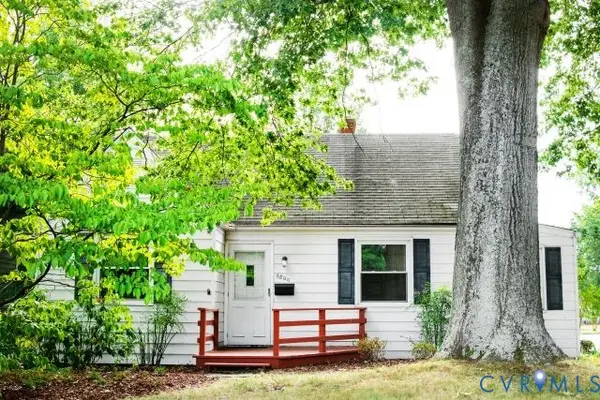 $489,900Coming Soon3 beds 2 baths1,465 sq. ft.
6800 Three Chopt Road, Richmond, VA 23226
MLS# 2623912Listed by: SAMSON PROPERTIES - Coming Soon
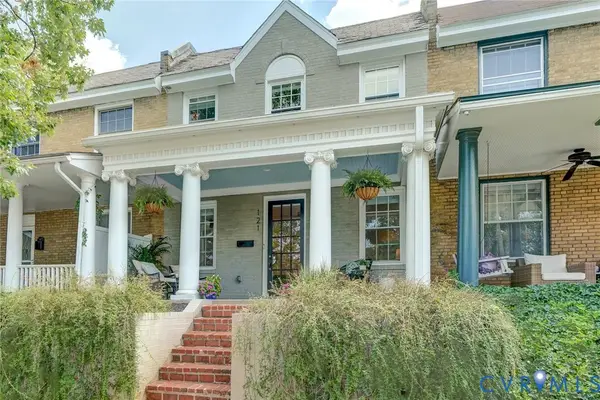 $599,900Coming Soon2 beds 3 baths1,607 sq. ft.
121 S Mulberry Street, Richmond, VA 23220
MLS# 2621672Listed by: LONG & FOSTER REALTORS - Coming Soon
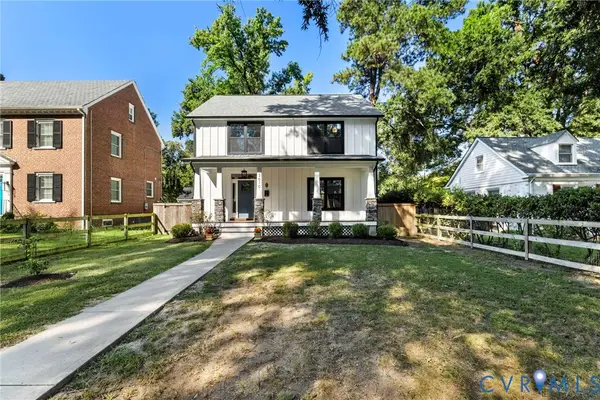 $514,950Coming Soon3 beds 3 baths1,932 sq. ft.
3610 Montrose Avenue, Richmond, VA 23222
MLS# 2623526Listed by: LONG & FOSTER REALTORS


Protect your home and budget from life's surprises with an Assurant Home Warranty, backed by a partner that supports you through every step of homeownership. Explore Plans.
©2026 Century 21 Real Estate LLC. All rights reserved. CENTURY 21®, the CENTURY 21 Logo and C21® are service marks owned by Century 21 Real Estate LLC. Century 21 Real Estate LLC fully supports the principles of the Fair Housing Act and the Equal Opportunity Act. Each office is independently owned and operated. Listing information is deemed reliable but not guaranteed accurate.