
7539 Cherokee Road, Richmond, VA 23225
Local realty services provided by:CENTURY 21 Nachman Realty
7539 Cherokee Road,Richmond, VA 23225
$445,000
- 3 Beds
- 2 Baths
- 1,614 sq. ft.
- Single family
- Active
Listed by: jessica deleo
Office: nest realty group
MLS#:2626951
Source:RV
Price summary
- Price:$445,000
- Price per sq. ft.:$275.71
About this home
Welcome home to this well-maintained 3-bedroom, 2-full-bathroom ranch, offering just over 1,600 square feet of inviting, single-level living in one of Richmond's most convenient pockets. Tucked on a wooded rear lot that offers wonderful privacy, this home is a true gem for buyers looking for comfort, character, and location all in one package.
Step inside to find beautiful hardwood floors flowing throughout the main living areas, adding warmth and timeless appeal. The kitchen is both stylish and functional, featuring granite countertops, white cabinets and cozy breakfast area that makes meal prep and entertaining a pleasure. A separate laundry room adds everyday convenience that's hard to find in homes of this style.
This home has been thoughtfully maintained with major updates already taken care of for you: windows were replaced in 2016, the HVAC system was updated in 2019, and the washer purchased in 2025 — giving buyers added peace of mind for years to come.
Outside, you'll find a detached brick carport with an attached storage shed, offering covered parking plus extra space for tools, outdoor gear, or hobby storage. The wooded rear lot creates a private, peaceful backdrop that's perfect for relaxing or entertaining outdoors, away from the hustle and bustle.
Location is everything, and this one delivers. You're just minutes from Trader Joe's and Stella's Market for grocery runs, Gelati Celeste for a sweet treat, and Pony Pasture — one of Richmond's beloved riverside parks — for hiking, kayaking, and enjoying the James River.
With its blend of classic ranch charm, recent updates, and an unbeatable location near some of Richmond's favorite local spots, 7539 Cherokee Rd is ready to welcome its next owner home....
Contact an agent
Home facts
- Year built:1955
- Subdivision & Development:Stratford Hills
- Listing ID #:2626951
- Added:4 day(s) ago
- Updated:October 06, 2026 at 09:02 PM
Rooms and interior
- Bedrooms:3
- Total bathrooms:2
- Full bathrooms:2
- Rooms Total:6
- Flooring:Ceramic Tile, Wood
- Kitchen Description:Dishwasher, Disposal, Microwave, Refrigerator, Stove
- Bedroom Description:Main Level Primary
- Basement:Yes
- Basement Description:Crawl Space
- Living area:1,614 sq. ft.
Heating and cooling
- Cooling:Electric
- Heating:Electric, Forced Air
Structure and exterior
- Roof:Asphalt
- Year built:1955
- Building area:1,614 sq. ft.
- Lot area:0.42 Acres
- Architectural Style:Ranch
- Construction Materials:Brick, Drywall, Frame
- Levels:One
Schools
- High school:Huguenot
- Middle school:Thompson
- Elementary school:Southampton
Utilities
- Water:Public
- Sewer:Public Sewer
Finances and disclosures
- Price:$445,000
- Price per sq. ft.:$275.71
- Tax amount:$5,100 (2025)
Features and amenities
- Appliances:Dishwasher, Disposal, Electric Water Heater, Microwave, Refrigerator, Stove
- Amenities:Ceiling Fans, Granite Counters, Paneling Wainscoting
Parking
- Parking description:Carport, Circular Driveway, Off Street
 The information being provided is for consumers' personal, non-commercial use and may not be used for any purpose other than to identify prospective properties for purchasing. All information provided is deemed reliable but is not guaranteed accurate.The multiple listing information is provided by Central Virginia Regional Multiple Listing Service, LLC from a copyrighted compilation of listings. The compilation of listings and each individual listing are © 2026 Central Virginia Regional Multiple Listing Service, LLC. All rights reserved.
New listings near 7539 Cherokee Road
- Coming Soon
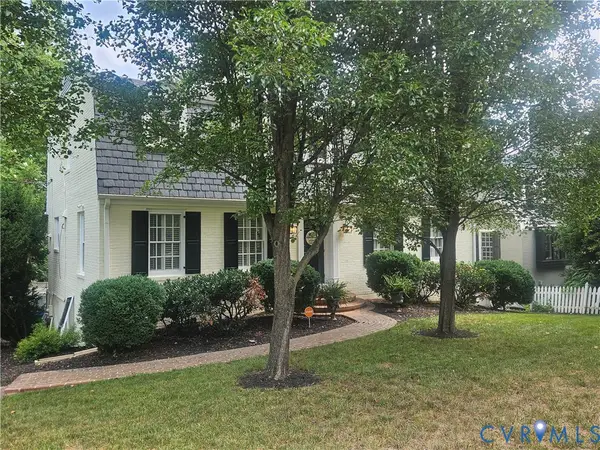 $1,250,000Coming Soon3 beds 4 baths3,849 sq. ft.
5418 Cary Street Road, Richmond, VA 23226
MLS# 2614913Listed by: LONG & FOSTER REALTORS - Coming Soon
 $424,950Coming Soon2 beds 2 baths1,039 sq. ft.
45 E Lock Lane #U8, Richmond, VA 23226
MLS# 2627273Listed by: LONG & FOSTER REALTORS - Coming Soon
 $374,900Coming Soon3 beds 2 baths1,414 sq. ft.
3412 Delaware Avenue, Richmond, VA 23222
MLS# 2627258Listed by: LONG & FOSTER REALTORS - Coming Soon
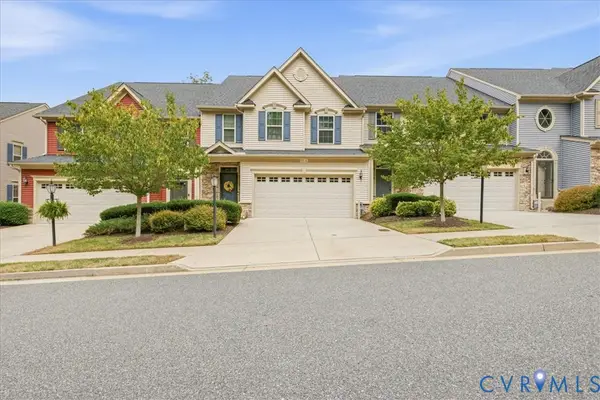 $459,000Coming Soon3 beds 3 baths2,256 sq. ft.
5716 Riverside Place, Richmond, VA 23225
MLS# 2624435Listed by: SAMSON PROPERTIES - Coming Soon
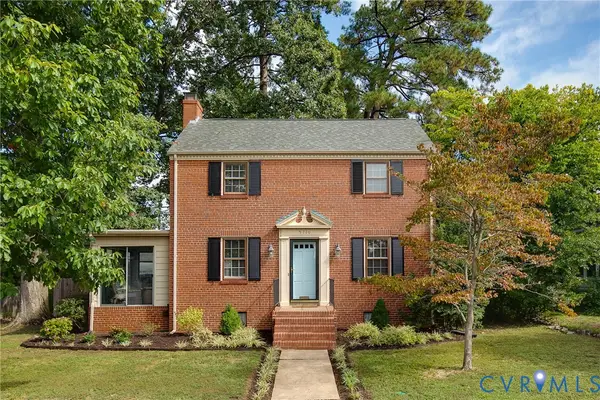 $550,000Coming Soon3 beds 2 baths1,379 sq. ft.
5710 Park Avenue, Richmond, VA 23226
MLS# 2625768Listed by: RIVER FOX REALTY - Coming Soon
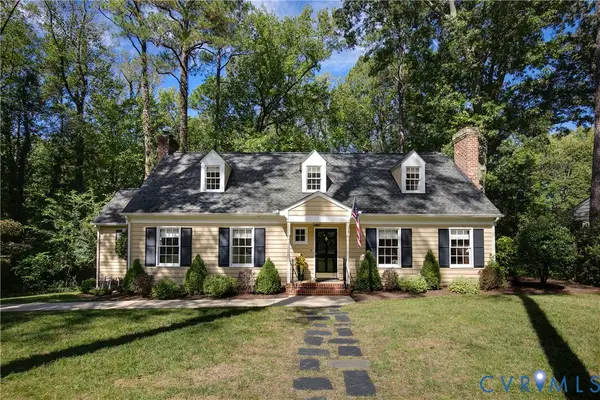 $830,000Coming Soon4 beds 4 baths2,695 sq. ft.
4508 Arrowhead Road, Richmond, VA 23235
MLS# 2626282Listed by: RIVER FOX REALTY - Coming SoonOpen Sat, 1 to 4pm
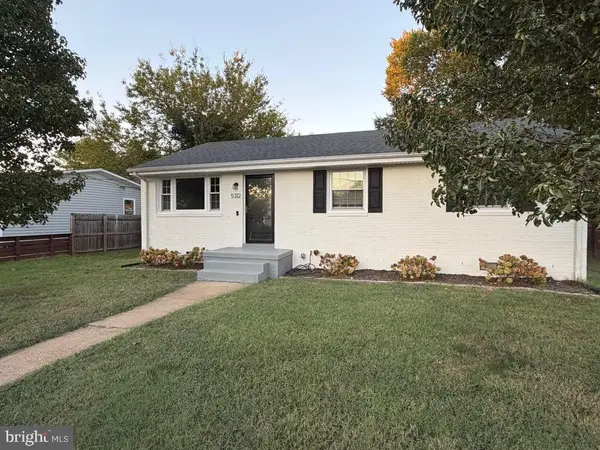 $430,000Coming Soon3 beds 2 baths1,060 sq. ft.
5312 Marian St, RICHMOND, VA 23226
MLS# VARC2000982Listed by: REAL BROKER, LLC - Coming Soon
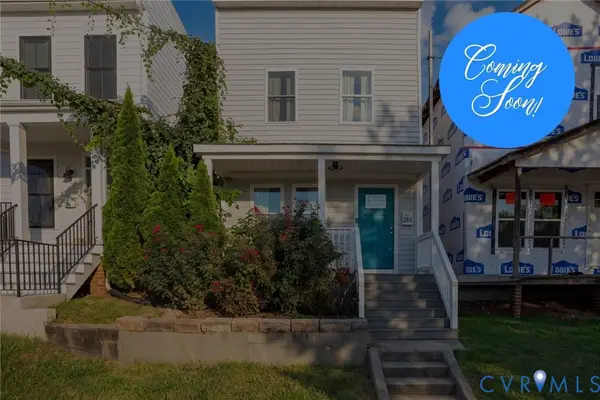 $300,000Coming Soon3 beds 2 baths1,152 sq. ft.
209 E 15th Street, Richmond, VA 23224
MLS# 2625656Listed by: RIVER FOX REALTY - Coming Soon
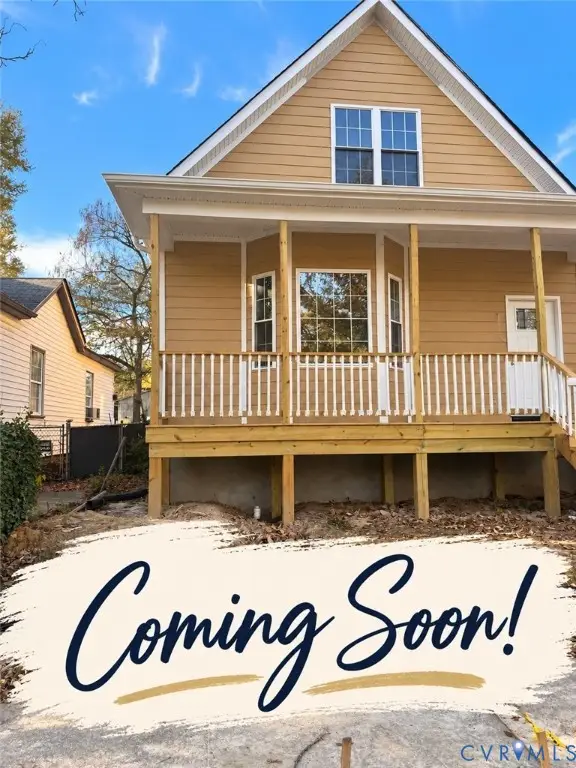 $369,950Coming Soon3 beds 2 baths1,728 sq. ft.
3303 Decatur Street, Richmond, VA 23224
MLS# 2627154Listed by: SAMSON PROPERTIES - Coming Soon
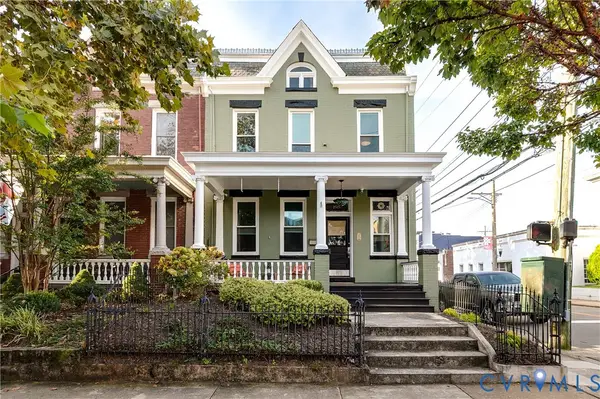 $699,000Coming Soon4 beds 3 baths2,050 sq. ft.
2525 Floyd Avenue, Richmond, VA 23220
MLS# 2626446Listed by: THE STEELE GROUP


Protect your home and budget from life's surprises with an Assurant Home Warranty, backed by a partner that supports you through every step of homeownership. Explore Plans.
©2026 Century 21 Real Estate LLC. All rights reserved. CENTURY 21®, the CENTURY 21 Logo and C21® are service marks owned by Century 21 Real Estate LLC. Century 21 Real Estate LLC fully supports the principles of the Fair Housing Act and the Equal Opportunity Act. Each office is independently owned and operated. Listing information is deemed reliable but not guaranteed accurate.