
7724 Turf Lane, Richmond, VA 23225
Local realty services provided by:CENTURY 21 Realty @ Home
7724 Turf Lane,Richmond, VA 23225
$599,950
- 3 Beds
- 2 Baths
- - sq. ft.
- Single family
- Coming Soon
Listed by: sarah jarvis, molly jarvis
Office: samson properties
MLS#:2618458
Source:RV
Price summary
- Price:$599,950
About this home
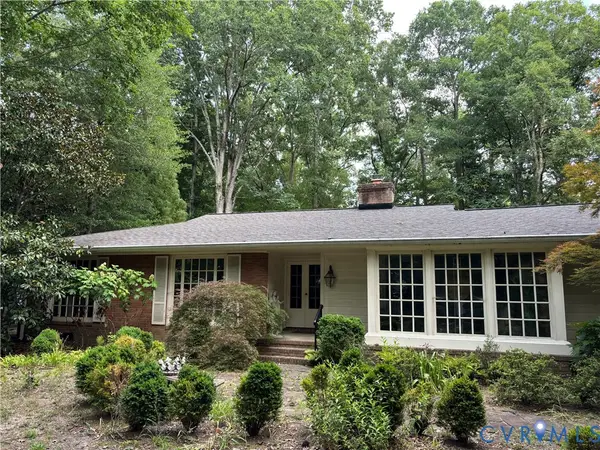
Welcome to this beautifully updated home nestled in the highly desirable Cherokee Estates/Stratford Hills area. Filled with abundant natural light, this inviting residence offers a thoughtful one-level floor plan with multiple living spaces designed for both everyday comfort and entertaining. The renovated kitchen flows seamlessly into the spacious family room, creating the perfect gathering place, while the separate living room features an adjoining flex space ideal for a home office, playroom, or guest room with easy access to the backyard. Gorgeous hardwood floors, updated bathrooms, and tasteful finishes throughout make this home truly move-in ready. Major improvements provide added peace of mind, including a new roof, replacement windows, and HVAC system—all completed in 2017, new flooring in office and family room in 2021. Outside, enjoy a large, private backyard with plenty of room to garden, entertain, or simply unwind under the string lights on the patio. Situated on approximately half an acre, this exceptional property offers the perfect balance of privacy and convenience. Just minutes from the James River Park System, shopping, dining, and major highways, you'll love the lifestyle and location this welcoming neighborhood has to offer....
Contact an agent
Home facts
- Year built:1959
- Listing ID #:2618458
- Updated:July 09, 2026 at 12:08 AM
Rooms and interior
- Bedrooms:3
- Total bathrooms:2
- Full bathrooms:2
- Rooms Total:8
- Flooring:Vinyl, Wood
- Kitchen Description:Dishwasher, Double Oven, Pantry, Range
- Bedroom Description:Main Level Primary
- Basement:Yes
- Basement Description:Crawl Space
Heating and cooling
- Cooling:Central Air
- Heating:Electric, Heat Pump
- Central air:Yes
Structure and exterior
- Roof:Composition
- Year built:1959
- Architectural Style:Mid Century Modern, Ranch
- Construction Materials:Brick, Drywall
- Exterior Features:Patio, Rear Porch
- Levels:One
Schools
- High school:Huguenot
- Middle school:Lucille Brown
- Elementary school:Southampton
Utilities
- Water:Public
- Sewer:Public Sewer
Finances and disclosures
- Price:$599,950
- Tax amount:$6,312 (2025)
Features and amenities
- Appliances:Dishwasher, Double Oven, Electric Water Heater, Range
- Laundry features:Dryer Hookup, Washer Hookup
- Amenities:Bay Windows, Ceiling Fans, Granite Counters
Parking
- Parking description:Off Street
 The information being provided is for consumers' personal, non-commercial use and may not be used for any purpose other than to identify prospective properties for purchasing. All information provided is deemed reliable but is not guaranteed accurate.The multiple listing information is provided by Central Virginia Regional Multiple Listing Service, LLC from a copyrighted compilation of listings. The compilation of listings and each individual listing are © 2026 Central Virginia Regional Multiple Listing Service, LLC. All rights reserved.
New listings near 7724 Turf Lane
- Open Sat, 2 to 4pmNew
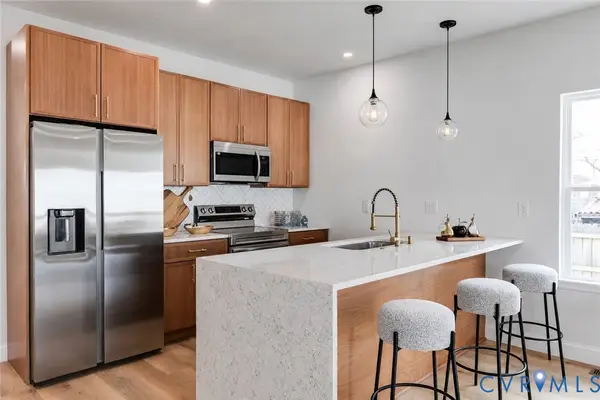 $424,900Active4 beds 4 baths1,872 sq. ft.
610 Cheatwood Avenue, Richmond, VA 23222
MLS# 2618123Listed by: WEICHERT BROCKWELL & ASSOCIATE - Open Sun, 1 to 3pmNew
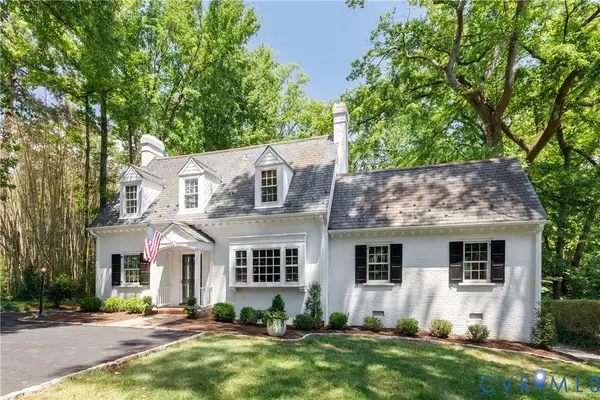 $1,295,000Active4 beds 4 baths3,089 sq. ft.
17 Bridgeway Road, Richmond, VA 23226
MLS# 2616789Listed by: THE STEELE GROUP - Open Sat, 12 to 2pmNew
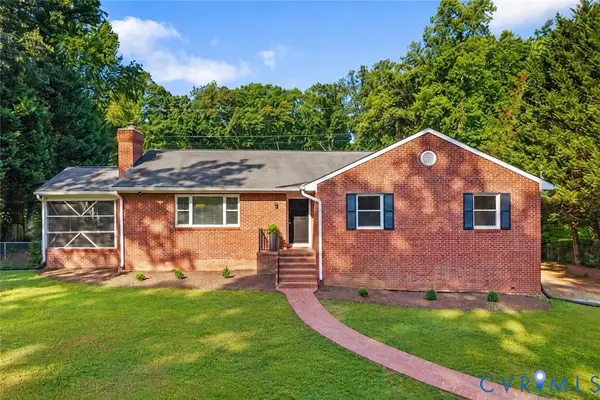 $460,000Active3 beds 3 baths2,534 sq. ft.
1516 Bloomfield Road, Richmond, VA 23225
MLS# 2618376Listed by: LONG & FOSTER REALTORS - Open Sat, 11am to 1pmNew
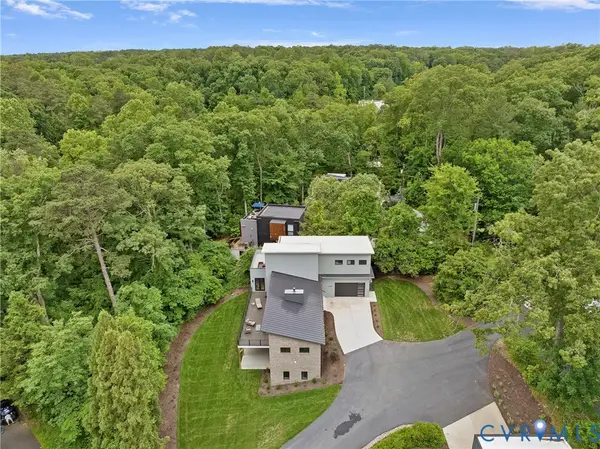 $1,845,000Active4 beds 4 baths4,704 sq. ft.
7301 Riverside Drive, Richmond, VA 23225
MLS# 2618651Listed by: REDFIN CORPORATION - New
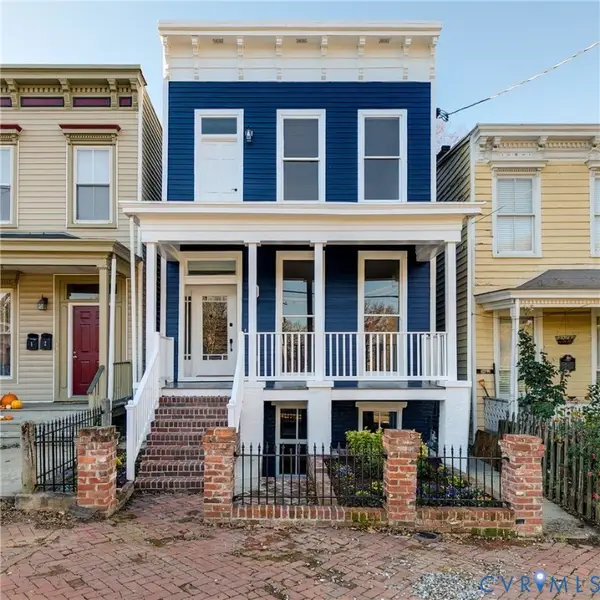 $799,999Active4 beds 4 baths3,306 sq. ft.
2109 E Marshall Street, Richmond, VA 23223
MLS# 2618655Listed by: DEGRATIA REALTY - New
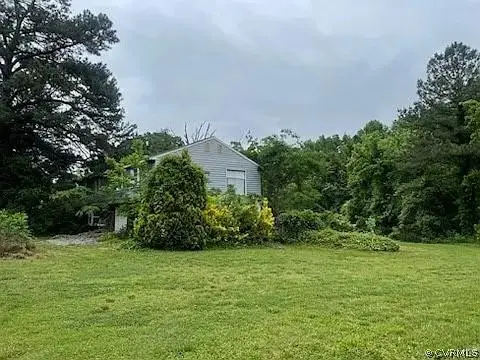 $299,000Active2 beds 1 baths1,800 sq. ft.
5820 Hermitage Rd, RICHMOND, VA 23228
MLS# VAHN2001262Listed by: MID ATLANTIC REAL ESTATE PROFESSIONALS, LLC. - Coming Soon
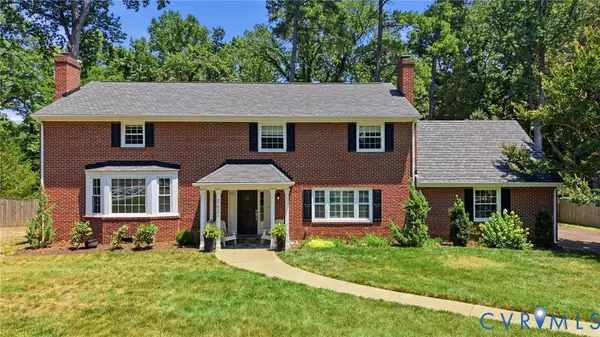 $724,900Coming Soon5 beds 4 baths
2621 Cherrytree Lane, Richmond, VA 23235
MLS# 2618481Listed by: SAMSON PROPERTIES - New
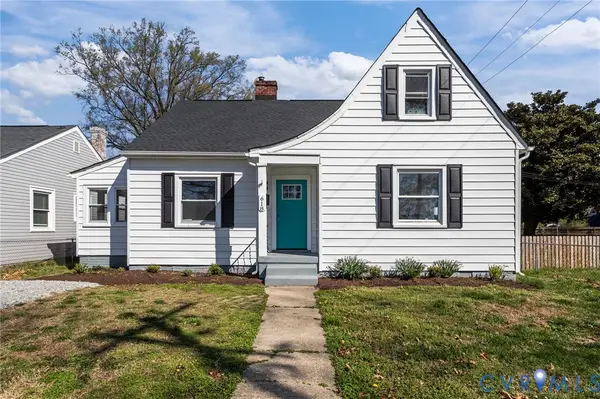 $319,950Active4 beds 2 baths1,527 sq. ft.
618 Pensacola Avenue, Richmond, VA 23222
MLS# 2618638Listed by: ERA WOODY HOGG & ASSOC - Coming Soon
 $650,000Coming Soon3 beds 2 baths
10475 Cherokee Road, Richmond, VA 23235
MLS# 2617146Listed by: LONG & FOSTER REALTORS


Protect your home and budget from life's surprises with an Assurant Home Warranty, backed by a partner that supports you through every step of homeownership. Explore Plans.
©2026 Century 21 Real Estate LLC. All rights reserved. CENTURY 21®, the CENTURY 21 Logo and C21® are service marks owned by Century 21 Real Estate LLC. Century 21 Real Estate LLC fully supports the principles of the Fair Housing Act and the Equal Opportunity Act. Each office is independently owned and operated. Listing information is deemed reliable but not guaranteed accurate.