
808 W 47th Street, Richmond, VA 23225
Local realty services provided by:CENTURY 21 Nachman Realty
808 W 47th Street,Richmond, VA 23225
$305,000
- 2 Beds
- 1 Baths
- 893 sq. ft.
- Single family
- Active
Upcoming open houses
- Sun, Aug 1602:00 pm - 04:00 pm
Listed by: vito bussa
Office: real broker llc.
MLS#:2621635
Source:RV
Price summary
- Price:$305,000
- Price per sq. ft.:$341.55
About this home
Welcome to 808 W 47th Street, a charming brick ranch tucked into the sought-after Forest Hill Terrace neighborhood! Full of classic character and timeless appeal, this home offers an efficient single-level floor plan with hardwood floors, abundant natural light, and functional upgrades like thermal windows throughout, dimensional shingled roof (2017). The spacious living room provides a comfortable gathering space, while the adjoining dining room offers an ideal setting for everyday meals or entertaining. The galley-style kitchen is conveniently positioned near the rear laundry area, creating an efficient layout with excellent potential for future personalization. Two comfortable bedrooms and a full bath complete the main level. Outside, enjoy a generously sized lot with a fenced rear yard, mature landscaping, storage shed, and alley access—a wonderful backdrop for gardening, entertaining, pets, or simply relaxing outdoors. With its charming brick exterior, hardwood floors throughout, and prime Forest Hill location, 808 W 47th Street presents an exceptional opportunity to own a home with both character and potential in one of Richmond's beloved Southside neighborhoods. Just minutes from Forest Hill Park, walkable to local shops like Janet’s, Little Nickel, Lucky AF, breweries, coffee shops, and the vibrant Westover Hills corridor, this is Richmond living at its finest!...
Contact an agent
Home facts
- Year built:1952
- Subdivision & Development:Forest Hill Terrace
- Listing ID #:2621635
- Added:1 day(s) ago
- Updated:August 14, 2026 at 01:57 AM
Rooms and interior
- Bedrooms:2
- Total bathrooms:1
- Full bathrooms:1
- Rooms Total:6
- Flooring:Wood
- Dining Description:Dining Area
- Kitchen Description:Dishwasher, Exhaust Fan, Gas Cooking, Refrigerator
- Basement:Yes
- Basement Description:Crawl Space
- Living area:893 sq. ft.
Heating and cooling
- Cooling:Central Air
- Heating:Baseboard, Forced Air, Natural Gas
- Central air:Yes
Structure and exterior
- Roof:Shingle
- Year built:1952
- Building area:893 sq. ft.
- Lot area:0.17 Acres
- Architectural Style:Ranch
- Construction Materials:Brick, Vinyl Siding
- Levels:One
Schools
- High school:Huguenot
- Middle school:Thompson
- Elementary school:Westover Hills
Utilities
- Water:Public
- Sewer:Public Sewer
Finances and disclosures
- Price:$305,000
- Price per sq. ft.:$341.55
- Tax amount:$3,348 (2025)
Features and amenities
- Appliances:Dishwasher, Dryer, Exhaust Fan, Gas Cooking, Gas Water Heater, Refrigerator, Washer
- Laundry features:Dryer, Dryer Hookup, Washer, Washer Hookup
Parking
- Parking description:On Street
 The information being provided is for consumers' personal, non-commercial use and may not be used for any purpose other than to identify prospective properties for purchasing. All information provided is deemed reliable but is not guaranteed accurate.The multiple listing information is provided by Central Virginia Regional Multiple Listing Service, LLC from a copyrighted compilation of listings. The compilation of listings and each individual listing are © 2026 Central Virginia Regional Multiple Listing Service, LLC. All rights reserved.
New listings near 808 W 47th Street
- New
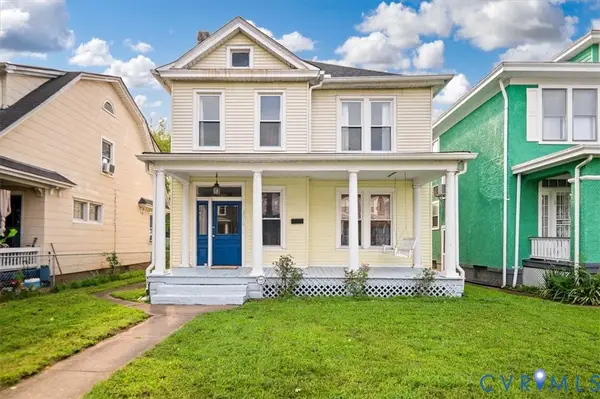 $329,000Active4 beds 2 baths1,796 sq. ft.
3513 Enslow Avenue, Richmond, VA 23222
MLS# 2621820Listed by: REAL BROKER LLC - New
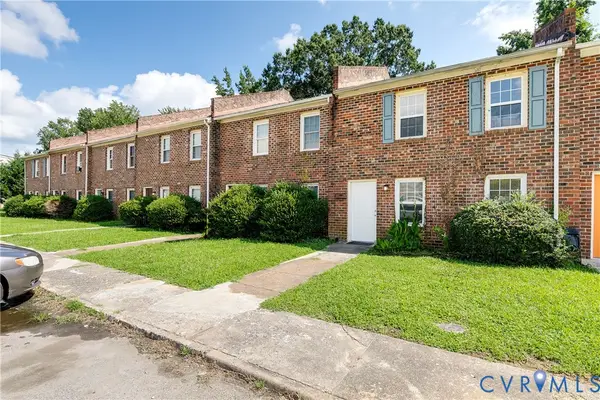 $249,950Active3 beds 2 baths1,372 sq. ft.
3401 Chalfont Drive, Richmond, VA 23224
MLS# 2616800Listed by: PROVIDENCE HILL REAL ESTATE - New
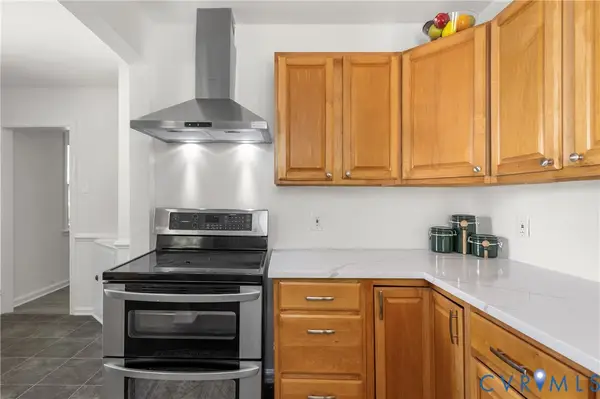 $299,800Active3 beds 1 baths1,230 sq. ft.
3406 Meadowbridge Road, Richmond, VA 23222
MLS# 2622098Listed by: ICON REALTY GROUP, ERA POWERED - New
 $620,000Active2 beds 2 baths1,243 sq. ft.
1101 Haxall Point #U614, Richmond, VA 23219
MLS# 2622046Listed by: LONG & FOSTER REALTORS - New
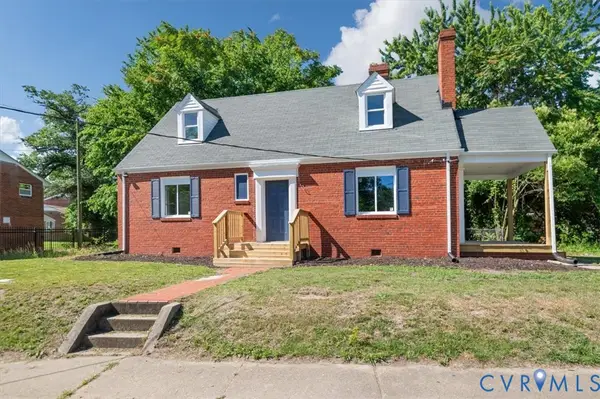 $2,499,050Active4 beds 1 baths1,573 sq. ft.
2115 Newbourne Street, Richmond, VA 23223
MLS# 2622073Listed by: VIRGINIA R E NETWORK LLC - New
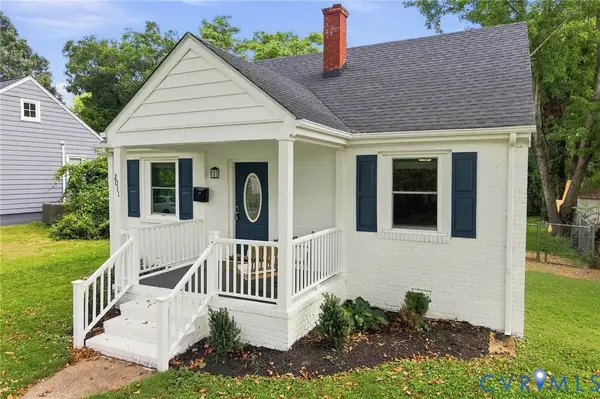 $235,000Active2 beds 1 baths720 sq. ft.
2011 Bailey Avenue, Richmond, VA 23231
MLS# 2619167Listed by: COMPASS - Coming Soon
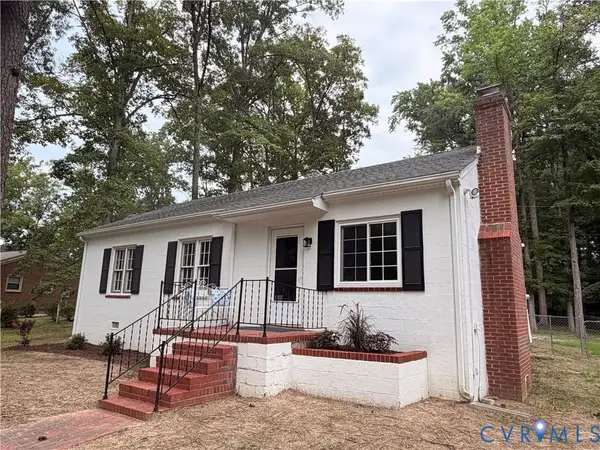 $325,000Coming Soon3 beds 1 baths
8000 Brown Road, Richmond, VA 23235
MLS# 2621469Listed by: THE RICK COX REALTY GROUP - Coming Soon
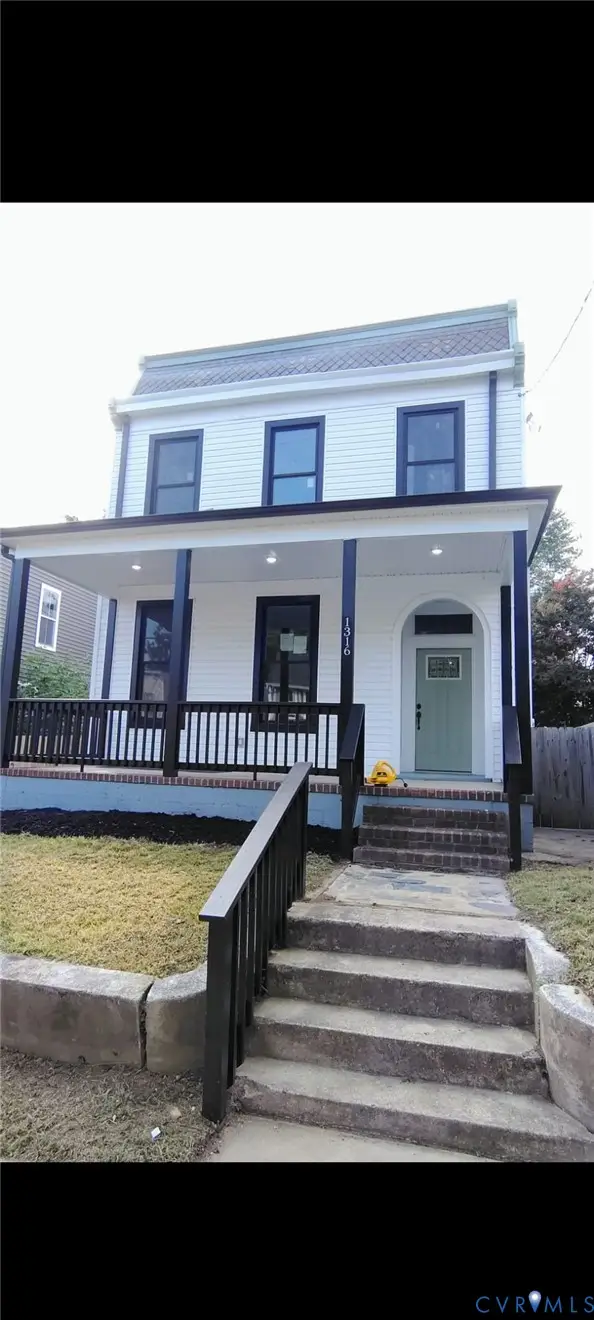 $535,000Coming Soon4 beds 3 baths
1316 N 23rd Street, Richmond, VA 23223
MLS# 2622026Listed by: MOVEMENT REALTY PROFESSIONALS - Open Sat, 1 to 3pmNew
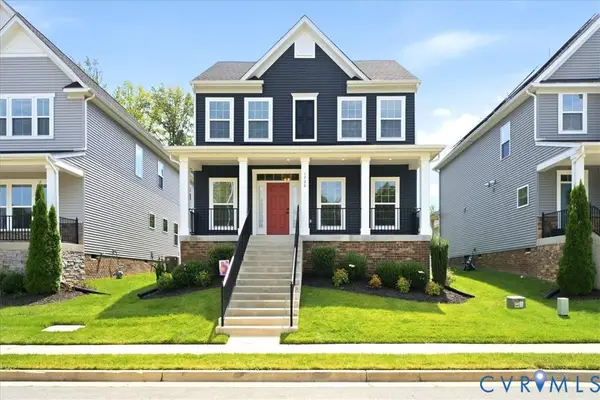 $484,999Active4 beds 4 baths2,289 sq. ft.
1720 German School Road, Richmond, VA 23225
MLS# 2618398Listed by: EXP REALTY LLC


Protect your home and budget from life's surprises with an Assurant Home Warranty, backed by a partner that supports you through every step of homeownership. Explore Plans.
©2026 Century 21 Real Estate LLC. All rights reserved. CENTURY 21®, the CENTURY 21 Logo and C21® are service marks owned by Century 21 Real Estate LLC. Century 21 Real Estate LLC fully supports the principles of the Fair Housing Act and the Equal Opportunity Act. Each office is independently owned and operated. Listing information is deemed reliable but not guaranteed accurate.