
812 W Lancaster Road, Richmond, VA 23222
Local realty services provided by:CENTURY 21 Realty @ Home
812 W Lancaster Road,Richmond, VA 23222
$305,000
- 4 Beds
- 2 Baths
- 1,982 sq. ft.
- Single family
- Pending
Listed by: lauri giles
Office: exp realty llc.
MLS#:2616004
Source:RV
Price summary
- Price:$305,000
- Price per sq. ft.:$153.88
About this home
INVESTOR ALERT — Northside Richmond opportunity in the heart of one of the city's most active renovation corridors! This circa-1929 home on a classic tree-lined block of W Lancaster Rd needs a complete gut renovation and is priced accordingly. Bring your contractor and your vision: similar homes on this very street have been transformed into stunning showpieces. Property and outbuildings are sold strictly AS IS, WHERE IS; seller will make no repairs. Buyers are encouraged to perform any and all inspections and due diligence PRIOR to submitting an offer. Don't miss your chance to add the next success story to this block!
Contact an agent
Home facts
- Year built:1929
- Listing ID #:2616004
- Added:47 day(s) ago
- Updated:July 30, 2026 at 08:33 AM
Rooms and interior
- Bedrooms:4
- Total bathrooms:2
- Full bathrooms:2
- Rooms Total:8
- Flooring:Wood
- Basement:Yes
- Basement Description:Partial
- Living area:1,982 sq. ft.
Heating and cooling
- Heating:Natural Gas, Radiators
Structure and exterior
- Roof:Metal
- Year built:1929
- Building area:1,982 sq. ft.
- Lot area:0.16 Acres
- Architectural Style:Two Story
- Construction Materials:Block, Frame, Stucco
- Exterior Features:Balcony, Front Porch, Rear Porch
- Levels:Two, Two Story
Schools
- High school:John Marshall
- Middle school:Henderson
- Elementary school:Holton
Utilities
- Water:Public
- Sewer:Public Sewer
Finances and disclosures
- Price:$305,000
- Price per sq. ft.:$153.88
- Tax amount:$3,096 (2025)
Features and amenities
- Appliances:Electric Water Heater
Parking
- Parking description:Alley Access, Detached, Garage, Off Street, On Street
- Garage:Yes
- Garage spaces:2
 The information being provided is for consumers' personal, non-commercial use and may not be used for any purpose other than to identify prospective properties for purchasing. All information provided is deemed reliable but is not guaranteed accurate.The multiple listing information is provided by Central Virginia Regional Multiple Listing Service, LLC from a copyrighted compilation of listings. The compilation of listings and each individual listing are © 2026 Central Virginia Regional Multiple Listing Service, LLC. All rights reserved.
New listings near 812 W Lancaster Road
- New
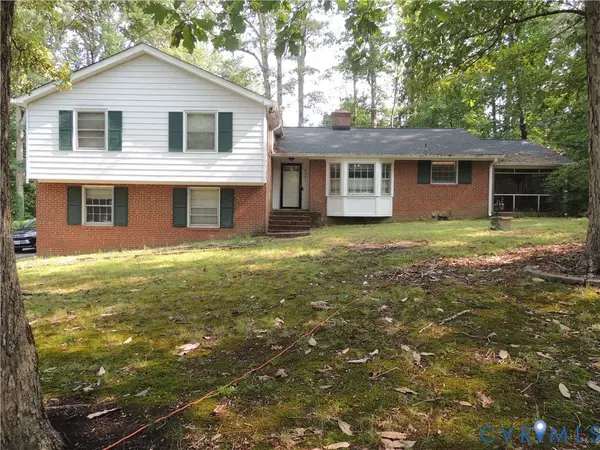 $540,000Active4 beds 3 baths3,123 sq. ft.
8331 Trabue Road, Richmond, VA 23235
MLS# 2620656Listed by: EXP REALTY LLC - Coming Soon
 $295,000Coming Soon3 beds 3 baths
6705 N Grand Brook Circle, Richmond, VA 23225
MLS# 2620598Listed by: EXP REALTY, LLC - New
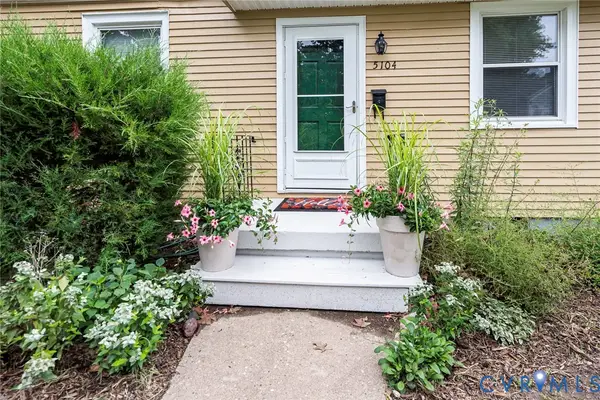 $220,000Active2 beds 1 baths790 sq. ft.
5104 Campbell Avenue, Richmond, VA 23231
MLS# 2620077Listed by: VIRGINIA CAPITAL REALTY - New
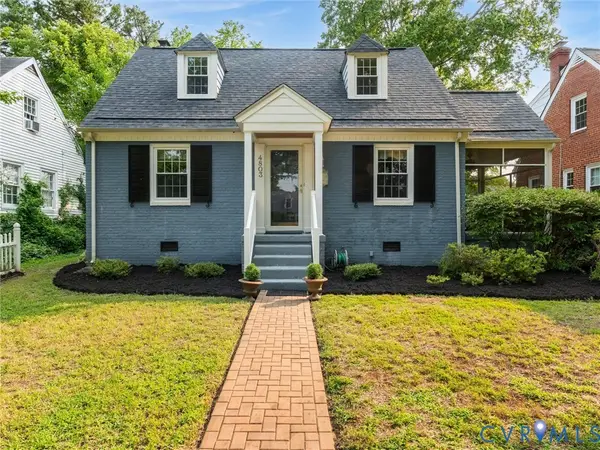 $499,950Active3 beds 2 baths1,350 sq. ft.
4803 Park Avenue, Richmond, VA 23226
MLS# 2620406Listed by: PROVIDENCE HILL REAL ESTATE - New
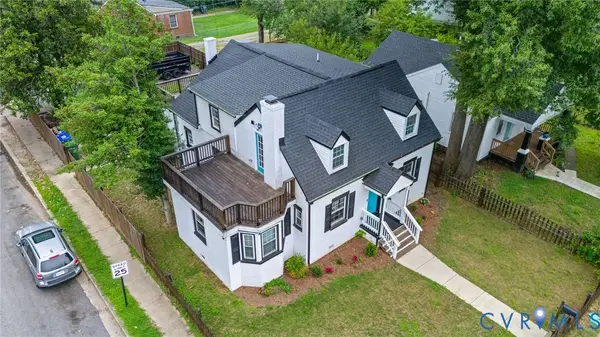 $375,000Active6 beds 4 baths2,543 sq. ft.
2100 Harwood Street, Richmond, VA 23224
MLS# 2620662Listed by: EXP REALTY, LLC - New
 $299,900Active2 beds 2 baths1,344 sq. ft.
3011 Midlothian Turnpike, Richmond, VA 23224
MLS# 2619252Listed by: WEICHERT HOME RUN REALTY - Open Sun, 1 to 3pmNew
 $659,950Active3 beds 2 baths1,909 sq. ft.
5913 W Club Lane, Richmond, VA 23226
MLS# 2618370Listed by: PROVIDENCE HILL REAL ESTATE - Open Sat, 1 to 3pmNew
 $380,000Active5 beds 3 baths2,206 sq. ft.
1109 Pierpont Road, Richmond, VA 23225
MLS# 2619828Listed by: EXP REALTY, LLC - New
 $495,000Active4 beds 3 baths2,112 sq. ft.
11101 Ingallston Road, Richmond, VA 23233
MLS# 2620322Listed by: HENRY BRIGGS & ASSOC, INC - Coming Soon
 $895,000Coming Soon3 beds 4 baths
3142 Floyd Avenue, Richmond, VA 23221
MLS# 2620584Listed by: RIVER FOX REALTY


Protect your home and budget from life's surprises with an Assurant Home Warranty, backed by a partner that supports you through every step of homeownership. Explore Plans.
©2026 Century 21 Real Estate LLC. All rights reserved. CENTURY 21®, the CENTURY 21 Logo and C21® are service marks owned by Century 21 Real Estate LLC. Century 21 Real Estate LLC fully supports the principles of the Fair Housing Act and the Equal Opportunity Act. Each office is independently owned and operated. Listing information is deemed reliable but not guaranteed accurate.